A PRIVATE WATERFRONT RESORT IN THE HEART OF CAPE HARBOUR. This $3.2 million luxury residence is more than a home, it is an experience. Set on a rare double lot with direct boating access and sweeping views over the mangrove preserve, this 4 story coastal estate was designed for those who want the very best of Cape Coral waterfront living. With a private elevator servicing all 4 floors, 4 furnished decks, balcony access from every bedroom, a screened heated saltwater pool and spa, full outdoor kitchen, waterfront bar, tiki hut, private dock, and two boat lifts (30k & 15k), every detail supports a lifestyle centered around boating, entertaining, relaxation, and unforgettable views. Inside, the home delivers refined coastal elegance with soaring ceilings, tile flooring throughout, tray ceilings with lighting, walls of glass, and expansive indoor outdoor spaces that frame the water from every angle. The gourmet kitchen is the centerpiece of the main living level, featuring a large island with seating, dual tone cabinetry, cabinet lighting, KitchenAid appliances, cooktop with vented hood, double wall oven, oversized refrigerator, pot filler, designer backsplash, wine cooler, pendant lighting, and a wet bar area with built in espresso and cappuccino maker. The open concept living and dining areas are ideal for gathering, with an 8 person dining table, additional seating, and a seamless connection to the oversized balcony overlooking the water. Designed with comfort and privacy in mind, the residence offers spacious bedroom suites, en suite bathrooms, generous closet space, and kitchenettes on multiple levels. The second floor includes 2 bedrooms, a kitchenette, walk in closet space, and beautifully finished bathrooms with both tub and shower options. The 4th floor honeymoon suite feels like its own private escape, complete with a private deck, kitchenette, coffee bar, sink, washer and dryer, quartz countertops, tall ceilings, custom closet cabinetry, dual vanity, soaking tub, and oversized walk in shower. A game room with foosball and additional sleeping accommodations adds flexibility for guests, extended family, or luxury rental use. The outdoor areas are truly unforgettable. Enjoy sunrise coffee from one deck, sunset cocktails from another, then spend the day boating, kayaking, grilling, relaxing by the pool, or soaking in the spa as the water and mangroves create the perfect backdrop. The pool level includes a full bathroom, making it easy to rinse off after boating or swimming, while the full outdoor kitchen with ice maker, gas grill, and waterfront bar creates the ultimate entertaining space. With multiple A/C units, raised pool and A/C equipment, 2 washer and dryer sets, high speed internet, abundant storage, driveway parking, additional on site parking, and the rare combination of luxury finishes, private elevator access, and direct boating from Cape Harbour, this property stands in a class of its own.
Active
Price cut: $200K (7/13)
$3,000,000
5826 Shell Cove Dr, Cape Coral, FL 33914
4beds
3,703sqft
:
Get pre-qualified$19,912/mo
Single Family Residence
Built in 2024
3,175 Square Feet Lot
$-- Zestimate®
$810/sqft
$180/mo HOA
What's special
Waterfront barPrivate dockPrivate deckSpacious bedroom suitesLarge island with seatingPrivate elevator accessFull outdoor kitchen
- 43 days |
- 799 |
- 29 |
Likely to sell faster than
Zillow last checked:
Listing updated:
Listed by:
Jeffrey Miloff 239-565-0831,
The Keyes Company,
Tiffany Packard 239-989-3198,
The Keyes Company
Source: Florida Gulf Coast MLS,MLS#: 2026025867 Originating MLS: Florida Gulf Coast
Originating MLS: Florida Gulf CoastFacts & features
Interior
Bedrooms & bathrooms
- Bedrooms: 4
- Bathrooms: 6
- Full bathrooms: 5
- 1/2 bathrooms: 1
Rooms
- Room types: Bathroom, Family Room, Florida Room, Guest Quarters, Other, Screened Porch
Heating
- Central, Electric
Cooling
- Central Air, Ceiling Fan(s), Electric
Appliances
- Included: Built-In Oven, Cooktop, Double Oven, Dryer, Dishwasher, Electric Cooktop, Freezer, Disposal, Indoor Grill, Microwave, Refrigerator, Separate Ice Machine, Self Cleaning Oven, Wine Cooler, Washer
- Laundry: Washer Hookup, Dryer Hookup, Inside
Features
- Wet Bar, Breakfast Bar, Built-in Features, Bathtub, Tray Ceiling(s), Closet Cabinetry, Dual Sinks, Eat-in Kitchen, Kitchen Island, Multiple Shower Heads, Other, Pantry, Separate Shower, Walk-In Closet(s), Window Treatments, Elevator, Pot Filler, Bathroom, Family Room, Florida Room, Guest Quarters, Other, Screened Porch
- Flooring: Tile
- Doors: Sliding Doors
- Windows: Impact Glass, Shutters, Window Coverings
- Has fireplace: Yes
- Fireplace features: Outside
Interior area
- Total structure area: 4,806
- Total interior livable area: 3,703 sqft
Video & virtual tour
Property
Parking
- Total spaces: 2
- Parking features: Attached, Garage, Garage Door Opener
- Attached garage spaces: 2
Features
- Patio & porch: Balcony, Deck, Lanai, Porch, Screened
- Exterior features: Deck, Security/High Impact Doors, Outdoor Grill, Outdoor Kitchen, Outdoor Shower, Storage
- Has private pool: Yes
- Pool features: Concrete, Electric Heat, Heated, In Ground, Screen Enclosure, Salt Water, Community, Outside Bath Access
- Has spa: Yes
- Spa features: Above Ground, Electric Heat, Gunite, Indoor Hot Tub, Screened
- Has view: Yes
- View description: Canal, Preserve, Water
- Has water view: Yes
- Water view: Canal,Water
- Waterfront features: Canal Access, Intersecting Canal
Lot
- Size: 3,175 Square Feet
- Dimensions: 50 x 66 x 76 x 45
- Features: Oversized Lot, Zero Lot Line
Details
- Parcel number: 214523C212000.0010
- Lease amount: $0
- Zoning description: RML
Construction
Type & style
- Home type: SingleFamily
- Architectural style: Multi-Level,Other
- Property subtype: Single Family Residence
Materials
- Block, Other, Concrete
- Foundation: Raised
- Roof: Metal
Condition
- Resale
- Year built: 2024
Utilities & green energy
- Sewer: Assessment Paid, Public Sewer
- Water: Assessment Paid, Public
- Utilities for property: Cable Available, High Speed Internet Available, Underground Utilities
Community & HOA
Community
- Features: Boat Facilities, Gated, Shopping, Street Lights
- Condo and coop fee: $0
- Membership fee: $0
- Subdivision: CAPE HARBOUR
HOA
- Has HOA: Yes
- Amenities included: Basketball Court, Boat Dock, Marina, Boat Ramp, Bike Storage, Clubhouse, Fitness Center, Barbecue, Picnic Area, Playground, Pickleball, Pool, Restaurant, Sidewalks, Tennis Court(s), Trail(s)
- Services included: Association Management, Legal/Accounting, Maintenance Grounds, Recreation Facilities, Reserve Fund, Road Maintenance, Street Lights, Security
- HOA phone: 407-947-2975
- Second HOA fee: $180 monthly
Location
- Region: Cape Coral
Financial & listing details
- Price per square foot: $810/sqft
- Tax assessed value: $1,512,864
- Annual tax amount: $19,035
- Date on market: 6/12/2026
- Cumulative days on market: 43 days
- Listing terms: All Financing Considered,Cash,FHA,VA Loan
- Ownership: Single Family
Estimated market value
Not available
Estimated sales range
Not available
Not available
Price history
| Date | Event | Price |
|---|---|---|
| 7/13/2026 | Price change | $3,000,000-6.3%$810/sqft |
Source:  Florida Gulf Coast MLS #2026025867 Report a problem Florida Gulf Coast MLS #2026025867 Report a problem | ||
| 6/12/2026 | Listed for sale | $3,200,000+481.8%$864/sqft |
Source: Florida Gulf Coast MLS #2026025867 Report a problem | ||
| 8/19/2021 | Sold | $550,000-8.3%$149/sqft |
Source: Florida Gulf Coast MLS #221002897 Report a problem | ||
| 4/30/2021 | Pending sale | $600,000$162/sqft |
Source:  Florida Gulf Coast MLS #221002897 Report a problem Florida Gulf Coast MLS #221002897 Report a problem | ||
| 4/16/2021 | Price change | $600,000+9.1%$162/sqft |
Source: Florida Gulf Coast MLS #221002897 Report a problem | ||
| 2/18/2021 | Listed for sale | $550,000$149/sqft |
Source: Florida Gulf Coast MLS #221002897 Report a problem | ||
Public tax history
| Year | Property taxes | Tax assessment |
|---|---|---|
| 2025 | $19,036 +305.5% | $1,008,155 +257.6% |
| 2024 | $4,695 -26.5% | $281,939 -25% |
| 2023 | $6,386 +13.8% | $375,827 +10% |
| 2022 | $5,610 +5.2% | $341,661 +19.7% |
| 2021 | $5,331 +9.2% | $285,542 +10% |
| 2020 | $4,883 +29.6% | $259,584 +29.3% |
| 2019 | $3,768 | $200,750 +11.1% |
| 2018 | $3,768 +7.5% | $180,675 +5.3% |
| 2017 | $3,505 +3.1% | $171,550 -16.6% |
| 2016 | $3,400 -17.1% | $205,743 -0.1% |
| 2015 | $4,101 +31.8% | $206,048 +1.7% |
| 2014 | $3,111 +3.6% | $202,573 -0.2% |
| 2013 | $3,004 +2.1% | $202,878 -11.9% |
| 2012 | $2,942 +56.4% | $230,183 +130.2% |
| 2011 | $1,881 -47.8% | $99,988 -39.6% |
| 2010 | $3,606 +3.4% | $165,624 +0.6% |
| 2009 | $3,486 +1611.6% | $164,560 +1396% |
| 2008 | $204 | $11,000 |
Find assessor info on the county website
Monthly payment
Est. payment
Payment breakdown
Explore the cost of this home by adjusting the details. Changes won't be saved.Climate risks
Neighborhood: Cape Harbour
Nearby schools
GreatSchools rating
- 8/10Gulf Elementary SchoolGrades: PK-5Distance: 3.2 mi
- 7/10Gulf Middle SchoolGrades: 6-8Distance: 2.9 mi
- 3/10Ida S. Baker High SchoolGrades: 9-12Distance: 3 mi
- $107,500-- bd-- ba-- sqft5822 Shell Cove Dr, Cape Coral, FL 33914Off Market
- $637,6302,286 Square Feet5830 Shell Cove Dr, Cape Coral, FL 33914Off Market

- $--1 bd1 ba700 sqft5834 Shell Cove Dr #1, Cape Coral, FL 33914Off Market

- $--1 bd1 ba700 sqft5834 Shell Cove Dr #2, Cape Coral, FL 33914Off Market
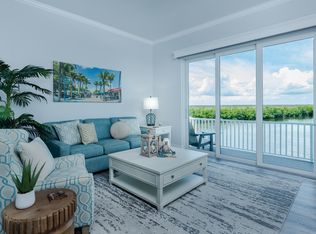
- $--1 bd1 ba700 sqft5834 Shell Cove Dr #3, Cape Coral, FL 33914Off Market
- $1,300,0003 bd3 ba2.1k sqft5834 Shell Cove Dr, Cape Coral, FL 33914Sold
- $709,4273 bd4 ba2.2k sqft5825 Shell Cove Dr #117, Cape Coral, FL 33914Sold
- $730,4323 bd4 ba2.2k sqft5825 Shell Cove Dr #114, Cape Coral, FL 33914Sold
A local agent can set up tours, give advice and negotiate with sellers.
A local lender can help you make sure your offer is ready when you are.
Similar homes
- $2,998,0003 bd4 ba3.5k sqft1506 Hermitage Ln, Cape Coral, FL 33914For Sale
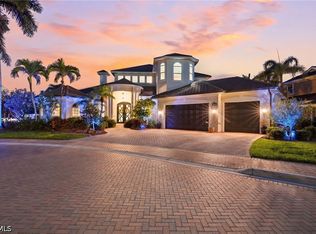
 MLS ID #2026019082, Anthony Wallis, Blue Line Realty of SWFL. Florida Gulf Coast MLS
 - $3,150,0003 bd5 ba3.4k sqft5501 Harbour Preserve Cir, Cape Coral, FL 33914For Sale
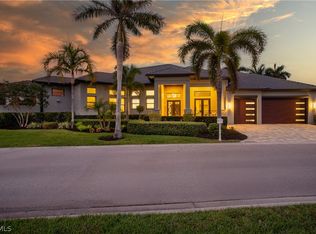 MLS ID #2026010460, John Milaski, The Keyes Company. Florida Gulf Coast MLS
 - $3,800,0004 bd5 ba4.2k sqft5703 Yardarm Ct, Cape Coral, FL 33914For Sale
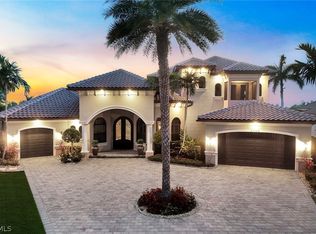 MLS ID #2026012560, Terry Mell, The Keyes Company. Florida Gulf Coast MLS
 - $2,475,0004 bd4 ba2.6k sqft105 SW 52nd St, Cape Coral, FL 33914For Sale
 MLS ID #2026023717, Christine Blasses, Century 21 Selling Paradise. Florida Gulf Coast MLS
 - $2,495,0005 bd3 ba2.9k sqft5419 Skyline Blvd, Cape Coral, FL 33914For SaleMLS ID #2026014074, Brhett Butler, Experience Real Estate Group. Florida Gulf Coast MLS
- $2,290,0004 bd5 ba4k sqft2826 SW 44th Ter, Cape Coral, FL 33914For SaleMLS ID #2026015974, Ted Stout, Realmark Realty Group II LLC. Florida Gulf Coast MLS
- $2,575,0003 bd4 ba2.7k sqft3100 Surfside Blvd, Cape Coral, FL 33914For SaleMLS ID #2026019678, Tom Miller, RE/MAX Realty Team. Florida Gulf Coast MLS
- $1,850,0004 bd4 ba3.4k sqft2819 El Dorado Pkwy W, Cape Coral, FL 33914For SaleMLS ID #2026026910, Ted Stout, Realmark Realty Group II LLC. Florida Gulf Coast MLS
- $2,980,0004 bd5 ba3.9k sqft606 Coral Dr, Cape Coral, FL 33904New ConstructionMLS ID #2026002572, Andrea Mauer, Seaside Realty of Cape Coral LLC. Florida Gulf Coast MLS
- $1,990,9903 bd3 ba2.5k sqft5886 Shell Cove Dr, Cape Coral, FL 33914For SaleMLS ID #2025016923, Candice Carter, John R. Wood Properties. Florida Gulf Coast MLS
- $1,849,0004 bd3 ba2.6k sqft5321 SW 20th Pl, Cape Coral, FL 33914For SaleMLS ID #2025018215, Thomas Hopf, Engel & Voelkers Cape Coral. Florida Gulf Coast MLS
- $2,390,0004 bd4 ba2.9k sqft428 SW 53rd Terrace Cpe, Coral, FL 33914New ConstructionMLS ID #225021117, Dominic Castagna, The Keyes Company. Florida Gulf Coast MLS
- $2,880,0004 bd4 ba3.1k sqft18683 Baseleg AVE, NORTH FORT MYERS, FL 33917For Sale
 MLS ID #226026871, Mark Fennig, Keller Williams Realty Naples. SWFLMLS
 - $1,650,0004 bd4 ba2.8k sqft4928 SW 11th Pl, Cape Coral, FL 33914For SaleMLS ID #2026015099, Marie Mansson, Tudor Villas Realty Corp. Florida Gulf Coast MLS
- $2,899,9885 bd6 ba4.3k sqft6390 River Club Ct, North Fort Myers, FL 33917For SaleMLS ID #2026031142, Tom Kiessling, Compass Florida, LLC. Florida Gulf Coast MLS
- $1,799,0004 bd5 ba3.2k sqft3004 SW 41st Ter, Cape Coral, FL 33914For SaleMLS ID #2026022462, Markus Hartwich, Gulf Gateway Realty, Inc.. Florida Gulf Coast MLS
- $2,850,0005 bd6 ba4.1k sqft15801 Chatfield Dr, Fort Myers, FL 33908For SaleMLS ID #2026004060, Chad Reedy, Royal Shell Real Estate, Inc.. Florida Gulf Coast MLS
- $2,799,9004 bd3 ba3.4k sqft5314 Colonade Court Cpe, Coral, FL 33904For SaleMLS ID #2026017941, Steve Koffman, Royal Shell Real Estate, Inc.. Florida Gulf Coast MLS
- $2,395,0004 bd4 ba3.5k sqft2262 SE 28th St, Cape Coral, FL 33904For SaleMLS ID #2026030477, Lauren Stock, Royal Shell Real Estate, Inc.. Florida Gulf Coast MLS
- $2,490,0004 bd5 ba3.8k sqft5610 De Soto Ct, Cape Coral, FL 33904For SaleMLS ID #224023190, Bonnie Miller, Realty One Group MVP. Florida Gulf Coast MLS
