Welcome To This Rare Waterfront Masterpiece on a cul-de-sac in one of Cape Coral's most desirable neighborhoods just off Surfside Blvd. Built in 2023 this south exposure turnkey dream escape boasts 3,245 sq ft of living area with all 4 spacious bedrooms enjoying the fantastic water views. 155’ of water frontage with a raised 10’ seawall accommodate a composite decking captain’s walk across with a 30’ boat slip and 16,000 lbs. lift with water and electricity, a 15’x10’ Tiki Hut and kayak platform. The outdoor space is nothing less than outstanding: an all-day sun flooded 103’ wide pool deck surrounded by a panoramic screen enclosure covering a 58’ long gas-heated saltwater pool and spa with 2 sun ledges and a rock pit as well as a hot/cold shower and plenty of lounge chair space including a separate pool bathroom and an additional room for a future sauna or simply storage. The 47’ wide covered terrace features a BULL summer kitchen with granite countertop, active hood, fridge, sink and trash can. The grill is supplied with propane gas by a 1,100 gal buried gas tank also serving the tankless water heater, pool heater, future fire pit and fireplace on the lanai. While the house has impact windows and doors, the lanai area can be protected by just lowering the massive Kevlar screens. Walking inside through the expansive sliders the seamless indoor-outdoor flow becomes clear. Lots of natural light, 13’ ceilings paired with tray ceilings up to 15’ generate lots of volume. The kitchen is outfitted with premium LG appliances and a wine rack and quartz countertops covering the breakfast bar and the island waterfall dining table. The open den area, the living room, kitchen and all 4 bedrooms have prime views of the pool deck and the 130’ wide Albenga canal. The oversized primary suite is a retreat, showcasing a tray ceiling, his-and-hers closets, lanai access and fantastic views as well as a modern double vanity bathroom with quartz, a standalone tub and a huge walk-in shower. The 3 guest bedrooms all feature their own ensuite bathrooms with quartz countertops and different themes as well as spacious closets. The home is equipped with Italian floor tiles, premium cabinets, 3 air conditioning units, a Sonos sound system, a 5-camera system with monitor, smart TVs, security system, and modern lighting as well as a 3rd separated garage. The laundry room accommodates the washer, dryer, additional storage space, floor cabinets with sink and the structured wiring wall box. Enjoy the finest lifestyle with boating, fishing, golfing, shopping, airports, islands and beaches. You are entertaining guests or unwinding after a long day? This home’s outdoor oasis delivers the ultimate Florida experience. Whether you're looking for a private estate or a luxury vacation rental, this wonderfully crafted home with attention to detail and modern finishes offers it all and is ideal for an occupant or investor, seeking an elite retreat in the Southwest Florida paradise.
Active
$1,799,000
3004 SW 41st Ter, Cape Coral, FL 33914
4beds
3,245sqft
:
Get pre-qualified$11,133/mo
Single Family Residence
Built in 2023
0.27 Acres Lot
$1,700,400 Zestimate®
$554/sqft
$-- HOA
What's special
Waterfront masterpieceModern lightingSouth exposureItalian floor tilesSeparate pool bathroomLots of natural lightPanoramic screen enclosure
- 68 days |
- 605 |
- 25 |
Likely to sell faster than
Zillow last checked:
Listing updated:
Listed by:
Markus Hartwich 239-728-8330,
Gulf Gateway Realty, Inc.
Source: Florida Gulf Coast MLS,MLS#: 2026022462 Originating MLS: Florida Gulf Coast
Originating MLS: Florida Gulf CoastFacts & features
Interior
Bedrooms & bathrooms
- Bedrooms: 4
- Bathrooms: 5
- Full bathrooms: 4
- 1/2 bathrooms: 1
Rooms
- Room types: Screened Porch, Great Room
Heating
- Central, Electric, Zoned
Cooling
- Central Air, Electric, Zoned
Appliances
- Included: Built-In Oven, Dryer, Dishwasher, Electric Cooktop, Ice Maker, Microwave, Refrigerator, RefrigeratorWithIce Maker, Self Cleaning Oven, Washer
- Laundry: Inside, Laundry Tub
Features
- Attic, Breakfast Bar, Built-in Features, Bathtub, Closet Cabinetry, Coffered Ceiling(s), Dual Sinks, Eat-in Kitchen, High Ceilings, Kitchen Island, Living/Dining Room, Custom Mirrors, Multiple Primary Suites, Pull Down Attic Stairs, Separate Shower, Walk-In Closet(s), Window Treatments, Split Bedrooms, Screened Porch, Great Room
- Flooring: Tile
- Windows: Display Window(s), Sliding, Transom Window(s), Thermal Windows, Impact Glass, Shutters, Window Coverings
- Attic: Pull Down Stairs
- Furnished: Yes
Interior area
- Total structure area: 3,991
- Total interior livable area: 3,245 sqft
Video & virtual tour
Property
Parking
- Total spaces: 3
- Parking features: Attached, Garage, Garage Door Opener
- Attached garage spaces: 3
Features
- Stories: 1
- Patio & porch: Deck, Lanai, Porch, Screened
- Exterior features: Deck, Fire Pit, Security/High Impact Doors, Sprinkler/Irrigation, Outdoor Grill, Outdoor Kitchen, Outdoor Shower, Shutters Electric, Water Feature, Gas Grill
- Has private pool: Yes
- Pool features: Concrete, Gas Heat, Heated, In Ground, Pool Equipment, Screen Enclosure, Salt Water, Outside Bath Access, Pool/Spa Combo
- Has spa: Yes
- Spa features: Gas Heat, Gunite, In Ground, Screened
- Has view: Yes
- View description: Canal, Landscaped
- Has water view: Yes
- Water view: Canal
- Waterfront features: Canal Access, Navigable Water, Seawall
Lot
- Size: 0.27 Acres
- Dimensions: 88 x 128 x 155 x 116
- Features: Irregular Lot, Oversized Lot, Cul-De-Sac, Sprinklers Automatic
Details
- Parcel number: 084523C104920.0020
- Lease amount: $0
- Zoning description: R1-W
Construction
Type & style
- Home type: SingleFamily
- Architectural style: Ranch,One Story
- Property subtype: Single Family Residence
Materials
- Block, Concrete, Stucco
- Roof: Metal
Condition
- Resale
- Year built: 2023
Utilities & green energy
- Sewer: Assessment Paid, Public Sewer
- Water: Assessment Paid, Public
- Utilities for property: Cable Available, High Speed Internet Available
Community & HOA
Community
- Features: Non-Gated
- Security: Security System Owned, Security System, Smoke Detector(s)
- Condo and coop fee: $0
- Membership fee: $0
- Subdivision: CAPE CORAL
HOA
- Has HOA: No
- Amenities included: None
- Services included: None
Location
- Region: Cape Coral
Financial & listing details
- Price per square foot: $554/sqft
- Tax assessed value: $1,842,759
- Annual tax amount: $30,761
- Date on market: 5/22/2026
- Cumulative days on market: 68 days
- Listing terms: All Financing Considered,Cash
- Ownership: Single Family
- Road surface type: Paved
Estimated market value
$1,700,400
$1.62M - $1.79M
$7,939/mo
Price history
| Date | Event | Price |
|---|---|---|
| 5/22/2026 | Listed for sale | $1,799,000-5.3%$554/sqft |
Source:  Florida Gulf Coast MLS #2026022462 Report a problem Florida Gulf Coast MLS #2026022462 Report a problem | ||
| 4/11/2026 | Listing removed | $1,899,000$585/sqft |
Source: Florida Gulf Coast MLS #225041206 Report a problem | ||
| 7/4/2025 | Price change | $1,899,000-2.6%$585/sqft |
Source:  SWFLMLS #225041206 Report a problem SWFLMLS #225041206 Report a problem | ||
| 5/7/2025 | Listed for sale | $1,949,000+1067.8%$601/sqft |
Source: SWFLMLS #225041206 Report a problem | ||
| 6/4/2020 | Sold | $166,900-12.1%$51/sqft |
Source: Florida Gulf Coast MLS #220027186 Report a problem | ||
| 4/30/2020 | Pending sale | $189,900$59/sqft |
Source: Treeline Realty Corp #220027186 Report a problem | ||
| 4/28/2020 | Listed for sale | $189,900+9.1%$59/sqft |
Source: Treeline Realty Corp #220027186 Report a problem | ||
| 6/5/2019 | Sold | $174,000-13%$54/sqft |
Source: Florida Gulf Coast MLS #218080527 Report a problem | ||
| 5/17/2019 | Pending sale | $199,900$62/sqft |
Source: RE/MAX Trend #218080527 Report a problem | ||
| 8/11/2018 | Price change | $199,900-4.8%$62/sqft |
Source: RE/MAX Trend #218000077 Report a problem | ||
| 5/14/2018 | Price change | $209,900-4.5%$65/sqft |
Source: RE/MAX Trend #218000077 Report a problem | ||
| 4/2/2017 | Listed for sale | $219,900$68/sqft |
Source: RE/MAX Trend #217024222 Report a problem | ||
| 11/28/2016 | Listing removed | $219,900$68/sqft |
Source: RE/MAX Trend #216015669 Report a problem | ||
| 2/27/2016 | Listed for sale | $219,900-15.4%$68/sqft |
Source: Miloff Aubuchon Realty Group, Inc #216015669 Report a problem | ||
| 5/31/2015 | Listing removed | $259,900-34.9%$80/sqft |
Source: Miloff Aubuchon Realty Group, Inc #214035416 Report a problem | ||
| 6/20/2009 | Listing removed | $399,000$123/sqft |
Source: Listhub #200902760 Report a problem | ||
| 1/16/2009 | Listed for sale | $399,000-17.4%$123/sqft |
Source: Listhub #200902760 Report a problem | ||
| 1/10/2006 | Sold | $483,000+1483.6%$149/sqft |
Source: Public Record Report a problem | ||
| 3/1/1999 | Sold | $30,500+22%$9/sqft |
Source: Public Record Report a problem | ||
| 5/27/1997 | Sold | $25,000-30.6%$8/sqft |
Source: Public Record Report a problem | ||
| 10/24/1996 | Sold | $36,000$11/sqft |
Source: Public Record Report a problem | ||
Public tax history
| Year | Property taxes | Tax assessment |
|---|---|---|
| 2025 | $29,866 +1.6% | $1,842,759 +1.5% |
| 2024 | $29,386 +487.3% | $1,816,022 +900.6% |
| 2023 | $5,004 +34.2% | $181,500 +10% |
| 2022 | $3,728 +28% | $165,000 +10% |
| 2021 | $2,913 +7.9% | $150,000 +17.2% |
| 2020 | $2,700 -30% | $128,000 -26.1% |
| 2019 | $3,858 | $173,200 +5% |
| 2018 | $3,858 +8.1% | $165,000 +9.6% |
| 2017 | $3,569 | $150,599 -2.2% |
| 2016 | $3,569 +1.3% | $154,000 +11.6% |
| 2015 | $3,524 +2.4% | $138,000 +6.2% |
| 2014 | $3,443 +6.9% | $130,000 +15.6% |
| 2013 | $3,220 +14.9% | $112,500 +8.2% |
| 2012 | $2,802 +14.6% | $104,000 +54.1% |
| 2011 | $2,446 -24.4% | $67,500 -33.4% |
| 2010 | $3,233 +4.4% | $101,400 +3.7% |
| 2009 | $3,097 +2.8% | $97,750 -15% |
| 2008 | $3,013 -53.6% | $115,000 -63.5% |
| 2007 | $6,493 -14.9% | $314,780 -11% |
| 2006 | $7,625 +76.6% | $353,750 +161.4% |
| 2004 | $4,319 +7.4% | $135,340 +16.6% |
| 2003 | $4,020 +289.6% | $116,030 +160% |
| 2002 | $1,032 | $44,630 +66.1% |
| 2000 | -- | $26,870 |
Find assessor info on the county website
Monthly payment
Est. payment
Payment breakdown
Explore the cost of this home by adjusting the details. Changes won't be saved.Climate risks
Neighborhood: 33914
Nearby schools
GreatSchools rating
- 8/10Gulf Elementary SchoolGrades: PK-5Distance: 1.7 mi
- 7/10Gulf Middle SchoolGrades: 6-8Distance: 1.7 mi
- 3/10Ida S. Baker High SchoolGrades: 9-12Distance: 1.5 mi
- $849,7090.344 Acres3002 SW 41st Ter, Cape Coral, FL 33914Off Market
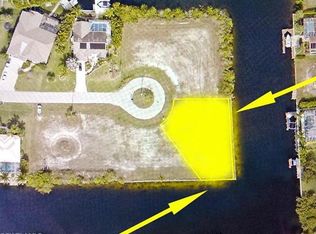
- $1,460,0004 bd3 ba2.4k sqft3006 SW 41st Ter, Cape Coral, FL 33914Sold

- $1,125,5003 bd2 ba3k sqft3010 SW 41st Ter, Cape Coral, FL 33914Off Market
- $1,390,0003 bd3 ba2.4k sqft3001 SW 41st Ter, Cape Coral, FL 33914Sold
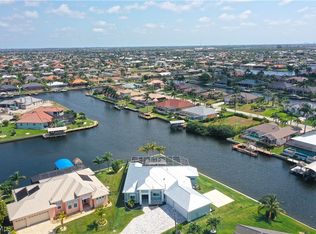
- $824,0440.264 Acres3003 SW 41st Ter, Cape Coral, FL 33914Off Market
- $562,1003 bd2 ba2k sqft3009 SW 41st Ter, Cape Coral, FL 33914Off Market
- $248,87210,110 Square Feet2919 Beach Pkwy W, Cape Coral, FL 33914Off Market
- $243,865-- bd-- ba-- sqft3001 Beach Pkwy W, Cape Coral, FL 33914Off Market
A local agent can set up tours, give advice and negotiate with sellers.
A local lender can help you make sure your offer is ready when you are.
Similar homes
- $1,850,0004 bd4 ba3.4k sqft2819 El Dorado Pkwy W, Cape Coral, FL 33914For Sale
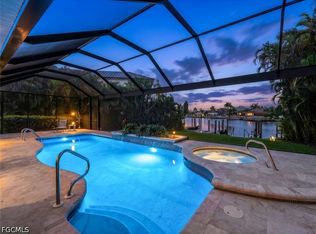
 MLS ID #2026026910, Ted Stout, Realmark Realty Group II LLC. Florida Gulf Coast MLS
 - $1,799,0004 bd5 ba3.4k sqft1422 Mohawk Parkway Cpe, Coral, FL 33914New Construction
 MLS ID #2026020046, Lisa VanderBleek, Re/Max Sunshine. Florida Gulf Coast MLS
 - $2,290,0004 bd5 ba4k sqft2826 SW 44th Ter, Cape Coral, FL 33914For Sale
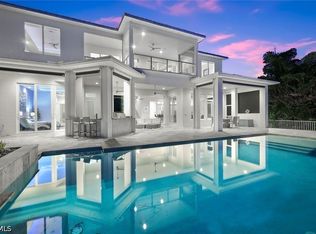 MLS ID #2026015974, Ted Stout, Realmark Realty Group II LLC. Florida Gulf Coast MLS
 - $1,849,0004 bd3 ba2.6k sqft5321 SW 20th Pl, Cape Coral, FL 33914For Sale
 MLS ID #2025018215, Thomas Hopf, Engel & Voelkers Cape Coral. Florida Gulf Coast MLS
 - $1,650,0004 bd5 ba3.2k sqft2315 SW 50th Ln, Cape Coral, FL 33914New ConstructionMLS ID #2026029035, Daniela Mitchell, Re/Max Sunshine. Florida Gulf Coast MLS
- $1,650,0004 bd4 ba2.8k sqft4928 SW 11th Pl, Cape Coral, FL 33914For SaleMLS ID #2026015099, Marie Mansson, Tudor Villas Realty Corp. Florida Gulf Coast MLS
- $1,599,0005 bd4 ba2.6k sqft2201 Beach Pkwy W, Cape Coral, FL 33914New ConstructionMLS ID #2026027914, Megan Eister, Weichert Realtors Agency ONE. Florida Gulf Coast MLS
- $1,694,0004 bd4 ba3.4k sqft2129 Cape Coral Pkwy W, Cape Coral, FL 33914New ConstructionMLS ID #2025002941, Lisa VanderBleek, Re/Max Sunshine. Florida Gulf Coast MLS
- $1,499,9004 bd3 ba3.1k sqft5346 SW 10th Ave, Cape Coral, FL 33914For SaleMLS ID #2025023402, Mike Darda, Compass Florida LLC. Florida Gulf Coast MLS
- $1,400,0004 bd4 ba3k sqft1917 SW 51st ST, CAPE CORAL, FL 33914For Sale
 MLS ID #225064571, Steve Bacardi, LLC, Coldwell Banker Realty. SWFLMLS
 - $935,0004 bd4 ba2.6k sqft2739 SW 42nd Ln, Cape Coral, FL 33914New ConstructionMLS ID #2026019676, Daniela Mitchell, Re/Max Sunshine. Florida Gulf Coast MLS
- $990,0004 bd2 ba2k sqft2910 SW 37th TER, CAPE CORAL, FL 33914For SaleMLS ID #226021291, Martina Stoddard, London Foster Realty. SWFLMLS
- $1,800,0005 bd5 ba3.7k sqft802 El Dorado Pkwy E, Cape Coral, FL 33904For SaleMLS ID #2025010550, Adrienne Bray, Real Broker, LLC. Florida Gulf Coast MLS
- $1,815,0003 bd3 ba3k sqft836 Miramar Ct, Cape Coral, FL 33904For SaleMLS ID #2026018977, Jacob Meyer, Clutch Realty. Florida Gulf Coast MLS
- $2,575,0003 bd4 ba2.7k sqft3100 Surfside Blvd, Cape Coral, FL 33914For SaleMLS ID #2026019678, Tom Miller, RE/MAX Realty Team. Florida Gulf Coast MLS
- $2,000,0003 bd4 ba3k sqft2611 SW 29th Ave, Cape Coral, FL 33914New ConstructionMLS ID #2026014771, Anthony Canzano, Villa Realty Group, Inc.. Florida Gulf Coast MLS
- $1,148,9004 bd3 ba2.6k sqft2532 SW 25th Ave, Cape Coral, FL 33914For SaleMLS ID #2026012721, Jon Wunsch, Wunsch Realty Inc. Florida Gulf Coast MLS
- $2,495,0005 bd3 ba2.9k sqft5419 Skyline Blvd, Cape Coral, FL 33914For SaleMLS ID #2026014074, Brhett Butler, Experience Real Estate Group. Florida Gulf Coast MLS
- $1,529,0003 bd3 ba2.2k sqft4916 SW 26th Ave, Cape Coral, FL 33914For SaleMLS ID #2026027256, Adrian Waring, Priceless Realty, Inc.. Florida Gulf Coast MLS
- $1,699,0004 bd3 ba2.4k sqft5374 Cortez Ct, Cape Coral, FL 33904For SaleMLS ID #2026019503, Lars Hackl, Veltara. Florida Gulf Coast MLS
