From the moment you enter, natural light and sweeping river views set the tone for this exceptional waterfront home, perfectly positioned on a rare curved lot that maximizes panoramic water vistas from nearly every room. Built in 2016 and offering over 5,100 square feet of elevated living space, the residence combines thoughtful design, quality construction, and effortless indoor-outdoor living. Inside, distressed hickory flooring adds warmth and character throughout the open-concept floor plan. The main living areas are intentionally oriented toward the river, creating a seamless connection to the surrounding waterfront scenery. The chef’s kitchen serves as the heart of the home, featuring double islands, distinctive walnut cabinetry with a live-edge design, and generous space for both entertaining and everyday living. The home offers four bedrooms, a dedicated den, and a large bonus room ideal for a media room, office, fitness space, or additional guest accommodations, along with four and a half bathrooms for comfort and privacy. Additional features include impact windows, Storm Smart screens, three recently replaced state-of-the-art A/C systems, and a Kinetico whole-home water filtration system. Outdoor living is equally impressive with southern exposure providing beautiful natural light and cooling summer breezes. The expansive deck surrounds a pool and spa and includes an outdoor shower, all designed to capture the tranquil river setting. Boating enthusiasts will appreciate the deep-water access with quick routes to both the Gulf and Bay waters. The property is fully equipped with a covered boathouse, 7,500-pound lift, and solid seawall. Ideally located just off historic McGregor Boulevard, the home offers convenient access to downtown Fort Myers, dining, parks,schools and everyday amenities—an exceptional opportunity to experience refined waterfront living.
For sale
$4,750,000
911 Aqua Ln, Fort Myers, FL 33919
5beds
5,173sqft
:
Get pre-qualified$31,243/mo
Single Family Residence
Built in 2016
0.34 Acres Lot
$-- Zestimate®
$918/sqft
$-- HOA
What's special
Covered boathouseDouble islandsFour bedroomsDedicated denOpen-concept floor planSweeping river viewsTranquil river setting
- 101 days |
- 646 |
- 38 |
Zillow last checked:
Listing updated:
Listed by:
Mike H McMurray 239-850-7888,
Royal Shell Real Estate, Inc.
Source: Sanibel And Captiva Island AOR,MLS#: 2260392
Facts & features
Interior
Bedrooms & bathrooms
- Bedrooms: 5
- Bathrooms: 5
- Full bathrooms: 4
- 1/2 bathrooms: 1
Rooms
- Room types: Den, DR/LR Combo, Family Room, Kitchen, Laundry, Library, Living Room, Media Room, Office, Recreation Room, Workshop, See Remarks
Primary bedroom
- Features: Dressing Rm, Porch, Sitting Area, Walk-In Closet(s), See Remarks
- Level: First
Primary bathroom
- Features: Sep. Shower, Sep. Tub, Tile
Heating
- Central
Cooling
- Ceiling Fan(s), Central Air, Zoned
Appliances
- Included: Additional Refrigerator, Cooktop, Dishwasher, Disposal, Double Oven, Dryer, Internet Ready, Microwave, Refrigerator, Ice Maker, Electric Oven, Washer, Water Heater, Water Treatment, Wine Cooler, See Remarks
- Laundry: Laundry Room
Features
- Bar, Eat-in Kitchen, Pantry, Wet Bar, High Ceilings, Split Bedrooms
- Flooring: Carpet, Tile, Wood
- Doors: Sliding Doors, Impact Resistant Doors
- Windows: Impact Resistant Windows, Shutters - Screen/Fabric, Sliding
- Has fireplace: Yes
- Fireplace features: Gas
Interior area
- Total structure area: 6,074
- Total interior livable area: 5,173 sqft
Video & virtual tour
Property
Parking
- Total spaces: 5
- Parking features: 3+ Garage, Garage Door Opener, Covered, Double Garage, See Remarks
- Has garage: Yes
Features
- Levels: Two
- Stories: 2
- Patio & porch: Open Porch, Patio, Porch
- Exterior features: Outdoor Kitchen, Boat Lift, Covered Dock, Dock, Electric at Dock, Water at Dock
- Has private pool: Yes
- Pool features: In Ground, Equipment Stays, Pool Bath, See Remarks, Private
- Spa features: Spa
- Has view: Yes
- View description: River
- Has water view: Yes
- Water view: River
- Waterfront features: Navigable Water, River Front, Seawall, Gulf Access, River
Lot
- Size: 0.34 Acres
- Features: Cul-De-Sac, Irregular Lot
Details
- Additional structures: Boat House
- Parcel number: 10452404000000400
Construction
Type & style
- Home type: SingleFamily
- Property subtype: Single Family Residence
Materials
- Block, Stucco
- Foundation: Raised
- Roof: Tile
Condition
- Year built: 2016
Utilities & green energy
- Sewer: Public Sewer
- Water: Public
Community & HOA
Community
- Features: Gulf Access
- Security: Smoke Detector(s)
- Subdivision: Whiskey Creek
HOA
- Has HOA: No
Location
- Region: Fort Myers
Financial & listing details
- Price per square foot: $918/sqft
- Tax assessed value: $3,667,541
- Annual tax amount: $34,382
- Date on market: 4/15/2026
- Cumulative days on market: 102 days
- Listing terms: BTF/Cash
Estimated market value
Not available
Estimated sales range
Not available
Not available
Price history
| Date | Event | Price |
|---|---|---|
| 3/14/2026 | Listed for sale | $4,750,000+118798.6%$918/sqft |
Source:  Florida Gulf Coast MLS #2026011479 Report a problem Florida Gulf Coast MLS #2026011479 Report a problem | ||
| 3/24/2021 | Listing removed | -- |
Source: Owner Report a problem | ||
| 4/29/2014 | Listing removed | $3,995$1/sqft |
Source: Owner Report a problem | ||
| 4/15/2014 | Price change | $3,995-59.6%$1/sqft |
Source: Owner Report a problem | ||
| 3/6/2014 | Price change | $9,900-23.8%$2/sqft |
Source: Owner Report a problem | ||
| 2/19/2014 | Listed for sale | $12,995-98.4%$3/sqft |
Source: Owner Report a problem | ||
| 3/28/2013 | Sold | $800,000-10.6%$155/sqft |
Source: Public Record Report a problem | ||
| 1/26/2011 | Listing removed | $895,000$173/sqft |
Source: Luxury Property Firm #201000243 Report a problem | ||
| 10/24/2010 | Listed for sale | $895,000-63.1%$173/sqft |
Source: Luxury Property Firm #201000243 Report a problem | ||
| 5/1/2009 | Listing removed | $2,425,000$469/sqft |
Source: Listhub #200916040 Report a problem | ||
| 4/29/2009 | Price change | $2,425,000+94%$469/sqft |
Source: Listhub #200916040 Report a problem | ||
| 1/29/2009 | Listed for sale | $1,250,000-3.8%$242/sqft |
Source: Listhub #200904353 Report a problem | ||
| 3/1/2005 | Sold | $1,300,000+36.8%$251/sqft |
Source: Public Record Report a problem | ||
| 8/15/2003 | Sold | $950,000+3.3%$184/sqft |
Source: Public Record Report a problem | ||
| 6/7/2002 | Sold | $920,000+100%$178/sqft |
Source: Public Record Report a problem | ||
| 6/11/1999 | Sold | $460,000$89/sqft |
Source: Public Record Report a problem | ||
Public tax history
| Year | Property taxes | Tax assessment |
|---|---|---|
| 2025 | $34,382 +3.1% | $2,577,936 +2.9% |
| 2024 | $33,352 +1.6% | $2,505,283 +3% |
| 2023 | $32,815 +1.7% | $2,432,314 +3% |
| 2022 | $32,269 -0.2% | $2,361,470 +3% |
| 2021 | $32,348 -0.4% | $2,292,689 +1.4% |
| 2020 | $32,478 -1.8% | $2,261,035 -0.7% |
| 2019 | $33,073 | $2,276,375 -0.7% |
| 2018 | $33,073 -2.9% | $2,291,641 -6.9% |
| 2017 | $34,075 -9.1% | $2,461,392 +288.2% |
| 2016 | $37,487 +277% | $634,121 +5.5% |
| 2015 | $9,943 +2.7% | $601,121 +13.5% |
| 2014 | $9,679 +12.4% | $529,726 |
| 2013 | $8,615 +0.2% | $529,726 |
| 2012 | $8,595 -10.2% | $529,726 -8.6% |
| 2011 | $9,573 -2.2% | $579,726 -0.2% |
| 2010 | $9,787 -20.9% | $580,966 -24.4% |
| 2009 | $12,365 -30% | $768,960 -34.3% |
| 2008 | $17,661 -1.3% | $1,170,320 -0.1% |
| 2007 | $17,900 +1.2% | $1,171,670 +6% |
| 2006 | $17,689 +88.8% | $1,105,000 +117.6% |
| 2004 | $9,369 -38.6% | $507,900 -35.3% |
| 2003 | $15,254 +95.2% | $784,410 +47.7% |
| 2002 | $7,813 | $530,910 +34.7% |
| 2000 | -- | $394,160 |
Find assessor info on the county website
Monthly payment
Est. payment
Payment breakdown
Explore the cost of this home by adjusting the details. Changes won't be saved.Climate risks
Neighborhood: McGregor
Nearby schools
GreatSchools rating
- 8/10Tanglewood Elementary SchoolGrades: PK-5Distance: 1.1 mi
- 7/10Cypress Lake Middle SchoolGrades: 6-8Distance: 2.5 mi
- 5/10Cypress Lake High SchoolGrades: 9-12Distance: 2.8 mi
- $1,909,1005 bd4 ba2.7k sqft921 Aqua Ln, Fort Myers, FL 33919Off Market
- $1,653,1005 bd4 ba2.7k sqft910 Aqua Ln, Fort Myers, FL 33919Off Market
- $1,075,2004 bd3 ba3.2k sqft920 Aqua Ln, Fort Myers, FL 33919Off Market
- $2,493,3004 bd4 ba3.4k sqft931 Aqua Ln, Fort Myers, FL 33919Off Market
- $1,750,0004 bd4 ba3k sqft930 Aqua Ln, Fort Myers, FL 33919Sold
- $4,134,8005 bd5 ba5.3k sqft1301 Longwood Dr, Fort Myers, FL 33919Off Market
- $978,2003 bd4 ba2.8k sqft940 Aqua Ln, Fort Myers, FL 33919Off Market
- $3,870,0004 bd4 ba4.1k sqft951 Aqua Ln, Fort Myers, FL 33919Sold
A local agent can set up tours, give advice and negotiate with sellers.
Similar homes
- $4,750,0004 bd5 ba4.7k sqft846 Cypress Lake Cir, Fort Myers, FL 33919New Construction

 MLS ID #2026028291, Trevor Moore, VIP Realty Group Inc. Florida Gulf Coast MLS
 - $3,499,0005 bd5 ba4.5k sqft3944 W Riverside Dr, Fort Myers, FL 33901For Sale
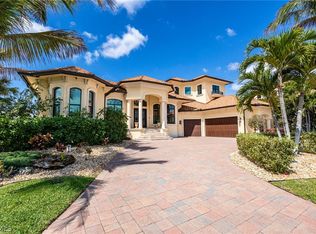 MLS ID #2026012869, Dorothy Fitzgerald, Berkshire Hathaway Homeservice. Florida Gulf Coast MLS
 - $3,450,0004 bd6 ba5.4k sqft841 Cypress Lake Cir, Fort Myers, FL 33919For Sale
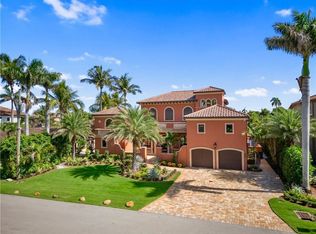
 MLS ID #2250851, Mike H McMurray, Royal Shell Real Estate, Inc.. Sanibel And Captiva Island AOR
 - $3,950,0004 bd5 ba5.3k sqft2600 McGregor BLVD, FORT MYERS, FL 33901For Sale
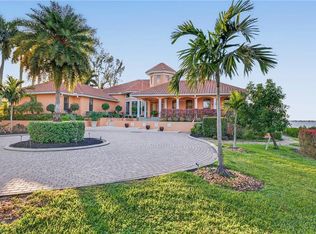
 MLS ID #226005199, Susan Heller, EXP Realty LLC. SWFLMLS
 - $4,489,0006 bd5 ba7.3k sqft1912 SE 33rd Ter, Cape Coral, FL 33904For SaleMLS ID #2026007964, Michael McMurray, Royal Shell Real Estate, Inc.. Florida Gulf Coast MLS
- $2,695,0004 bd5 ba4.3k sqft798 Cypress Lake Cir, Fort Myers, FL 33919For SaleMLS ID #225029494, Eric Dinkel, Cornerstone Coastal Properties. Florida Gulf Coast MLS
- $2,650,0004 bd4 ba2.9k sqft866 Cal Cove Dr, Fort Myers, FL 33919For SaleMLS ID #2026000996, Kathleen Burch, John R. Wood Properties. Florida Gulf Coast MLS
- $2,489,0003 bd4 ba3k sqft6617 Joanna Cir, Fort Myers, FL 33919For SaleMLS ID #2250601, Mike H McMurray, Royal Shell Real Estate, Inc.. Sanibel And Captiva Island AOR
- $4,900,0005 bd5 ba3.4k sqft5640 Williams DR, FORT MYERS BEACH, FL 33931For SaleMLS ID #226012044, J Alex King, Premiere Plus Realty Company. SWFLMLS
- $2,395,0004 bd4 ba3.5k sqft2262 SE 28th St, Cape Coral, FL 33904For SaleMLS ID #2026030477, Lauren Stock, Royal Shell Real Estate, Inc.. Florida Gulf Coast MLS
- $3,995,0004 bd6 ba4.5k sqft1526 Hermitage Ln, Cape Coral, FL 33914For SaleMLS ID #2026014809, Chris Achilles, Starlink Realty, Inc. Florida Gulf Coast MLS
- $2,895,0005 bd5 ba4.3k sqft2803 SE 22nd Pl, Cape Coral, FL 33904For SaleMLS ID #225042863, Ann Vaughn, Century 21 Selling Paradise. Florida Gulf Coast MLS
- $4,849,0006 bd8 ba5.1k sqft7660 Bocilla Ln, Bokeelia, FL 33922For SaleMLS ID #2026025336, Stephanie Bissett, Premier Sotheby's Int'l Realty. Florida Gulf Coast MLS
- $3,975,0004 bd4 ba3.5k sqft5661 Riverside Dr, Cape Coral, FL 33904For SaleMLS ID #2026004751, Matthew Bonson, Century 21 Selling Paradise. Florida Gulf Coast MLS
- $2,400,0004 bd5 ba4.7k sqft1950 SE 36th St, Cape Coral, FL 33904For SaleMLS ID #2026011580, Ralph Nudi, Epique Realty Inc.. Florida Gulf Coast MLS
- $3,999,9005 bd6 ba5k sqft5764 Staysail Ct, Cape Coral, FL 33914For SaleMLS ID #2025023169, Jake Stoutenburgh, Royal Shell Real Estate, Inc.. Florida Gulf Coast MLS
- $2,499,0004 bd3 ba3.2k sqft3776 Harold Ave, Fort Myers, FL 33901For SaleMLS ID #2026007167, Katie Edmonds Peters, Compass Florida, LLC. Florida Gulf Coast MLS
- $3,800,0004 bd5 ba4.2k sqft5703 Yardarm Ct, Cape Coral, FL 33914For SaleMLS ID #2026012560, Terry Mell, The Keyes Company. Florida Gulf Coast MLS
- $3,895,0004 bd5 ba4.8k sqft14761 Jonathan Harbour Dr, Fort Myers, FL 33908For SaleMLS ID #2025006502, Michael McMurray, Royal Shell Real Estate, Inc.. Florida Gulf Coast MLS
- $3,400,0005 bd7 ba5k sqft5727 Yardarm Court Cpe, Coral, FL 33914For SaleMLS ID #2026018810, Sherry Killeen, The Keyes Company. Florida Gulf Coast MLS
