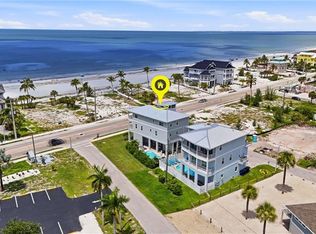
Luxury Bayfront Estate | Expansive Bay Views & Resort-Style Living! Imagine waking up each morning to panoramic 180° Bay Views, where the sun rises gracefully over the bay and sets in a blaze of color on the horizon. 30,000 lb Synergy Boatlift, 5 ensuites, elevator, 3+ car garage. Nearly every room in this home captures breathtaking views, immersing you in the beauty of coastal living. After sunset, retreat to the dock, the lanai, or your private master deck to watch the stars emerge—on a clear night, hundreds sparkle above, and you may even glimpse rockets launching from Cape Canaveral. The soothing sound of the distant ocean waves completes the picture of tranquility. The newly remodeled heated saltwater pool and spa create your own private resort. Relax with music or a favorite show on the lanai’s large-screen TV, or gather for a cozy movie night under the stars. With five spacious en-suite bedrooms, the home provides ultimate privacy and comfort for family and guests alike. The open-concept kitchen and dining areas accommodate up to 14, making it perfect for entertaining on any scale. Every detail of this residence is designed for both luxury and function. A 3+ car garage with a newly finished multi-coat polyurea floor offers abundant storage, while numerous large closets ensure everything has its place. Beyond the home, the lush landscape is adorned with fragrant flowering plants and stately palms, creating a true tropical retreat. For the boating enthusiast, the private dock system is unparalleled. Outfitted with a 30,000 lb. Synergy boat lift and new boathouse roof, a double IMM Quality PWC lift and 50-amp shore power, it has been fully re-decked with premium AZEK materials for durability and style. Launch your kayak or paddleboard from the floating EZ Dock and explore mangrove islands teeming with dolphins, manatees, stingrays, & native birds—even the occasional bald eagle. Quick Gulf access means you can reach Big Carlos Pass in about 12 minutes, enjoy a trip to Naples or Marco Island in just over an hour, or head north for a scenic ride to Cabbage Key. At home, cast a line off the dock for snapper or sheepshead while enjoying the evening migration of ibis or the sight of dolphins gliding by. This smartly equipped residence ensures modern comfort with high-speed mesh Wi-Fi extending throughout the home, pool deck, and dock. Even while aboard your boat, you can stream video seamlessly. Smart Leviton lighting controls, newer appliances—including GE Profile washer/dryer, KitchenAid dishwasher, and microwave/convection combo—and thoughtfully included furnishings (7 TVs and more) make this property move-in ready. With deeded neighborhood beach access just a 15-minute stroll away, you’ll also enjoy daily sunset gatherings with neighbors on the white sands of the Gulf. This home is more than a residence—it’s an experience of refined coastal living, where every sunrise, sunset, and starry night is yours to savor.
For sale
Price cut: $50K (7/1)
$4,900,000
5640 Williams DR, FORT MYERS BEACH, FL 33931
5beds
3,417sqft
Single Family Residence
Built in 2004
0.33 Acres Lot
$-- Zestimate®
$1,434/sqft
$-- HOA
What's special
- 150 days |
- 283 |
- 13 |
Zillow last checked:
Listing updated:
Listed by:
J Alex King 239-849-3663,
Premiere Plus Realty Company,
Rita Murray 630-417-7892,
Premiere Plus Realty Company
Source: SWFLMLS,MLS#: 226012044 Originating MLS: Bonita Springs
Originating MLS: Bonita SpringsFacts & features
Interior
Bedrooms & bathrooms
- Bedrooms: 5
- Bathrooms: 5
- Full bathrooms: 4
- 1/2 bathrooms: 1
Rooms
- Room types: Balcony, Family Room, Great Room, Guest Bath, Guest Room, Office, Screened Lanai/Porch, 5 Bed
Bedroom
- Features: Split Bedrooms
Dining room
- Features: Breakfast Bar, Dining - Family
Kitchen
- Features: Island, Pantry, Walk-In Pantry
Heating
- Central
Cooling
- Ceiling Fan(s), Central Air
Appliances
- Included: Electric Cooktop, Dishwasher, Disposal, Dryer, Microwave, Range, Refrigerator/Freezer, Oven, Washer, Wine Cooler
- Laundry: Inside, Laundry Tub
Features
- Built-In Cabinets, Cathedral Ceiling(s), Laundry Tub, Pantry, Vaulted Ceiling(s), Walk-In Closet(s), Window Coverings, Balcony, Family Room, Great Room, Guest Bath, Guest Room, Home Office, Laundry in Residence, Screened Lanai/Porch
- Flooring: Tile
- Doors: Impact Resistant Doors
- Windows: Window Coverings, Impact Resistant Windows
- Has fireplace: No
- Furnished: Yes
Interior area
- Total structure area: 4,473
- Total interior livable area: 3,417 sqft
Video & virtual tour
Property
Parking
- Total spaces: 3
- Parking features: Driveway, Attached
- Attached garage spaces: 3
- Has uncovered spaces: Yes
Features
- Levels: Multi/Split
- Stories: 3
- Patio & porch: Deck, Screened Lanai/Porch
- Exterior features: Balcony, Outdoor Shower, Boat Lift, Captain's Walk, Elec Avail at dock, Jet Ski Lift
- Has private pool: Yes
- Pool features: In Ground, Concrete, Electric Heat
- Has spa: Yes
- Spa features: In Ground, Concrete, Heated, Bath
- Has view: Yes
- View description: Bay, Water
- Has water view: Yes
- Water view: Bay,Water
- Waterfront features: Bay, Navigable Water
- Frontage type: Bay/Harbor
Lot
- Size: 0.33 Acres
- Features: Oversize
Details
- Parcel number: 284624W30020B.0410
- Zoning: RS-1
Construction
Type & style
- Home type: SingleFamily
- Property subtype: Single Family Residence
Materials
- Block, Frame, Stucco, Vinyl Siding
- Foundation: Concrete Block, Pillar/Post/Pier
- Roof: Metal
Condition
- New construction: No
- Year built: 2004
Utilities & green energy
- Water: Central
Community & HOA
Community
- Features: Boating, Non-Gated
- Security: Smoke Detector(s)
- Subdivision: HOLIDAY HEIGHTS
HOA
- Has HOA: No
- Amenities included: Beach Access
Location
- Region: Fort Myers Beach
Financial & listing details
- Price per square foot: $1,434/sqft
- Tax assessed value: $1,756,359
- Annual tax amount: $23,406
- Date on market: 3/20/2026
- Lease term: Buyer Finance/Cash
Estimated market value
Not available
Estimated sales range
Not available
Not available
Price history
| Date | Event | Price |
|---|---|---|
| 7/1/2026 | Price change | $4,900,000-1%$1,434/sqft |
Source:  SWFLMLS #226012044 Report a problem SWFLMLS #226012044 Report a problem | ||
| 3/20/2026 | Listed for sale | $4,950,000-5.7%$1,449/sqft |
Source: SWFLMLS #226012044 Report a problem | ||
| 1/1/2026 | Listing removed | $5,249,000$1,536/sqft |
Source: SWFLMLS #225067837 Report a problem | ||
| 9/3/2025 | Listed for sale | $5,249,000+175%$1,536/sqft |
Source: SWFLMLS #225067837 Report a problem | ||
| 12/15/2014 | Sold | $1,908,800-13.2%$559/sqft |
Source: Public Record Report a problem | ||
| 7/8/2014 | Price change | $2,199,000-6.4%$644/sqft |
Source: Bluebill Real Estate,Inc. #213500291 Report a problem | ||
| 4/25/2014 | Price change | $2,350,000+0%$688/sqft |
Source: Bluebill Real Estate,Inc. #213500291 Report a problem | ||
| 3/19/2014 | Price change | $2,349,000-4.1%$687/sqft |
Source: Bluebill Real Estate,Inc. #213500291 Report a problem | ||
| 8/22/2013 | Listed for sale | $2,449,000+20%$717/sqft |
Source: Bluebill Real Estate Inc #213500291 Report a problem | ||
| 6/30/2005 | Sold | $2,041,500+181.6%$597/sqft |
Source: Public Record Report a problem | ||
| 1/5/2004 | Sold | $725,000+232.6%$212/sqft |
Source: Public Record Report a problem | ||
| 7/28/1999 | Sold | $218,000$64/sqft |
Source: Public Record Report a problem | ||
Public tax history
| Year | Property taxes | Tax assessment |
|---|---|---|
| 2025 | $23,407 +2.9% | $1,756,359 +2.5% |
| 2024 | $22,754 +0.1% | $1,714,140 +3% |
| 2023 | $22,725 +1.5% | $1,664,214 +3% |
| 2022 | $22,399 -0.1% | $1,615,742 |
| 2021 | $22,420 -1% | -- |
| 2020 | $22,657 +1.6% | $1,547,024 -7.6% |
| 2019 | $22,292 | $1,673,965 +12.8% |
| 2018 | $22,292 +3.3% | $1,484,045 +2.1% |
| 2017 | $21,588 +0% | $1,453,521 -13.7% |
| 2016 | $21,585 +0.5% | $1,683,926 +19.1% |
| 2015 | $21,488 -1.3% | $1,413,729 +15.6% |
| 2014 | $21,777 +33.3% | $1,223,006 +1.1% |
| 2013 | $16,334 +0.9% | $1,209,323 -21.2% |
| 2012 | $16,191 +1% | $1,535,390 +55.1% |
| 2011 | $16,031 -10.8% | $989,707 -7.7% |
| 2010 | $17,981 -13% | $1,072,190 -17.3% |
| 2009 | $20,667 -10.2% | $1,296,240 -16.3% |
| 2007 | $23,020 -6.8% | $1,548,110 +1.5% |
| 2006 | $24,693 +133.8% | $1,525,850 +160.8% |
| 2004 | $10,561 +20.9% | $585,000 +24.5% |
| 2003 | $8,737 +70.6% | $470,000 +74.1% |
| 2002 | $5,123 | $270,000 +50% |
| 2000 | -- | $180,000 |
Find assessor info on the county website
Monthly payment
Est. payment
Payment breakdown
Explore the cost of this home by adjusting the details. Changes won't be saved.Climate risks
Neighborhood: 33931
Nearby schools
GreatSchools rating
- 7/10Fort Myers Beach Elementary SchoolGrades: PK-5Distance: 1.9 mi
- 4/10Lexington Middle SchoolGrades: 6-8Distance: 4.3 mi
- 4/10Estero High SchoolGrades: 9-12Distance: 7.2 mi
- $1,764,8003 bd2 ba1.7k sqft5646 Williams Dr, Fort Myers Beach, FL 33931Off Market
- $1,795,0000.35 acres5636 Williams Dr, Fort Myers Beach, FL 33931Lot/Land
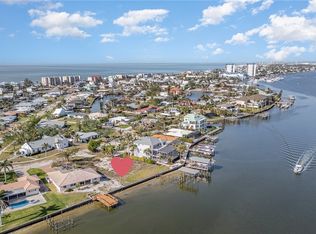
- $1,300,0003 bd3 ba2.3k sqft5650 Williams Dr, Fort Myers Beach, FL 33931Sold

- $1,674,5000.26 acres5630 Williams Dr, Fort Myers Beach, FL 33931Lot/Land
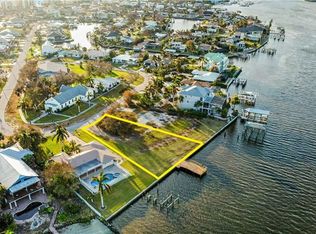
- $1,673,6003 bd2 ba1.5k sqft5610 Williams Dr, Fort Myers Beach, FL 33931Off Market
- $3,296,5003 bd4 ba2k sqft5654 Williams Dr, Fort Myers Beach, FL 33931Off Market
- $3,686,7003 bd2 ba2k sqft5601/07/45 Williams Dr, Fort Myers Beach, FL 33931Off Market
- $661,8003 bd3 ba1.4k sqft7846 Buccaneer Dr, Fort Myers Beach, FL 33931Off Market
A local agent can set up tours, give advice and negotiate with sellers.
Similar homes
- $4,200,0006 bd5 ba3.5k sqft950 San Carlos Dr, Fort Myers Beach, FL 33931For Sale

 MLS ID #2026002641, Cindi Infiesto, iConnect RE. Florida Gulf Coast MLS
 - $3,495,0004 bd5 ba2.8k sqft8124 Estero BLVD, FORT MYERS BEACH, FL 33931For Sale
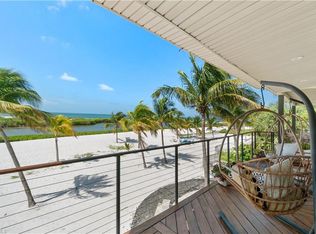
 MLS ID #226027475, Doug Grant, John R Wood Properties. SWFLMLS
 - $2,799,0006 bd6 ba3k sqft3749 Estero BLVD, FORT MYERS BEACH, FL 33931For Sale
 MLS ID #226026921, J Alex King, Premiere Plus Realty Company. SWFLMLS
 - $3,490,0003 bd3 ba2.2k sqft8246 Estero BLVD, FORT MYERS BEACH, FL 33931For Sale
 MLS ID #226017696, J Alex King, Premiere Plus Realty Company. SWFLMLS
 - $3,550,0004 bd5 ba3.8k sqft918 Limpet DR, SANIBEL, FL 33957For SaleMLS ID #226029144, Jon Archer, Real Broker, LLC. SWFLMLS
- $4,795,0005 bd5 ba4.8k sqft695 Ardmore LN, NAPLES, FL 34108For SaleMLS ID #226022109, Taber Tagliasacchi, PA, Calusa Bay Properties LLC. SWFLMLS
- $3,999,9994 bd5 ba4.9k sqft23821 Tuscany CT, ESTERO, FL 34134For SaleMLS ID #226001282, Renee L Moore, Keller Williams Elite Realty. SWFLMLS
- $4,350,0004 bd4 ba4.3k sqft195 San Mateo DR, BONITA SPRINGS, FL 34134For SaleMLS ID #226007032, Doug Grant, John R Wood Properties. SWFLMLS
- $7,000,0005 bd6 ba4.5k sqft11440 Longwater Chase Ct, Fort Myers, FL 33908For SaleMLS ID #2026031882, Elise Starr, John R. Wood Properties. Florida Gulf Coast MLS
- $3,995,0004 bd5 ba3.7k sqft26744 Mclaughlin BLVD, BONITA SPRINGS, FL 34134For SaleMLS ID #226006126, Barry DeNicola, Barry DeNicola Realty Inc. SWFLMLS
- $3,895,0004 bd4 ba3.9k sqft225 Bayfront DR, BONITA SPRINGS, FL 34134For SaleMLS ID #226023217, Doug Grant, John R Wood Properties. SWFLMLS
- $3,895,0004 bd5 ba4.8k sqft14761 Jonathan Harbour Dr, Fort Myers, FL 33908For SaleMLS ID #2025006502, Michael McMurray, Royal Shell Real Estate, Inc.. Florida Gulf Coast MLS
- $5,999,9995 bd7 ba2.7k sqft26941 Hickory Blvd, Bonita Springs, FL 34134For SaleMLS ID #2026027438, Amber Moss, RE/MAX Realty Team. Florida Gulf Coast MLS
- $3,250,0004 bd5 ba3.9k sqft3552 Stuart Ct, Fort Myers, FL 33901For SaleMLS ID #2026031249, Walter Thomas, Alliance Realty Group. Florida Gulf Coast MLS
- $3,950,0004 bd5 ba3.6k sqft6113 Sunnyslope DR, NAPLES, FL 34119For SaleMLS ID #226022507, Brooke Walker, John R Wood Properties. SWFLMLS
- $3,995,0004 bd6 ba4.5k sqft1526 Hermitage Ln, Cape Coral, FL 33914For SaleMLS ID #2026014809, Chris Achilles, Starlink Realty, Inc. Florida Gulf Coast MLS
- $3,750,0005 bd6 ba4.9k sqft5764 Staysail Ct, Cape Coral, FL 33914For SaleMLS ID #2026031615, Manuel Gutierrez, Dark Horse Real Estate. Florida Gulf Coast MLS
- $4,350,0004 bd5 ba4.2k sqft319 Lagoon AVE, NAPLES, FL 34108For SaleMLS ID #226023166, Patrick O'Connor, PA, Premier Sotheby's Int'l Realty. SWFLMLS
- $5,900,0004 bd5 ba4.2k sqft6991 Greentree DR, NAPLES, FL 34108For SaleMLS ID #226022736, Janie Darling, Premier Sotheby's Int'l Realty. SWFLMLS
- $4,800,0003 bd3 ba2.3k sqft16543 Captiva Dr, Captiva, FL 33924For SaleMLS ID #225029219, Michael McMurray, Royal Shell Real Estate, Inc.. Florida Gulf Coast MLS
