Luxury coastal estate overlooking Charlotte Harbor. Commanding one of the most spectacular waterfront settings in Southwest Florida, this extraordinary one-acre coastal estate offers an unrivaled lifestyle on the shores of Charlotte Harbor. In the charming island community of Bokeelia, this remarkable property is a boater's paradise with direct Gulf access and immediate proximity to world-renowned fishing waters. Encompassing 227 feet of pristine waterfrontage, the estate features a 300-foot private dock extending into Charlotte Harbor, as well as an additional deeded dock with a boatlift across the street. Together, these exceptional amenities provide rare flexibility for multiple vessels and effortless access to some of Florida's sought-after boating destinations. Completely rebuilt and masterfully renovated in 2021, the residence showcases timeless coastal architecture blended with modern luxury and cutting-edge technology. Walls of glass frame breathtaking panoramic harbor views that stretch for miles. The expansive great room serves as the heart of the home, featuring soaring wood-paneled ceilings, custom shiplap detailing, two striking Hellfire 360 fireplaces, and seamless indoor-outdoor living spaces designed for entertaining on any scale. A chef's kitchen of exceptional quality offers premium Thermador appliances, a gas range, custom cabinetry, a workstation sink, dedicated prep station with dual faucets and a beautifully appointed built-in bar, creating an ideal setting for intimate dinners and grand celebrations. Designed to accommodate family and guests in absolute comfort, the residence features six bedroom suites, each with its private en-suite bath. The luxurious primary suite is a private sanctuary, offering a gas fireplace, spa-inspired bath with freestanding soaking tub and oversized walk-in shower, a private office and an expansive waterfront balcony with sweeping views across Charlotte Harbor. Providing tremendous versatility, the property includes an air-conditioned space on the ground level, complete with a pool bath and kitchenette. This flexible area is ideally suited for a fitness studio, game room, home theater, entertaining lounge or additional guest accommodations. Resort-inspired outdoor living takes center stage with the pool and spa overlooking the harbor, a fully equipped tiki bar and lush tropical landscaping. Whether enjoying morning coffee as the sun rises over the water or gathering with friends for unforgettable sunsets, every outdoor space has been designed to maximize the property's extraordinary setting. Additional features include a gated entrance, private elevator, dual laundry rooms and whole-home smart automation with customizable controls on each level. Offering a combination of luxury, privacy, boating access and breathtaking natural beauty, this is a rare opportunity to own one of Charlotte Harbor's exceptional waterfront estates.
Active
Price cut: $50K (9/2)
$4,799,000
7660 Bocilla Ln, Bokeelia, FL 33922
6beds
5,151sqft
Single Family Residence
Built in 2021
1.03 Acres Lot
$-- Zestimate®
$932/sqft
$-- HOA
What's special
Gated entranceOne-acre coastal estatePrivate elevatorGas rangeLush tropical landscapingCustom shiplap detailingWorkstation sink
- 140 days
- 715
- 39
Zillow last checked:
Listing updated:
Listed by:
Stephanie Bissett 239-292-3707,
Premier Sotheby's Int'l Realty
Source: Florida Gulf Coast MLS,MLS#: 2026025336 Originating MLS: Florida Gulf Coast
Originating MLS: Florida Gulf CoastFacts & features
Interior
Bedrooms & bathrooms
- Bedrooms: 6
- Bathrooms: 8
- Full bathrooms: 7
- 1/2 bathrooms: 1
Rooms
- Room types: Den, Family Room, Florida Room, Other, Great Room
Heating
- Central, Electric, Gas, Propane, Other
Cooling
- Central Air, Ceiling Fan(s), Electric
Appliances
- Included: Built-In Oven, Dishwasher, Freezer, Disposal, Microwave, Range, Refrigerator, Self Cleaning Oven, Tankless Water Heater, Wine Cooler, Washer
- Laundry: Inside, Laundry Tub
Features
- Wet Bar, Built-in Features, Bedroom on Main Level, Breakfast Area, Bathtub, Tray Ceiling(s), Dual Sinks, Entrance Foyer, Family/Dining Room, Handicap Access, High Ceilings, Kitchen Island, Living/Dining Room, Multiple Shower Heads, Other, Pantry, See Remarks, Separate Shower, Upper Level Primary, Walk-In Pantry, Bar, Den, Family Room, Florida Room, Other, Great Room
- Flooring: Tile
- Windows: Impact Glass
- Furnished: Yes
Interior area
- Total structure area: 6,959
- Total interior livable area: 5,151 sqft
Video & virtual tour
Property
Parking
- Total spaces: 4
- Parking features: Attached, Covered, Garage, Two Spaces, Garage Door Opener
- Attached garage spaces: 4
Accessibility
- Accessibility features: Wheelchair Access
Features
- Levels: Two
- Stories: 2
- Patio & porch: Balcony, Patio
- Exterior features: Fence, Security/High Impact Doors, Patio, Storage, Gas Grill
- Has private pool: Yes
- Pool features: Concrete, Electric Heat, Heated, In Ground, Pool Equipment, See Remarks, Outside Bath Access
- Has spa: Yes
- Spa features: Electric Heat, Gunite, In Ground
- Has view: Yes
- View description: Bay, Water
- Has water view: Yes
- Water view: Bay,Water
- Waterfront features: Basin, Bayfront, Navigable Water
Lot
- Size: 1.03 Acres
- Dimensions: 260 x 199 x 228 x 275
- Features: Oversized Lot
Details
- Additional structures: Outbuilding
- Parcel number: 3043220100037.0010
- Lease amount: $0
- Zoning description: AG-2
- Other equipment: Generator
Construction
Type & style
- Home type: SingleFamily
- Architectural style: Florida,Two Story,Stilt
- Property subtype: Single Family Residence
Materials
- Block, Concrete, Stucco
- Foundation: Pillar/Post/Pier, Raised
- Roof: Metal
Condition
- Resale
- Year built: 2021
Utilities & green energy
- Sewer: Public Sewer
- Water: Public
- Utilities for property: Cable Available, Natural Gas Available, High Speed Internet Available
Community & HOA
Community
- Features: Boat Facilities
- Security: Security System Owned, Burglar Alarm (Monitored), Fenced, Secured Garage/Parking, Key Card Entry, Security System, Smoke Detector(s)
- Condo and coop fee: $0
- Membership fee: $0
- Subdivision: KREAMERS SUBD
HOA
- Has HOA: No
- Amenities included: See Remarks
- Services included: None
Location
- Region: Bokeelia
Financial & listing details
- Price per square foot: $932/sqft
- Tax assessed value: $3,094,989
- Annual tax amount: $21,658
- Date on market: 6/8/2026
- Cumulative days on market: 454 days
- Listing terms: All Financing Considered,Cash
- Ownership: Single Family
Estimated market value
Not available
Estimated sales range
Not available
Not available
Price history
| Date | Event | Price |
|---|---|---|
| 9/2/2026 | Price change | $4,799,000-1%$932/sqft |
Source:  Florida Gulf Coast MLS #2026025336 Report a problem Florida Gulf Coast MLS #2026025336 Report a problem | ||
| 6/8/2026 | Listed for sale | $4,849,0000%$941/sqft |
Source: Florida Gulf Coast MLS #2026025336 Report a problem | ||
| 6/1/2026 | Listing removed | $4,850,000$942/sqft |
Source: Florida Gulf Coast MLS #2025001381 Report a problem | ||
| 3/12/2026 | Price change | $4,850,000-2%$942/sqft |
Source: Florida Gulf Coast MLS #2025001381 Report a problem | ||
| 12/8/2025 | Price change | $4,950,000-9.8%$961/sqft |
Source: Florida Gulf Coast MLS #2025001381 Report a problem | ||
| 10/22/2025 | Price change | $5,490,000-7.7%$1,066/sqft |
Source: Florida Gulf Coast MLS #2025001381 Report a problem | ||
| 7/22/2025 | Listed for sale | $5,950,000+688.1%$1,155/sqft |
Source: Florida Gulf Coast MLS #2025001381 Report a problem | ||
| 5/15/2014 | Sold | $755,000-5%$147/sqft |
Source: Public Record Report a problem | ||
| 2/25/2014 | Pending sale | $795,000$154/sqft |
Source: CENTURY 21 Sunbelt #214003259 Report a problem | ||
| 1/23/2014 | Listed for sale | $795,000$154/sqft |
Source: Century 21 Sunbelt Rlty Inc #214003259 Report a problem | ||
Public tax history
| Year | Property taxes | Tax assessment |
|---|---|---|
| 2025 | $21,659 +3.2% | $1,492,548 +2.9% |
| 2024 | $20,993 +1.8% | $1,450,484 +3% |
| 2023 | $20,618 +16.2% | $1,408,237 +28.5% |
| 2022 | $17,736 +13.3% | $1,096,033 +10% |
| 2021 | $15,658 -8.8% | $996,394 -7.9% |
| 2020 | $17,175 -7.4% | $1,081,884 -5.7% |
| 2019 | $18,547 | $1,147,475 +16.2% |
| 2018 | $18,547 +14% | $987,577 +4.6% |
| 2017 | $16,272 +2% | $943,974 +7.2% |
| 2016 | $15,945 +5.4% | $880,463 +17.8% |
| 2015 | $15,135 +19.9% | $747,321 +4.7% |
| 2014 | $12,625 +69.4% | $713,694 +19.3% |
| 2013 | $7,451 +3.5% | $598,092 +17.9% |
| 2012 | $7,201 +1.2% | $507,374 +16.8% |
| 2011 | $7,115 +5.2% | $434,379 -4.2% |
| 2010 | $6,764 +7.2% | $453,637 -28.4% |
| 2009 | $6,309 +6% | $633,730 -11.9% |
| 2007 | $5,950 -1% | $719,460 +7.5% |
| 2006 | $6,011 -6.4% | $669,500 +3.8% |
| 2004 | $6,423 -0.9% | $645,030 +1.7% |
| 2003 | $6,485 +1.2% | $634,210 +32.6% |
| 2002 | $6,410 | $478,310 +54% |
| 2000 | -- | $310,520 |
Find assessor info on the county website
Monthly payment
Est. payment
Payment breakdown
Explore the cost of this home by adjusting the details. Changes won't be saved.Climate risks
Neighborhood: 33922


Similar homes

- $4,900,0003 bd5 ba3k sqft760 E RAILROAD AVENUE, BOCA GRANDE, FL 33921For Sale
 MLS ID #D6149332, Jeff Moore, GULF TO BAY SOTHEBY'S INTERNAT. Stellar MLS
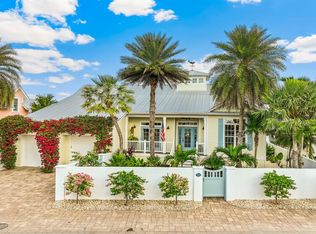
 - $4,695,0003 bd3 ba3.2k sqft158 CARRICK BEND LANE, BOCA GRANDE, FL 33921For Sale
 MLS ID #D6149268, Maryjo Pigott, GULF TO BAY SOTHEBY'S INTERNAT. Stellar MLS
 - $4,500,0005 bd5 ba3k sqft847 BELCHER ROAD, BOCA GRANDE, FL 33921New Construction
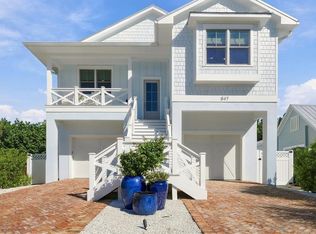 MLS ID #D6149355, Christina Sexton, PARSLEY BALDWIN REAL ESTATE. Stellar MLS
 - $4,295,0003 bd4 ba3.3k sqft22 SEAWATCH DRIVE, BOCA GRANDE, FL 33921For Sale
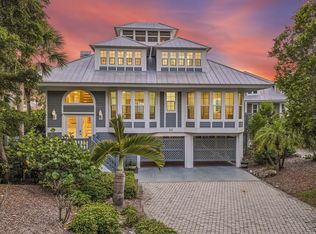 MLS ID #D6149198, Melissa Csank, GULF TO BAY SOTHEBY'S INTERNAT. Stellar MLS
 - $4,950,0004 bd4 ba3.5k sqft252 WATERWAYS AVENUE, BOCA GRANDE, FL 33921For SaleMLS ID #D6149139, Maryjo Pigott, GULF TO BAY SOTHEBY'S INTERNAT. Stellar MLS
- $4,900,0004 bd5 ba4.5k sqft1660 16TH STREET E, BOCA GRANDE, FL 33921For SaleMLS ID #D6145442, Carol Stewart, MICHAEL SAUNDERS & CO. - BOCA. Stellar MLS
- $4,125,0003 bd3 ba3.5k sqft367 NIGHT HERON DRIVE, BOCA GRANDE, FL 33921For SaleMLS ID #D6148932, Jeff Moore, GULF TO BAY SOTHEBY'S INTERNAT. Stellar MLS
- $4,750,0005 bd7 ba5k sqft40 SEAWATCH LAKE DRIVE, BOCA GRANDE, FL 33921For SaleMLS ID #D6147259, Jeff Moore, GULF TO BAY SOTHEBY'S INTERNAT. Stellar MLS
- $4,195,0003 bd4 ba3.3k sqft319 PILOT POINT LANE, BOCA GRANDE, FL 33921For SaleMLS ID #N6145862, Lori Ryan, MICHAEL SAUNDERS & COMPANY. Stellar MLS
- $4,250,0003 bd4 ba3.8k sqft2755 Cussell DR, ST. JAMES CITY, FL 33956For Sale
 MLS ID #226030290, Bradly Linenberg, Coldwell Banker Realty. SWFLMLS
 - $3,924,9994 bd5 ba3.9k sqft211 Kingfisher DR, CAPTIVA, FL 33924For SaleMLS ID #226010619, Jodi Kaplan, PA, Coldwell Banker Realty. SWFLMLS
- $5,600,0003 bd4 ba2.7k sqft585 BUTTONWOOD BAY DRIVE, BOCA GRANDE, FL 33921For SaleMLS ID #D6148254, Ralph DiLena, Jr., BOCA GRANDE REAL ESTATE, INC.. Stellar MLS
- $4,350,0005 bd6 ba3.9k sqft15161 Wiles Dr, Captiva, FL 33924For Sale
 MLS ID #2026024474, Michael McMurray, Royal Shell Real Estate, Inc.. Florida Gulf Coast MLS
 - $4,995,0006 bd7 ba3k sqft11516 Andy Rosse Ln, Captiva, FL 33924For Sale
 MLS ID #2260575, Jeff Burns, Premier Sotheby's Int'l Realty. Sanibel And Captiva Island AOR
 - $3,895,0004 bd5 ba3.3k sqft660 Gulf Ln, Captiva, FL 33924For SaleMLS ID #2026007775, Mark Muller, Resort Properties Internationa. Florida Gulf Coast MLS
- $3,490,0004 bd4 ba4.3k sqft36 LEMON BAY LANE, PLACIDA, FL 33946For SaleMLS ID #D6149208, Melissa Csank, GULF TO BAY SOTHEBY'S INTERNAT. Stellar MLS
- $5,575,0005 bd5 ba4k sqft9901 NE GASPARILLA PASS BOULEVARD, BOCA GRANDE, FL 33921New ConstructionMLS ID #D6149211, Jeff Moore, GULF TO BAY SOTHEBY'S INTERNAT. Stellar MLS
- $3,975,0004 bd3 ba2.6k sqft5010 GROUPER HOLE COURT, BOCA GRANDE, FL 33921For SaleMLS ID #D6145351, Richard Hugger, MICHAEL SAUNDERS & CO. - BOCA. Stellar MLS
- $5,699,0005 bd4 ba3.6k sqft16632 Captiva Dr, Captiva, FL 33924For SaleMLS ID #2260076, Sue Plein, Kingfisher Real Estate Inc.. Sanibel And Captiva Island AOR
- $3,989,0006 bd5 ba7.3k sqft1912 SE 33rd Ter, Cape Coral, FL 33904For SaleMLS ID #2260651, Mike H McMurray, Royal Shell Real Estate, Inc.. Sanibel And Captiva Island AOR
