This EXTRAORDINARY WATERFRONT RESIDENCE represents nearly $1M in curated luxury enhancements, where every detail has been intentionally elevated to deliver a seamless blend of architectural refinement, modern innovation, and timeless sophistication. With 5 bedrooms, 5 baths, two spacious living areas, a wine room, and dedicated laundry room, the residence offers exceptional space and flexibility. A second-story balcony and expansive third-story rooftop create additional opportunities to relax, entertain, and take in the surrounding waterfront scenery
At the heart of the home, a chef-caliber dream kitchen sets a striking tone with bespoke custom cabinetry accented by integrated Gola LED lighting, Cambria quartz countertops, and a sculptural illuminated glass island. A Galley workstation sink, pot filler, pop-up outlets, and a custom pantry door enhance both form and function, while a premier suite of Sub-Zero, Monogram, and Miele appliances completes this world-class culinary space.
The first-floor primary suite is a private sanctuary of indulgence, featuring a spa-inspired bath anchored by a dramatic backlit Transonyx feature wall, Silestone quartz surfaces, and rich smoked-oak detailing. A rain shower with body jets and digital controls delivers a true wellness experience, complemented by refined designer finishes and a fully customized walk-in closet.
Designed for effortless indoor-outdoor living, the home extends into a fully equipped outdoor kitchen with Dekton surfaces, premium cabinetry, and a thoughtfully expanded lanai and pool environment—crafted for elevated entertaining and relaxed waterfront living.
A comprehensive suite of upgrades enhances both beauty and performance, including a new metal roof, impact-rated windows, upgraded HVAC systems, solid-wood interior doors, custom railings, whole-home stucco and paint, large-format tile flooring, frameless glass shower enclosures, LED-integrated stair lighting, and fully integrated sound and security systems.
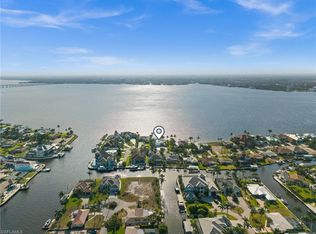
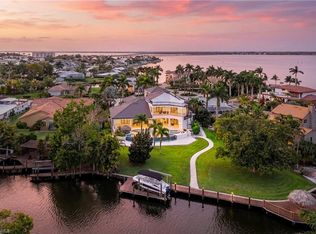
The exterior has been completely reimagined with new pavers throughout, professional landscaping with irrigation, architectural LED lighting, aluminum fencing, a private boat lift and dock, and a dramatic third-story viewing deck with custom railings, offering panoramic water views.
A truly rare offering, this meticulously transformed waterfront estate embodies the pinnacle of luxury craftsmanship, modern design, and elevated coastal living.
Active
$3,999,500
5362 Mayfair Court Cpe, Coral, FL 33904
5beds
4,935sqft
Single Family Residence
Built in 2019
0.3 Acres Lot
$-- Zestimate®
$810/sqft
$-- HOA
What's special
Second-story balconySculptural illuminated glass islandSilestone quartz surfacesPanoramic water viewsNew metal roofCambria quartz countertopsExpansive third-story rooftop
- 14 hours |
- 221 |
- 13 |
Zillow last checked:
Listing updated:
Listed by:
Marisa Lebron 239-322-7404,
Schooner Bay Realty, Inc.,
Angela Damian 239-898-7229,
Schooner Bay Realty, Inc.
Source: Florida Gulf Coast MLS,MLS#: 2026032966 Originating MLS: Florida Gulf Coast
Originating MLS: Florida Gulf CoastFacts & features
Interior
Bedrooms & bathrooms
- Bedrooms: 5
- Bathrooms: 5
- Full bathrooms: 5
Rooms
- Room types: Den, Family Room, Media Room, Office, Other, Recreation
Heating
- Central, Electric, Gas, Propane
Cooling
- Central Air, Ceiling Fan(s), Electric
Appliances
- Included: Built-In Oven, Dryer, Dishwasher, Freezer, Gas Cooktop, Disposal, Microwave, Range, Refrigerator, Self Cleaning Oven, Wine Cooler, Washer
- Laundry: Washer Hookup, Dryer Hookup, Inside, Laundry Tub
Features
- Breakfast Bar, Bidet, Built-in Features, Bathtub, Tray Ceiling(s), Closet Cabinetry, Dual Sinks, Entrance Foyer, Eat-in Kitchen, Family/Dining Room, French Door(s)/Atrium Door(s), Fireplace, Kitchen Island, Living/Dining Room, Multiple Shower Heads, Custom Mirrors, Pantry, See Remarks, Separate Shower, Cable TV, Walk-In Pantry, Den, Family Room, Media Room, Office, Other, Recreation
- Flooring: Tile
- Doors: French Doors, Sliding Doors
- Windows: Double Hung, Display Window(s), Sliding, Impact Glass
- Has fireplace: Yes
Interior area
- Total structure area: 6,236
- Total interior livable area: 4,935 sqft
Video & virtual tour
Property
Parking
- Total spaces: 3
- Parking features: Attached, Garage, Garage Door Opener
- Attached garage spaces: 3
Features
- Patio & porch: Balcony, Deck
- Exterior features: Deck, Fence, Security/High Impact Doors, Sprinkler/Irrigation, Outdoor Kitchen, Outdoor Shower, Water Feature, Gas Grill
- Has private pool: Yes
- Pool features: Concrete, Electric Heat, Heated, In Ground, Negative Edge, Pool Equipment, Pool Sweep, See Remarks, Salt Water, Pool/Spa Combo
- Has spa: Yes
- Spa features: Electric Heat, Gunite, In Ground
- Has view: Yes
- View description: Canal, River, Water
- Has water view: Yes
- Water view: Canal,River,Water
- Waterfront features: Canal Access, Intersecting Canal
Lot
- Size: 0.3 Acres
- Dimensions: 166 x 63 x 80 x 63
- Features: Cul-De-Sac, Oversized Lot, Sprinklers Automatic
Details
- Parcel number: 184524C400028.0260
- Lease amount: $0
- Zoning description: R1
Construction
Type & style
- Home type: SingleFamily
- Architectural style: Contemporary,Multi-Level,Other,See Remarks
- Property subtype: Single Family Residence
Materials
- Block, Concrete, Stone, Stucco
- Roof: Metal
Condition
- Resale
- Year built: 2019
Utilities & green energy
- Sewer: Assessment Paid
- Water: Assessment Paid
- Utilities for property: Cable Available, Natural Gas Available, High Speed Internet Available, Underground Utilities
Community & HOA
Community
- Features: Boat Facilities, Non-Gated
- Security: Burglar Alarm (Monitored), Security System, Smoke Detector(s)
- Condo and coop fee: $0
- Membership fee: $0
- Subdivision: CAPE CORAL
HOA
- Has HOA: No
- Amenities included: See Remarks
- Services included: Cable TV, Internet, Road Maintenance, Street Lights, Trash, Water
Location
- Region: Coral
Financial & listing details
- Price per square foot: $810/sqft
- Annual tax amount: $13,969
- Date on market: 8/23/2026
- Listing terms: All Financing Considered,Cash
- Ownership: Single Family
Estimated market value
Not available
Estimated sales range
Not available
Not available
Price history
| Date | Event | Price |
|---|---|---|
| 8/23/2026 | Listed for sale | $3,999,500+48.1%$810/sqft |
Source:  Florida Gulf Coast MLS #2026032966 Report a problem Florida Gulf Coast MLS #2026032966 Report a problem | ||
| 10/2/2021 | Sold | $2,700,000-7.8%$547/sqft |
Source: Florida Gulf Coast MLS #219049514 Report a problem | ||
| 8/16/2021 | Pending sale | $2,930,000$594/sqft |
Source:  Florida Gulf Coast MLS #219049514 Report a problem Florida Gulf Coast MLS #219049514 Report a problem | ||
| 6/29/2021 | Price change | $2,930,000+7.3%$594/sqft |
Source: Florida Gulf Coast MLS #219049514 Report a problem | ||
| 5/27/2021 | Pending sale | $2,730,000$553/sqft |
Source: Florida Gulf Coast MLS #219049514 Report a problem | ||
| 4/28/2021 | Listed for sale | $2,730,000$553/sqft |
Source: Florida Gulf Coast MLS #219049514 Report a problem | ||
| 3/18/2021 | Pending sale | $2,730,000$553/sqft |
Source: Florida Gulf Coast MLS #219049514 Report a problem | ||
| 10/15/2020 | Listed for sale | $2,730,000$553/sqft |
Source: Florida Gulf Coast MLS #219049514 Report a problem | ||
Public tax history
Tax history is unavailable.
Monthly payment
Est. payment
Payment breakdown
Explore the cost of this home by adjusting the details. Changes won't be saved.Climate risks
Neighborhood: 33904
Nearby schools
GreatSchools rating
- 7/10Cape Elementary SchoolGrades: PK-5Distance: 1.3 mi
- 7/10Gulf Middle SchoolGrades: 6-8Distance: 4.6 mi
- 5/10Cape Coral High SchoolGrades: 9-12Distance: 4.5 mi
- $2,748,2005 bd5 ba4.8k sqft5362 Mayfair Ct, Cape Coral, FL 33904Off Market

- $767,0003 bd3 ba2k sqft5358 Mayfair Ct, Cape Coral, FL 33904Off Market
- $1,004,7005 bd3 ba2.3k sqft5347 Mayfair Ct, Cape Coral, FL 33904Off Market

- $968,6005 bd3 ba2.3k sqft5347 Mayfair Court Cpe, Coral, FL 33904Off Market

- $2,400,0004 bd6 ba4.4k sqft5352 Malibu Ct, Cape Coral, FL 33904Sold
- $695,8004 bd3 ba2k sqft5352 Mayfair Ct, Cape Coral, FL 33904Off Market
- $607,6003 bd2 ba2k sqft5343 Mayfair Ct, Cape Coral, FL 33904Off Market
- $457,6003 bd2 ba1.6k sqft5348 Malibu Ct, Cape Coral, FL 33904Off Market
A local agent can set up tours, give advice and negotiate with sellers.
A local lender can help you make sure your offer is ready when you are.
Similar homes
- $3,975,0004 bd4 ba3.5k sqft5661 Riverside Dr, Cape Coral, FL 33904For Sale

 MLS ID #2026004751, Matthew Bonson, Century 21 Selling Paradise. Florida Gulf Coast MLS
 - $3,499,0003 bd5 ba4.3k sqft5324 Mayfair Ct, Cape Coral, FL 33904For Sale
 MLS ID #2025021780, Alison Gesuele, The Agency Northwest Florida. Florida Gulf Coast MLS
 - $3,250,0004 bd5 ba4.2k sqft5625 Riverside DR, CAPE CORAL, FL 33904For Sale
 MLS ID #225043715, Sebastian Bokemeier, Compass Florida LLC. SWFLMLS
 - $3,500,0004 bd6 ba4.9k sqft4944 Normandy CT, CAPE CORAL, FL 33904For Sale
 MLS ID #226011454, Alexandra Janz, William Raveis Real Estate. SWFLMLS
 - $3,599,9995 bd6 ba4k sqft1024 Dolphin Dr, Cape Coral, FL 33904New ConstructionMLS ID #2025001171, Erik Fine, Cornerstone Coastal Properties. Florida Gulf Coast MLS
- $3,250,0006 bd7 ba4.3k sqft5305 Bayshore Ave, Cape Coral, FL 33904For SaleMLS ID #2026030884, Marne Eldred, Century 21 Selling Paradise. Florida Gulf Coast MLS
- $4,150,0006 bd5 ba7.3k sqft1912 SE 33rd Ter, Cape Coral, FL 33904For SaleMLS ID #2026007964, Michael McMurray, Royal Shell Real Estate, Inc.. Florida Gulf Coast MLS
- $2,490,0004 bd5 ba3.8k sqft5610 De Soto Ct, Cape Coral, FL 33904For SaleMLS ID #224023190, Bonnie Miller, Realty One Group MVP. Florida Gulf Coast MLS
- $3,750,0005 bd6 ba4.9k sqft5764 Staysail Ct, Cape Coral, FL 33914For SaleMLS ID #2026031615, Manuel Gutierrez, Dark Horse Real Estate. Florida Gulf Coast MLS
- $1,999,9994 bd3 ba3k sqft1021 Lucerne Ave, Cape Coral, FL 33904For SaleMLS ID #2026010850, Michael McMurray, Royal Shell Real Estate, Inc.. Florida Gulf Coast MLS
- $3,625,0004 bd5 ba4.2k sqft5703 Yardarm Ct, Cape Coral, FL 33914For SaleMLS ID #2026012560, Terry Mell, The Keyes Company. Florida Gulf Coast MLS
- $2,575,0003 bd4 ba2.8k sqft4949 Seville Ct, Cape Coral, FL 33904For SaleMLS ID #2026034460, Anthony Wallis, Blue Line Realty of SWFL. Florida Gulf Coast MLS
- $2,980,0004 bd5 ba3.9k sqft606 Coral Dr, Cape Coral, FL 33904New ConstructionMLS ID #2026002572, Andrea Mauer, Seaside Realty of Cape Coral LLC. Florida Gulf Coast MLS
- $3,400,0005 bd7 ba5k sqft5727 Yardarm Court Cpe, Coral, FL 33914For SaleMLS ID #2026018810, Sherry Killeen, The Keyes Company. Florida Gulf Coast MLS
- $2,400,0004 bd5 ba4.7k sqft1950 SE 36th St, Cape Coral, FL 33904For SaleMLS ID #2026011580, Ralph Nudi, Epique Realty Inc.. Florida Gulf Coast MLS
- $3,399,9995 bd3 ba4.6k sqft14988 Bonaire CIR, FORT MYERS, FL 33908For SaleMLS ID #226008634, Steven Koleno, Beycome of Florida LLC. SWFLMLS
- $2,395,0004 bd4 ba3.5k sqft2262 SE 28th St, Cape Coral, FL 33904For SaleMLS ID #2026030477, Lauren Stock, Royal Shell Real Estate, Inc.. Florida Gulf Coast MLS
- $2,790,0004 bd5 ba3.3k sqft2706 El Dorado Pkwy W, Cape Coral, FL 33914For SaleMLS ID #2026022287, Swenja Alzen, Vesteva Real Estate. Florida Gulf Coast MLS
- $2,799,9004 bd3 ba3.4k sqft5314 Colonade Court Cpe, Coral, FL 33904For SaleMLS ID #2026017941, Steve Koffman, Royal Shell Real Estate, Inc.. Florida Gulf Coast MLS
- $3,295,0004 bd6 ba3.9k sqft18516 Miromar Lakes BLVD W, MIROMAR LAKES, FL 33913For SaleMLS ID #226028952, Jennifer Springer Rinden, Orchid Realty International. SWFLMLS
