Skip main navigation
Pending
  • $124,900

    5661 S Wayne Ave, Fort Wayne, IN 46807

    2beds
    1,263sqft
    : 
    Loading
    Get pre-qualified
    Condominium
    Built in 1965
    -- sqft lot
    $135,100 Zestimate®
    $--/sqft
    $364/mo HOA

    What's special

    Gas fireplacePrivate fully fenced patioUpper-level laundryCovered carportBreakfast barWalk-in closetFull guest bath
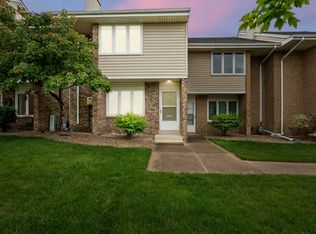
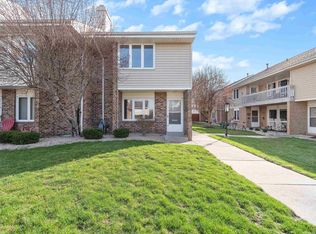
    Move-in ready condo in the highly desirable Courts of Woodhurst! This beautifully updated home features new high-end luxury vinyl plank flooring in the kitchen, dining area, and hallway, plus all-new carpeting and fresh paint throughout. Even better, nearly all utilities are included in the monthly HOA dues—you only pay electric! Offering 1,263 finished square feet, this condo includes 2 bedrooms, 2.5 baths, and an open floor plan that's perfect for everyday living and entertaining. The spacious living room features a gas fireplace, while the kitchen comes complete with all appliances, a breakfast bar, and an adjoining dining area with sliding glass doors leading to a private, fully fenced patio. Upstairs, the spacious primary suite overlooks the beautifully landscaped common area and includes a walk-in closet and private bath. The second bedroom, highlighted by authentic wood paneling, also makes an ideal home office or den. A full guest bath and conveniently located upper-level laundry complete the second floor. Enjoy truly maintenance-free living with HOA dues covering exterior maintenance, lawn care, snow removal, clubhouse, swimming pool, gas, sewer, trash, and more. Additional amenities include a covered carport and two separate storage areas. Conveniently located just a few blocks from the River Greenway. Foster Park, shopping, dining, and entertainment are nearby as well. This updated condo is ready for its next owner!
    5 days
    |
    560
    |
    31
    |

    Likely to sell faster than

    Zillow last checked:

    Listing updated:

    Listed by:

    Thomas Cheviron Cell:260-704-3797,

    eXp Realty, LLC

    Source: IRMLS,MLS#: 202626916MLS Logo

      Facts & features

      Interior

      Bedrooms & bathrooms
      • Bedrooms: 2
      • Bathrooms: 3
      • Full bathrooms: 2
      • 1/2 bathrooms: 1
      Bedroom 1
      • Level: Upper
      Bedroom 2
      • Level: Upper
      Dining room
      • Level: Main
      • Area: 99
      • Dimensions: 11 x 9
      Kitchen
      • Level: Main
      • Area: 99
      • Dimensions: 11 x 9
      Living room
      • Level: Main
      • Area: 255
      • Dimensions: 17 x 15
      Heating
      • Natural Gas, Forced Air
      Cooling
      • Central Air, Ceiling Fan(s)
      Appliances
      • Included: Disposal, Range/Oven Hook Up Gas, Dishwasher, Refrigerator, Washer, Dryer-Gas, Gas Range, Gas Water Heater
      • Laundry: Gas Dryer Hookup
      Features
      • Has basement: No
      • Number of fireplaces: 1
      • Fireplace features: Living Room, Insert
      Interior area
      • Total structure area: 1,263
      • Total interior livable area: 1,263 sqft
      • Finished area above ground: 1,263
      • Finished area below ground: 0
      Video & virtual tour

      Property

      Parking
      • Total spaces: 1
      • Parking features: Carport
      • Has garage: Yes
      • Carport spaces: 1
      Features
      • Levels: Two
      • Stories: 2
      • Patio & porch: Patio
      • Pool features: Association
      • Fencing: Privacy
      Lot
      • Features: Level, City/Town/Suburb, Near Walking Trail
      Details
      • Additional structures: Shed
      • Parcel number: 021223381065.000074

      Construction

      Type & style
      • Home type: Condo
      • Property subtype: Condominium
      Materials
      • Aluminum Siding, Brick
      • Foundation: Slab
      Condition
      • New construction: No
      • Year built: 1965

      Utilities & green energy

      • Sewer: City
      • Water: City

      Community & HOA

      Community
      • Features: Clubhouse, Pool, Sidewalks
      • Subdivision: Courts of Woodhurst
      HOA
      • Has HOA: Yes
      • HOA fee: $364 monthly
      Location
      • Region: Fort Wayne

      Financial & listing details

      • Tax assessed value: $134,000
      • Annual tax amount: $26
      • Date on market: 7/7/2026
      • Listing terms: Cash,Conventional

        Estimated market value

        $135,100

        $120,000 - $149,000

        $1,215/mo

        Price history

        DateEventPrice
        7/13/2026Pending sale$124,900
        Source: IRMLS #202626916 Report a problem
        7/7/2026Listed for sale$124,900+73.5%$99/sqft
        Source: eXp Realty #202626916 Report a problem
        6/25/2010Sold$72,000$57/sqft
        Source: Agent Provided Report a problem

        Public tax history

        YearProperty taxesTax assessment
        2025$25 +2.1%$134,000 +12.4%
        2024$24 +2%$119,200 +35.3%
        2023$24 +2%$88,100 +5%
        2022$23 +2%$83,900 +10%
        2021$23 -72.3%$76,300 +20.3%
        2020$83 +0.2%$63,400 +21.7%
        2019$83 +0%$52,100 +3.2%
        2018$83 +1.3%$50,500 -6.5%
        2017$82 +2.6%$54,000 +0.2%
        2016$80 +0.9%$53,900 -16.6%
        2014$79 +0.6%$64,600 -0.8%
        2013$78 +2.9%$65,100 +1.4%
        2011$76 $64,200
        2010-- $64,200 -3.9%
        2007-- $66,800 +5.5%
        2005-- $63,300
        2004-- $63,300 +62.3%
        2001-- $39,000 +200%
        1999-- $13,000
        Find assessor info on the county website

        Monthly payment

        Est. payment

        Payment breakdown

        Explore the cost of this home by adjusting the details. Changes won't be saved.
        All calculations are estimates and provided by Zillow, Inc. for informational purposes only. Actual amounts may vary.
        HOA fees may include property taxes on listings classified as Co-Ops. Contact the listing agent and/or owner for fee details.
        Mortgage interest rates are dependent on a number of factors, including credit score, down payment, and repayment length. Interest rate data provided by Zillow Group Marketplace, Inc. as of 1/1/1970 from various mortgage lenders with which we have lead or other similar arrangements; the Estimated Payment is an average of those rates.
        See how much you could borrow to make a competitive offer.

        Climate risks

        Neighborhood: Woodhurst

        Getting around

        38 / 100
        Car-Dependent
        36 / 100
        Some Transit
        40 / 100
        Somewhat Bikeable

        Nearby schools

        GreatSchools rating
        Schools provided by the listing agent
        • Elementary: Harrison Hill
        • Middle: Kekionga
        • High: South Side
        • District: Fort Wayne Community

        Source: IRMLS. This data may not be complete. We recommend contacting the local school district to confirm school assignments for this home.

        A local agent can set up tours, give advice and negotiate with sellers.

        Browse local experts

        Similar homes