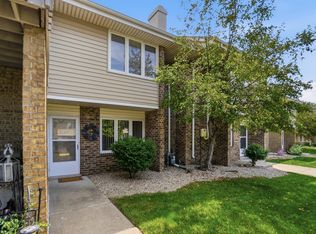
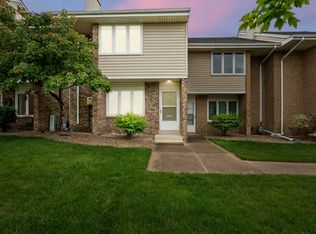
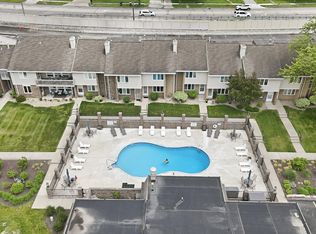
**Back on the Market*** This gorgeous move-in ready, 2 bed, 2 bath, with nearly 1400 sq ft, fresh new paint job, new flooring, updated appliances and beautiful balcony/patio awaits you! Wait until you see the fireplace and built-ins in the living room and the amount of storage in this home, is something you simply have to see to believe! Nested in the popular Woodhurst, the stunning serene courtyard, association's heated swimming pool, clubhouse, and scenic walking trails that lead directly to Foster Park and the River Greenway will make you glad to call this amazing place home! All appliances stay and covered in the association dues are gas, water, sewer, and trash for truly low-maintenance living. Schedule a showing today! You'll be glad you did!
Pending
Price cut: $4K (9/3)
$139,900
5665 S Wayne Ave APT D, Fort Wayne, IN 46807
2beds
1,346sqft
Condominium
Built in 1965
-- sqft lot
$136,300 Zestimate®
$--/sqft
$405/mo HOA
What's special
Scenic walking trailsFresh new paint jobStunning serene courtyardNew flooringUpdated appliancesAll appliances stay
- 67 days
- 55
- 3
Zillow last checked:
Listing updated:
Listed by:
Tiffany Lyn Stephens tiffanystephensrealtor@gmail.com,
Keller Williams Realty Group
Source: IRMLS,MLS#: 202632542
Facts & features
Interior
Bedrooms & bathrooms
- Bedrooms: 2
- Bathrooms: 2
- Full bathrooms: 2
- Main level bedrooms: 2
Bedroom 1
- Level: Main
Bedroom 2
- Level: Main
Dining room
- Level: Main
- Area: 108
- Dimensions: 9 x 12
Living room
- Level: Main
- Area: 224
- Dimensions: 14 x 16
Heating
- Forced Air
Cooling
- Central Air
Features
- Basement: None
- Number of fireplaces: 1
- Fireplace features: Living Room
Interior area
- Total structure area: 1,346
- Total interior livable area: 1,346 sqft
- Finished area above ground: 1,346
- Finished area below ground: 0
Video & virtual tour
Property
Features
- Levels: One
- Stories: 1
- Pool features: Association
Lot
- Size: 5,662 Square Feet
- Features: Corner Lot
Details
- Parcel number: 021223381069.000074
Construction
Type & style
- Home type: Condo
- Property subtype: Condominium
Materials
- Brick
Condition
- New construction: No
- Year built: 1965
Utilities & green energy
- Sewer: City
- Water: City
Community & HOA
Community
- Subdivision: Woodhurst
HOA
- Has HOA: Yes
- HOA fee: $405 monthly
Location
- Region: Fort Wayne
Financial & listing details
- Tax assessed value: $145,800
- Annual tax amount: $1,300
- Date on market: 8/11/2026
- Listing terms: Cash,Conventional,FHA
Estimated market value
$136,300
$129,000 - $143,000
$1,191/mo
Price history
| Date | Event | Price |
|---|---|---|
| 9/16/2026 | Pending sale | $139,900 |
Source:  IRMLS #202632542 Report a problem IRMLS #202632542 Report a problem | ||
| 9/3/2026 | Price change | $139,900-2.8% |
Source: IRMLS #202632542 Report a problem | ||
| 8/11/2026 | Listed for sale | $143,900-0.8% |
Source: IRMLS #202632542 Report a problem | ||
| 8/4/2026 | Listing removed | $145,000 |
Source: IRMLS #202607466 Report a problem | ||
| 6/24/2026 | Listed for sale | $145,000 |
Source: IRMLS #202607466 Report a problem | ||
| 6/2/2026 | Pending sale | $145,000 |
Source: IRMLS #202607466 Report a problem | ||
| 3/9/2026 | Listed for sale | $145,000+262.5% |
Source: IRMLS #202607466 Report a problem | ||
| 1/6/2017 | Sold | $40,000-19.8%$30/sqft |
Source: Agent Provided Report a problem | ||
| 7/7/2016 | Price change | $49,900-16.7%$37/sqft |
Source: RE/MAX RESULTS (FT WAYNE N S KVILLE) #201438797 Report a problem | ||
| 5/24/2016 | Listed for sale | $59,900$45/sqft |
Source: RE/MAX RESULTS (FT WAYNE N S KVILLE) #201438797 Report a problem | ||
| 4/14/2016 | Listing removed | $59,900$45/sqft |
Source: RE/MAX Results #201438797 Report a problem | ||
| 4/12/2015 | Listed for sale | $59,900$45/sqft |
Source: RE/MAX Results #201438797 Report a problem | ||
Public tax history
| Year | Property taxes | Tax assessment |
|---|---|---|
| 2025 | $1,288 +70.4% | $145,800 +11% |
| 2024 | $756 +1.7% | $131,400 +35.5% |
| 2023 | $743 +18% | $97,000 +5.1% |
| 2022 | $630 +33.6% | $92,300 +10.8% |
| 2021 | $471 +29% | $83,300 +20.4% |
| 2020 | $365 +0.7% | $69,200 +30.6% |
| 2019 | $363 -9.4% | $53,000 +3.1% |
| 2018 | $401 -66.7% | $51,400 -5.9% |
| 2017 | $1,204 -12.6% | $54,600 +0.6% |
| 2016 | $1,378 +1.2% | $54,300 -15.8% |
| 2014 | $1,362 -0.6% | $64,500 -0.8% |
| 2013 | $1,370 +3.3% | $65,000 -0.5% |
| 2011 | $1,327 | $65,300 |
| 2010 | -- | $65,300 -3.8% |
| 2007 | -- | $67,900 |
Find assessor info on the county website
Monthly payment
Est. payment
Payment breakdown
Explore the cost of this home by adjusting the details. Changes won't be saved.Climate risks
Neighborhood: Woodhurst
Nearby schools
Schools provided by the listing agent
- Elementary: Harrison Hill
- Middle: Kekionga
- High: South Side
- District: Fort Wayne Community
Source: IRMLS. This data may not be complete. We recommend contacting the local school district to confirm school assignments for this home.
Similar homes
- $179,9004 bd3 ba1.8k sqft5511 S Wayne Ave, Fort Wayne, IN 46807For Sale
 MLS ID #202620521, Gregory H Brown, CENTURY 21 Bradley Realty, Inc. IRMLS
 - $150,0004 bd2 ba1.8k sqft1225 W Oakdale Dr, Fort Wayne, IN 46807Auction
 MLS ID #202638174, Timothy S McCulloch, Scheerer McCulloch Real Estate. IRMLS
 - $139,9002 bd1 ba1.5k sqft4421 Smith St, Fort Wayne, IN 46806For Sale
 MLS ID #202638582, Monica Woods, Liberty Group Realty. IRMLS
 - $134,9003 bd1 ba1.1k sqft2713 Waynewood Dr, Fort Wayne, IN 46809For Sale
 MLS ID #202635638, Anne Gerardot, Gerardot Realty, Inc.. IRMLS
