Skip main navigation
Off market
  • $2,169,800

    5662 Grata Vista Ct, Rancho Cucamonga, CA 91737

    7beds
    5,479sqft
    SingleFamily
    Built in 2007
    0.63 Acres Lot
    $2,169,800 Zestimate®
    $396/sqft
    $6,122 Estimated rent

    Home value

    $2,169,800

    $2.00M - $2.37M

    $6,122/mo

    Zestimate® history
    Loading
    Loading...

    Owner options

    List your home for rent

    $6,122/mo

    Rent Zestimate®

    Find your next renter with Zillow Rental Manager. Plus, with online applications, you can quickly screen prospective tenants – for free.

    Learn more

    $6,122/mo

    Rent Zestimate®

    Refinance and save

    $13,828/mo

    Est. payment

    Refinancing to a lower rate could help reduce your monthly payments and save thousands over the life of the loan.

    See today's rates

    $13,828/mo

    Est. payment

    Explore your selling options

    Work with a Zillow partner agent

    Leverage their expertise and Zillow's premium Showcase listings to get your home seen by more buyers.

    Get started

    List with your own agent

    Get your home in front of millions of buyers by listing it on Zillow.

    Learn how to do it

    Sell it yourself

    Take full control of how buyers see your home on Zillow by listing For Sale by Owner (FSBO).

    List your home

    What's special

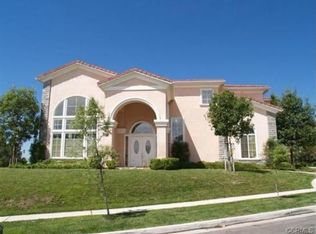
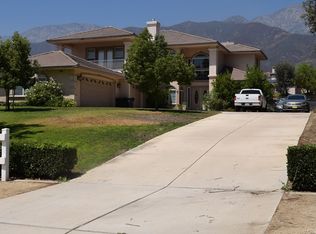
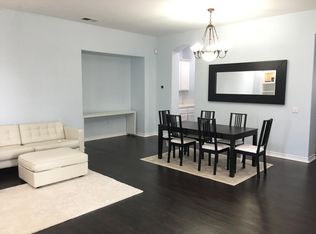
    Specious & Luxury Mediterranean Estate features 7 Bedrooms; 5.5 Bathrooms; 5,479 sqft of living space; 3 attached car-garages and a Swimming Pool. Including 2 full bedrooms downstairs. This home is located in the sought after area of Rancho Cucamonga community and Los Osos High School district. The property sits on a flat huge 27,646 sqft lot and Cul-de-Sac for excellent privacy and security. Walking into the home, with Grand Double entry doors, you are welcomed with high Grand Foyer, Crystal Chandelier, Brazilian Rosewood Flooring, Marble Fireplace, Huge open kitchen with granite countertops transition into the family room, and a Wet Bar with a view of the majestic Baldy Mountains. The sumptuous master suite has Lounge area, huge walk-in closet, two-sided fireplace and an expansive balcony with city lights view. The open floor plan; the large yard with the Swimming Pool are perfect for entertaining friends and for family gathering. In addition, Solar was Fully Paid. Great Location, close to top schools and for dinning out & recreations, shopping centers such as Victoria Gardens, as well as easy access to the freeways 210 & 15.

    This property is off market, which means it's not currently listed for sale or rent on Zillow. This may be different from what's available on other websites or public sources.
    Facts & features

    Interior

    Bedrooms & bathrooms
    • Bedrooms: 7
    • Bathrooms: 6
    • Full bathrooms: 5
    • 1/2 bathrooms: 1
    Heating
    • Baseboard, Forced air, Electric, Gas
    Cooling
    • Central
    Appliances
    • Included: Dishwasher, Garbage disposal, Microwave, Range / Oven
    • Laundry: Inside, Washer Hookup, Gas & Electric Dryer Hookup
    Features
    • Bar, Intercom, Sunken Living Room, Wet Bar, Balcony, Granite Counters, Two Story Ceilings, Copper Plumbing Full, 2 Staircases, Open Floorplan, Cathedral Ceiling(s), Ceiling Fan(s), Built-in Features, Crown Molding, High Ceilings, Storage
    • Flooring: Tile, Hardwood
    • Windows: Shutters, Custom Covering, Screens, Double Pane Windows, Drapes
    • Has fireplace: Yes
    • Fireplace features: Living Room, Gas, Family Room, Gas Starter, Master Retreat
    • Common walls with other units/homes: No Common Walls
    Interior area
    • Total interior livable area: 5,479 sqft

    Property

    Parking
    • Total spaces: 3
    • Parking features: Garage - Attached
    Accessibility
    • Accessibility features: 2+ Access Exits, Doors - Swing in, Entry Slope less than 1 foot, 48 inch or more wide halls
    Features
    • Levels: Two
    • Patio & porch: Covered, Porch, Concrete, Front Porch
    • Exterior features: Stone, Stucco, Wood, Cement / Concrete
    • Pool features: In Ground, Private, Filtered, Heated, Fenced, Tile, Exercise Pool, Gas Heat
    • Spa features: In Ground, Private, Heated
    • Fencing: Good Condition, Brick
    • Has view: Yes
    • View description: City, Mountain
    Lot
    • Size: 0.63 Acres
    • Features: Cul-De-Sac, Sprinklers In Rear, Sprinklers On Side, Landscaped, Yard, Treed Lot, Sprinkler System, Lawn, Lot 20000-39999 Sqft, Sprinklers In Front, Sprinklers Timer, 0-1 Unit/Acre, Level, Irregular Lot
    Details
    • Additional structures: Gazebo
    • Parcel number: 1074261260000
    • Special conditions: Standard

    Construction

    Type & style
    • Home type: SingleFamily
    • Architectural style: Contemporary, Custom Built, Mediterranean
    Materials
    • wood frame
    • Roof: Tile
    Condition
    • Turnkey
    • Year built: 2007

    Utilities & green energy

    • Sewer: Sewer Paid
    • Water: Public
    • Utilities for property: Cable Available, Water Connected, Phone Available, Sewer Connected, Electricity Connected, Natural Gas Connected

    Community & HOA

    Location
    • Region: Rancho Cucamonga

    Financial & listing details

    • Price per square foot: $396/sqft
    • Tax assessed value: $2,007,972
    • Annual tax amount: $22,294
    • Road surface type: Paved

    Price history

    DateEventPrice
    4/21/2023Sold$1,930,000$352/sqft
    Source: Public Record Report a problem
    3/7/2023Contingent$1,930,000$352/sqft
    Source: CRMLS #IV23033142 Report a problem
    3/3/2023Listed for sale$1,930,000+22.5%$352/sqft
    Source: CRMLS #IV23033142 Report a problem
    4/16/2021Sold$1,575,000$287/sqft
    Source: Public Record Report a problem
    8/11/2020Listing removed$1,575,000$287/sqft
    Source: RE/MAX Champions #CV20055276 Report a problem
    3/12/2020Listed for sale$1,575,000-10%$287/sqft
    Source: RE/MAX CHAMPIONS #CV20055276 Report a problem
    2/1/2020Listing removed$1,750,000$319/sqft
    Source: RE/MAX CHAMPIONS #CV19199422 Report a problem
    12/14/2019Price change$1,750,000+1.7%$319/sqft
    Source: RE/MAX CHAMPIONS #CV19199422 Report a problem
    9/24/2019Price change$1,720,000-1.7%$314/sqft
    Source: RE/MAX CHAMPIONS #CV19199422 Report a problem
    8/21/2019Listed for sale$1,750,000+48.3%$319/sqft
    Source: RE/MAX CHAMPIONS #CV19199422 Report a problem
    11/19/2012Sold$1,180,000-14.2%$215/sqft
    Source: Public Record Report a problem
    6/8/2012Listed for sale$1,375,000+47.5%$251/sqft
    Source: Evergreen Realty & Associates, Inc. #S699900 Report a problem
    8/14/2008Sold$932,500$170/sqft
    Source: Public Record Report a problem

    Public tax history

    YearProperty taxesTax assessment
    2025$22,294 +2.6%$2,007,972 +2%
    2024$21,736 +20.8%$1,968,600 +20.1%
    2023$17,995 +0.3%$1,638,631 +2%
    2022$17,949 +16.6%$1,606,500 +19.7%
    2021$15,391 +4.3%$1,342,425 +1%
    2020$14,759 -1.1%$1,328,660 +2%
    2019$14,929 -6.4%$1,302,608 +2%
    2018$15,942 +14.4%$1,277,067 +2%
    2017$13,933 $1,252,027 +2%
    2016$13,933 +2.8%$1,227,478 +1.5%
    2015$13,556 +0.6%$1,209,041 +2%
    2014$13,471 $1,185,357 +0.5%
    2013-- $1,180,000 +22.5%
    2012-- $963,258 +2%
    2011-- $944,371 +1.5%
    2010-- $930,290 -0.2%
    2009-- $932,500 +4.8%
    2008-- $889,603 +2%
    2007-- $872,160
    Find assessor info on the county website

    Neighborhood: Hermosa

    Nearby schools

    GreatSchools rating
    Schools provided by the listing agent
    • Elementary: Hermosa
    • Middle: Vineyard
    • High: Los Osos
    • District: Chaffey Joint Union High

    Source: The MLS. This data may not be complete. We recommend contacting the local school district to confirm school assignments for this home.

    Get a cash offer in 3 minutes
    Find out how much your home could sell for in as little as 3 minutes with a no-obligation cash offer.
    Estimated market value
    $2,169,800
    Get a cash offer in 3 minutes
    Find out how much your home could sell for in as little as 3 minutes with a no-obligation cash offer.
    Estimated market value
    $2,169,800