Skip main navigation
Sold for $1,986,500
Street View
  • Listing Provided by: Coldwell Banker Icon
    Bought with: Lily Real Estate Inc.
    $1,986,500

    5663 Grata Vista Ct, Rancho Cucamonga, CA 91737

    5beds
    5,227sqft
    Single Family Residence
    Built in 2007
    0.62 Acres Lot
    $1,961,300 Zestimate®
    $380/sqft
    $6,723 Estimated rent

    Home value

    $1,961,300

    $1.77M - $2.18M

    $6,723/mo

    Zestimate® history
    Loading
    Loading...

    Owner options

    List your home for rent

    $6,723/mo

    Rent Zestimate®

    Find your next renter with Zillow Rental Manager. Plus, with online applications, you can quickly screen prospective tenants – for free.

    Learn more

    $6,723/mo

    Rent Zestimate®

    Refinance and save

    $12,607/mo

    Est. payment

    Refinancing to a lower rate could help reduce your monthly payments and save thousands over the life of the loan.

    See today's rates

    $12,607/mo

    Est. payment

    Explore your selling options

    Work with a Zillow partner agent

    Leverage their expertise and Zillow's premium Showcase listings to get your home seen by more buyers.

    Get started

    List with your own agent

    Get your home in front of millions of buyers by listing it on Zillow.

    Learn how to do it

    Sell it yourself

    Take full control of how buyers see your home on Zillow by listing For Sale by Owner (FSBO).

    List your home

    What's special

    Built-in bbq areaBackyard oasisThrilling rock slideGrand entryWine fridgeCustom cabinetryExpansive island
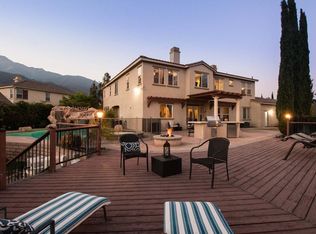
    Huge price improvement! Welcome to your dream home, an exquisite Mediterranean estate nestled in the serene foothills of Rancho Cucamonga. This stunning property sits on over half an acre, offering a backyard oasis that rivals a tropical resort. Enjoy a luxurious pool with multiple waterfalls, a thrilling rock slide, and a private jacuzzi perched above with multiple waterfalls. Entertain guests around the gas fire pit, or indulge in al fresco dining at the built-in BBQ area with ample seating. The covered patio, dog run, and convenient access to horse trails enhance this home's outdoor appeal. As you step inside, you'll be greeted by a grand entry with an over-sized chandelier and an automatic lift for easy maintenance. The elegant travertine flooring extends through the entry, family, and dining rooms, while Spectaculight custom crown molding adds a touch of sophistication. The chef’s kitchen is a culinary masterpiece, featuring double gas ovens, a 6-burner stove, an over-sized stainless steel fridge, and custom cabinetry. The expansive island is perfect for meal prep, and an additional bar area with built-in cabinets, a wine fridge, and a sink is nearby for your convenience. The main level includes two generously sized bedrooms, each with its own ensuite bath and walk-in closet. Upstairs, discover three more spacious bedrooms with walk-in closets and private baths. The main bedroom has an attached retreat, boasting a double-sided fireplace, a private deck overlooking the breathtaking pool and mountains, and a walk-in closet with custom cabinetry. The main bath offers a separate tub and shower, along with dual vanities for added luxury. The property features a massive driveway that accommodates multiple toys, boats, or RVs, and a three-car garage. With a low 1.1% tax rate, top-rated schools, and convenient access to the 210 and 15 freeways, as well as nearby dog parks and shopping, this luxurious estate is the ideal place to create lasting family memories. Don't miss the opportunity to own this remarkable home—schedule your viewing today!

    Zillow last checked:

    Listing updated:

    Listing Provided by:

    Jason Medina DRE #01349778 9094343026,

    Coldwell Banker Icon

    Bought with:

    Mei Ling Wang, DRE #01893287

    Lily Real Estate Inc.

    Source: CRMLS,MLS#: CV24160539MLS LogoOriginating MLS: California Regional MLS

    Facts & features

    Interior

    Bedrooms & bathrooms
    • Bedrooms: 5
    • Bathrooms: 6
    • Full bathrooms: 5
    • 1/2 bathrooms: 1
    • Main level bathrooms: 3
    • Main level bedrooms: 2
    Bedroom
    • Features: Bedroom on Main Level
    Bathroom
    • Features: Bathroom Exhaust Fan, Bathtub, Dual Sinks, Full Bath on Main Level, Granite Counters, Low Flow Plumbing Fixtures, Soaking Tub, Separate Shower, Tub Shower, Walk-In Shower
    Kitchen
    • Features: Granite Counters, Kitchen Island, Kitchen/Family Room Combo, Pots & Pan Drawers, Remodeled, Self-closing Cabinet Doors, Self-closing Drawers, Updated Kitchen, Walk-In Pantry
    Heating
    • Central
    Cooling
    • Central Air
    Appliances
    • Included: 6 Burner Stove, Built-In Range, Double Oven, Dishwasher, Gas Cooktop, Disposal, Gas Water Heater, Microwave, Refrigerator, Water To Refrigerator, Water Heater
    • Laundry: Laundry Room
    Features
    • Built-in Features, Ceiling Fan(s), Crown Molding, Cathedral Ceiling(s), Separate/Formal Dining Room, Eat-in Kitchen, Granite Counters, High Ceilings, Pantry, Recessed Lighting, Two Story Ceilings, Bedroom on Main Level, Entrance Foyer, Walk-In Pantry, Walk-In Closet(s)
    • Has fireplace: Yes
    • Fireplace features: Electric, Family Room, Primary Bedroom
    • Common walls with other units/homes: 2+ Common Walls
    Interior area
    • Total interior livable area: 5,227 sqft

    Property

    Parking
    • Total spaces: 3
    • Parking features: Concrete, Door-Multi, Direct Access, Driveway, Garage, RV Potential, Garage Faces Side
    • Attached garage spaces: 3
    Features
    • Levels: Two
    • Stories: 2
    • Entry location: Front Door
    • Patio & porch: Rear Porch, Covered, Patio
    • Exterior features: Lighting, Rain Gutters
    • Has private pool: Yes
    • Pool features: Filtered, Heated, In Ground, Private, Salt Water, Waterfall
    • Has spa: Yes
    • Spa features: Heated, In Ground
    • Fencing: Block,Wrought Iron
    • Has view: Yes
    • View description: City Lights, Mountain(s), Pool
    Lot
    • Size: 0.62 Acres
    • Features: 0-1 Unit/Acre, Back Yard, Cul-De-Sac, Front Yard, Horse Property, Sprinklers In Rear, Sprinklers In Front, Landscaped, Sprinkler System
    Details
    • Parcel number: 1074261270000
    • Special conditions: Standard
    • Horses can be raised: Yes
    • Horse amenities: Riding Trail

    Construction

    Type & style
    • Home type: SingleFamily
    • Architectural style: Mediterranean
    • Property subtype: Single Family Residence
    • Attached to another structure: Yes
    Materials
    • Roof: Clay,Tile
    Condition
    • Turnkey
    • New construction: No
    • Year built: 2007

    Utilities & green energy

    • Electric: Electricity - On Property
    • Sewer: Public Sewer
    • Water: Public
    • Utilities for property: Cable Connected, Electricity Connected, Natural Gas Connected, Phone Connected, Sewer Connected, Water Connected

    Community & neighborhood

    Security
    • Security features: Carbon Monoxide Detector(s), Smoke Detector(s)
    Community
    • Community features: Curbs, Horse Trails, Storm Drain(s), Street Lights, Sidewalks
    Location
    • Region: Rancho Cucamonga

    Other

    Other facts
    • Listing terms: Cash,Cash to New Loan,Conventional,Submit,VA Loan
    • Road surface type: Paved

    Price history

    DateEventPrice
    5/7/2025Sold$1,986,500-7.6%$380/sqft
    Source: CRMLS #CV24160539 Report a problem
    4/28/2025Pending sale$2,148,888$411/sqft
    Source: CRMLS #CV24160539 Report a problem
    4/18/2025Price change$2,148,888-6.4%$411/sqft
    Source: CRMLS #CV24160539 Report a problem
    1/29/2025Price change$2,295,000-3.9%$439/sqft
    Source: CRMLS #CV24160539 Report a problem
    8/5/2024Listed for sale$2,388,888+122.5%$457/sqft
    Source: CRMLS #CV24160539 Report a problem
    8/3/2007Sold$1,073,500$205/sqft
    Source: Public Record Report a problem

    Public tax history

    YearProperty taxesTax assessment
    2025$10,219 +3.3%$910,291 +2%
    2024$9,889 +2.3%$892,442 +2%
    2023$9,668 +0.3%$874,944 +2%
    2022$9,643 +0%$857,789 +2%
    2021$9,639 +4.3%$840,969 +1%
    2020$9,246 -1.1%$832,346 +2%
    2019$9,349 +2.3%$816,025 +2%
    2018$9,141 +4.7%$800,024 +2%
    2017$8,727 $784,338 +2%
    2016$8,727 +2.8%$768,959 +1.5%
    2015$8,492 +0.6%$757,408 +2%
    2014$8,438 $742,571 +0.5%
    2013-- $739,215 +2%
    2012-- $724,721 +2%
    2011-- $710,511 +0.8%
    2010-- $705,201 -0.2%
    2009-- $706,876 -19.2%
    2008-- $875,068 +2%
    2007-- $857,910

    Find assessor info on the county website

    Neighborhood: Hermosa

    Nearby schools

    GreatSchools rating
    Schools provided by the listing agent
    • Middle: Hermosa
    • High: Los Osos

    Source: CRMLS. This data may not be complete. We recommend contacting the local school district to confirm school assignments for this home.

    Get a cash offer in 3 minutes
    Find out how much your home could sell for in as little as 3 minutes with a no-obligation cash offer.
    Estimated market value
    $1,961,300
    Get a cash offer in 3 minutes
    Find out how much your home could sell for in as little as 3 minutes with a no-obligation cash offer.
    Estimated market value
    $1,961,300