Skip main navigation
Pending
  • $399,000

    5662 SE Schooner Oaks Way, Stuart, FL 34997

    3beds
    1,645sqft
    : 
    Loading
    Get pre-qualified
    Condominium
    Built in 1996
    -- sqft lot
    $384,200 Zestimate®
    $243/sqft
    $1,022/mo HOA

    What's special

    Fishing pierGranite countertopsAbundant natural lightSandy beachHigh hatsStunning sunrisesAccordion shutters
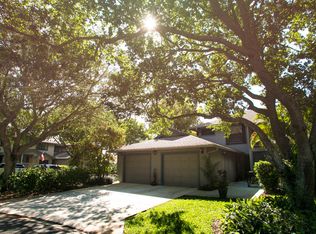
    Welcome home, where laid-back coastal living meets breathtaking natural beauty. This spacious 3 BR, 2BA, 1 CG condo offers the perfect Florida lifestyle on wide-water Intracoastal/Indian River views, stunning sunrises, and even daily dolphin sightings from the private beach. Located at the coveted "crossroads" of the inlet, this home features an open great room with soaring ceilings, abundant natural light, LPT flooring, plantation shutters, accordion shutters & an oversized screened patio to soak in the scenery. The kitchen is beautifully updated with SS appliances, granite countertops, shaker cabinets, & high hats, A/C 2018, washer/dryer 2019, & oven/microwave 2020. Enjoy a sandy beach, gazebo, fishing pier, relax in this pet-friendly community with a clubhouse, pool, and tennis courts Surrounded by local favorites like Maggie's Hammock and Twin Rivers Park, Schooner Oaks is a hidden gem offering comfort, charm, and an unbeatable waterfront lifestyle
    86 days
    |
    938
    |
    41
    |

    Zillow last checked:

    Listing updated:

    Listed by:

    Rebecca P Disney 561-312-0686,

    Disney Real Estate Services In

    Source: BeachesMLS,MLS#: B26016220MLS LogoOriginating MLS: BeachesMLS

      Facts & features

      Interior

      Bedrooms & bathrooms
      • Bedrooms: 3
      • Bathrooms: 2
      • Full bathrooms: 2
      • Main level bathrooms: 2
      • Main level bedrooms: 2
      Primary bedroom
      • Level: Second
      • Area: 252
      • Dimensions: 21 X 12
      Bedroom 2
      • Level: Second
      • Area: 168
      • Dimensions: 14 X 12
      Bedroom 3
      • Level: Second
      • Area: 120
      • Dimensions: 12 X 10
      Kitchen
      • Level: Second
      • Area: 260
      • Dimensions: 20 X 13
      Living room
      • Level: Second
      • Area: 575
      • Dimensions: 25 X 23
      Heating
      • Central, Electric
      Cooling
      • Central Air, Ceiling Fan(s)
      Appliances
      • Included: Dryer, Dishwasher, Electric Range, Electric Water Heater, Disposal, Ice Maker, Microwave, Oven, Range, Refrigerator, Water Heater, Washer
      • Laundry: Inside, Main Level, Washer Dryer Install Allowed
      Features
      • Built-in Features, Breakfast Area, Closet Cabinetry, Cathedral Ceiling(s), Dining Area, Separate/Formal Dining Room, Entrance Foyer, Eat-in Kitchen, Pantry, Separate Shower, Stacked Bedrooms, Upper Level Primary
      • Flooring: Carpet, Laminate
      • Windows: Plantation Shutters
      • Has fireplace: No
      Interior area
      • Total structure area: 1,645
      • Total interior livable area: 1,645 sqft
      Video & virtual tour

      Property

      Parking
      • Total spaces: 2
      • Parking features: Driveway, Detached, Garage, Shared Driveway
      • Garage spaces: 1
      • Uncovered spaces: 1
      Accessibility
      • Accessibility features: None
      Features
      • Levels: Two
      • Stories: 2
      • Patio & porch: Covered, Screened, Balcony
      • Exterior features: Balcony, Outdoor Living Area
      • Pool features: Association
      • Has view: Yes
      • View description: Intercoastal, Water
      • Has water view: Yes
      • Water view: Intercoastal,Water
      • Waterfront features: Intracoastal Access, Ocean Access
      Details
      • Parcel number: 483841180019566200
      • Zoning: RESIDENTIAL
      • Special conditions: Standard,Listed As-Is

      Construction

      Type & style
      • Home type: Condo
      • Architectural style: European
      • Property subtype: Condominium
      Materials
      • Fiber Cement, Frame
      • Roof: Shingle
      Condition
      • Resale
      • New construction: No
      • Year built: 1996

      Utilities & green energy

      • Sewer: Public Sewer
      • Water: Public
      • Utilities for property: Cable Available, Sewer Available, Water Available

      Community & HOA

      Community
      • Subdivision: SCHOONER OAKS CONDO
      HOA
      • Has HOA: Yes
      • Amenities included: Beach Rights, Beach Access, Clubhouse, Pool, Tennis Court(s)
      • Services included: Common Areas, Cable TV, Insurance, Maintenance Grounds, Pool(s)
      • HOA fee: $1,022 monthly
      • HOA name: SCHOONER OAKS CONDO
      • HOA phone: 772-269-7106
      Location
      • Region: Stuart

      Financial & listing details

      • Price per square foot: $243/sqft
      • Tax assessed value: $325,710
      • Annual tax amount: $5,133
      • Date on market: 4/16/2026
      • Cumulative days on market: 86 days
      • Listing terms: Cash,Conventional

        Estimated market value

        $384,200

        $365,000 - $403,000

        $3,040/mo

        Price history

        DateEventPrice
        6/24/2026Listing removed$3,250$2/sqft
        Source: BeachesMLS #B26016254 Report a problem
        6/24/2026Pending sale$399,000+19.1%$243/sqft
        Source: BeachesMLS #B26016220 Report a problem
        4/16/2026Listed for rent$3,250+8.3%$2/sqft
        Source: BeachesMLS Report a problem
        4/5/2026Listing removed$3,000$2/sqft
        Source: Zillow Rentals Report a problem
        3/20/2026Price change$3,000-6.3%$2/sqft
        Source: Zillow Rentals Report a problem
        3/14/2026Listed for rent$3,200$2/sqft
        Source: Zillow Rentals Report a problem
        8/4/2025Sold$335,000-4.3%$204/sqft
        Source: BeachesMLS #R11070124 Report a problem
        7/12/2025Price change$350,000-6.7%$213/sqft
        Source: BeachesMLS #RX-11070124 Report a problem
        6/14/2025Price change$375,000-3.8%$228/sqft
        Source: BeachesMLS #RX-11070124 Report a problem
        5/25/2025Price change$390,000-2.5%$237/sqft
        Source: BeachesMLS #RX-11070124 Report a problem
        3/11/2025Listed for sale$400,000-5.9%$243/sqft
        Source: BeachesMLS #RX-11070124 Report a problem
        1/19/2025Listing removed$425,000$258/sqft
        Source: BeachesMLS #RX-11030190 Report a problem
        12/21/2024Price change$425,000-3.2%$258/sqft
        Source: BeachesMLS #RX-11030190 Report a problem
        10/21/2024Listed for sale$439,000+14%$267/sqft
        Source: BeachesMLS #RX-11030190 Report a problem
        6/28/2024Sold$385,000-3.3%$234/sqft
        Source: Martin County REALTORS® of the Treasure Coast (MCRTC) #M20044768 Report a problem
        5/28/2024Pending sale$398,000$242/sqft
        Source: Martin County REALTORS® of the Treasure Coast (MCRTC) #M20044768 Report a problem
        5/6/2024Listed for sale$398,000+37.2%$242/sqft
        Source: Martin County REALTORS® of the Treasure Coast (MCRTC) #M20044768 Report a problem
        6/21/2019Sold$290,000-7.8%$176/sqft
        Source: Martin County REALTORS® of the Treasure Coast (MCRTC) #M20016465 Report a problem
        5/3/2019Listed for sale$314,500$191/sqft
        Source: Water Pointe Realty Group #M20016465 Report a problem
        5/3/2019Pending sale$314,500$191/sqft
        Source: Water Pointe Realty Group #M20016465 Report a problem
        3/29/2019Price change$314,500-1.6%$191/sqft
        Source: Water Pointe Realty Group #M20016465 Report a problem
        2/20/2019Listed for sale$319,500+159.8%$194/sqft
        Source: Water Pointe Realty Group #M20016465 Report a problem
        3/17/1998Sold$123,000$75/sqft
        Source: Public Record Report a problem

        Public tax history

        YearProperty taxesTax assessment
        2025$5,134 +91.5%$325,710 +59.2%
        2024$2,681 +2.1%$204,570 +3%
        2023$2,626 +4%$198,612 +3%
        2022$2,526 -0.2%$192,828 +3%
        2021$2,532 +0.9%$187,212 +1.4%
        2020$2,511 +36.1%$184,628 +27%
        2019$1,845 $145,396 +1.9%
        2018$1,845 +2.8%$142,685 +2.1%
        2017$1,794 +14.7%$139,750 +2.1%
        2016$1,564 $136,876 +0.7%
        2015$1,564 $135,925 +0.8%
        2014$1,564 $134,846 +1.5%
        2013-- $132,853 +1.7%
        2012-- $130,632 +3%
        2011-- $126,827 +1.5%
        2010-- $124,953 +2.7%
        2009-- $121,667 +0.1%
        2008-- $121,547 +3%
        2007$2,388 -1.3%$118,006 +2.5%
        2006$2,420 $115,128 +4.7%
        2005-- $109,925 +3.2%
        2004$1,504 $106,496
        2003$1,504 +2.8%$106,496 +2.4%
        2002$1,463 -0.4%$104,000
        2001$1,469 -0.4%$104,000
        2000$1,475 +0.4%$104,000
        1999$1,469 $104,000
        Find assessor info on the county website

        Monthly payment

        Est. payment

        Payment breakdown

        Explore the cost of this home by adjusting the details. Changes won't be saved.
        All calculations are estimates and provided by Zillow, Inc. for informational purposes only. Actual amounts may vary.
        HOA fees may include property taxes on listings classified as Co-Ops. Contact the listing agent and/or owner for fee details.
        Mortgage interest rates are dependent on a number of factors, including credit score, down payment, and repayment length. Interest rate data provided by Zillow Group Marketplace, Inc. as of 1/1/1970 from various mortgage lenders with which we have lead or other similar arrangements; the Estimated Payment is an average of those rates.
        See how much you could borrow to make a competitive offer.

        Climate risks

        Neighborhood: Port Salerno

        Getting around

        4 / 100
        Car-Dependent
        49 / 100
        Somewhat Bikeable

        Nearby schools

        GreatSchools rating
        Schools provided by the listing agent
        • Elementary: Port Salerno
        • Middle: Murray
        • High: South Fork

        Source: BeachesMLS. This data may not be complete. We recommend contacting the local school district to confirm school assignments for this home.

        A local agent can set up tours, give advice and negotiate with sellers.

        A local lender can help you make sure your offer is ready when you are.

        Browse local experts

        Similar homes