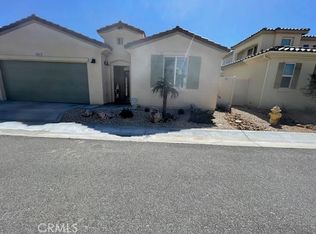
This immaculate, turn-key home is nestled within the highly sought-after Desert Vista Village 55+ gated community, offering comfort, style, and convenience in a beautifully maintained setting. Built in 2020, this spacious 1,770 sq. ft. residence features 3 bedrooms and 3.5 bathrooms, and fully paid solar, thoughtfully designed for both everyday living and entertaining.
Step inside to a bright and airy living room with high ceilings, complemented by plenty of natural light.
The versatile floor plan includes a primary suite and an additional bedroom with its own bath on the first level, ideal for guests or multi-generational living. Upstairs, you’ll find a private guest bedroom or office complete with its own bathroom and access to a balcony—perfect for enjoying peaceful desert views and fresh air.
The well-appointed kitchen showcases quartz countertops, abundant cabinetry, and a convenient breakfast bar that opens to a sunny family room with direct patio access. The backyard is fully fenced and features pristine landscaping—perfect for relaxing or entertaining outdoors.
The spacious primary suite offers a walk-in closet and an en-suite bathroom with dual sinks, a separate shower, and a large soaking tub for ultimate relaxation. Additional highlights include an indoor laundry room with ample storage, as well as central A/C and heating for year-round comfort.
Residents of Desert Vista Village enjoy access to a vibrant clubhouse with fantastic amenities, including game tables, billiards, a fitness center, pool and spa, and RV parking. Ideally located just 30 minutes from Palm Springs, Joshua Tree National Park, the 29 Palms Marine Base, and a new casino, this home is also close to shopping, dining, and medical facilities.
There is so much to appreciate in this beautifully maintained home—don’t miss your opportunity to make it yours.
Sold for $378,000
Listed by: Cherie Miller & Associates • Lynee LaVoie • Contact: 760-369-1800
Bought with: Fathom Realty Group, Inc.
$378,000
56621 Desert Vista Cir, Yucca Valley, CA 92284
3beds
1,770sqft
Single Family Residence
Built in 2020
3,754 Square Feet Lot
$377,200 Zestimate®
$214/sqft
$2,689 Estimated rent
Home value
$377,200
$343,000 - $415,000
$2,689/mo
Zestimate® history
Owner options
List your home for rent
$2,689/mo
Rent Zestimate®
Find your next renter with Zillow Rental Manager. Plus, with online applications, you can quickly screen prospective tenants – for free.
$2,689/mo
Rent Zestimate®
Refinance and save
$2,725/mo
Est. payment
Refinancing to a lower rate could help reduce your monthly payments and save thousands over the life of the loan.
$2,725/mo
Est. payment
Explore your selling options
Work with a Zillow partner agent
Leverage their expertise and Zillow's premium Showcase listings to get your home seen by more buyers.
Get startedList with your own agent
Get your home in front of millions of buyers by listing it on Zillow.
Learn how to do itSell it yourself
Take full control of how buyers see your home on Zillow by listing For Sale by Owner (FSBO).
List your homeWhat's special
Pristine landscapingPlenty of natural lightConvenient breakfast barAbundant cabinetry
Zillow last checked:
Listing updated:
Listed by:
Lynee LaVoie DRE #02021036 760-401-3372,
Cherie Miller & Associates,
Madelaine LaVoie DRE #01005011,
Cherie Miller & Associates
Bought with:
Lynne Marr, DRE #01880301
Fathom Realty Group, Inc.
Source: CRMLS,MLS#: JT26084059 Originating MLS: California Regional MLS
Originating MLS: California Regional MLSFacts & features
Interior
Bedrooms & bathrooms
- Bedrooms: 3
- Bathrooms: 4
- Full bathrooms: 3
- 1/2 bathrooms: 1
- Main level bathrooms: 3
- Main level bedrooms: 3
Rooms
- Room types: Bedroom, Kitchen, Laundry, Living Room, Primary Bathroom, Primary Bedroom, Other
Primary bedroom
- Features: Main Level Primary
Bedroom
- Features: Multi-Level Bedroom
Bathroom
- Features: Bathroom Exhaust Fan, Bathtub, Closet, Dual Sinks, Quartz Counters, Separate Shower, Walk-In Shower
Kitchen
- Features: Kitchen Island, Kitchen/Family Room Combo, Quartz Counters
Other
- Features: Walk-In Closet(s)
Heating
- Central
Cooling
- Central Air
Appliances
- Included: Dishwasher, Disposal, Gas Oven, Gas Range, Microwave, Refrigerator, Range Hood, Water Heater
- Laundry: Inside, Laundry Room
Features
- Breakfast Bar, Ceiling Fan(s), High Ceilings, Open Floorplan, Quartz Counters, Recessed Lighting, Main Level Primary, Walk-In Closet(s)
- Flooring: Carpet, Tile
- Windows: Blinds, Double Pane Windows
- Has fireplace: No
- Fireplace features: None
- Common walls with other units/homes: No Common Walls
Interior area
- Total interior livable area: 1,770 sqft
Property
Parking
- Total spaces: 2
- Parking features: Garage Faces Front, Garage
- Attached garage spaces: 2
Features
- Levels: Two
- Stories: 2
- Entry location: Front Door
- Patio & porch: Covered, Patio
- Pool features: Community, Association
- Has spa: Yes
- Spa features: Association, Community
- Fencing: Excellent Condition,Vinyl
- Has view: Yes
- View description: City Lights, Desert, Mountain(s), Neighborhood
Lot
- Size: 3,754 Square Feet
- Features: Close to Clubhouse, Desert Back, Near Park
Details
- Parcel number: 0587431350000
- Special conditions: Standard
Construction
Type & style
- Home type: SingleFamily
- Property subtype: Single Family Residence
Materials
- Frame, Stucco
- Foundation: Slab
- Roof: Tile
Condition
- New construction: No
- Year built: 2020
Utilities & green energy
- Electric: Photovoltaics Seller Owned
- Sewer: Private Sewer
- Water: Public
- Utilities for property: Cable Available, Electricity Connected, Natural Gas Connected, Phone Available, Sewer Connected, Water Connected
Community & HOA
Community
- Features: Biking, Suburban, Gated, Park, Pool
- Security: Carbon Monoxide Detector(s), Gated Community, Smoke Detector(s)
- Senior community: Yes
HOA
- Has HOA: Yes
- Amenities included: Outdoor Cooking Area, Barbecue, Picnic Area, Pool, Spa/Hot Tub
- HOA fee: $320 monthly
- HOA name: Desert Vista Village
- HOA phone: 760-776-5100
Location
- Region: Yucca Valley
Financial & listing details
- Price per square foot: $214/sqft
- Tax assessed value: $376,623
- Annual tax amount: $5,526
- Date on market: 4/18/2026
- Cumulative days on market: 20 days
- Listing terms: Cash,Cash to New Loan,Conventional,Contract,FHA,Submit,USDA Loan,VA Loan
- Road surface type: Paved
Price history
| Date | Event | Price |
|---|---|---|
| 5/27/2026 | Sold | $378,000-0.5%$214/sqft |
Source:  CRMLS #JT26084059 Report a problem CRMLS #JT26084059 Report a problem | ||
| 5/8/2026 | Pending sale | $379,900$215/sqft |
Source: CRMLS #JT26084059 Report a problem | ||
| 4/18/2026 | Listed for sale | $379,900+7%$215/sqft |
Source: CRMLS #JT26084059 Report a problem | ||
| 9/1/2021 | Sold | $355,000+0%$201/sqft |
Source: Public Record Report a problem | ||
| 8/18/2021 | Contingent | $354,900$201/sqft |
Source:  SDMLS #IV20198247 Report a problem SDMLS #IV20198247 Report a problem | ||
| 8/13/2021 | Price change | $354,900+2%$201/sqft |
Source: CRMLS #IV20198247 Report a problem | ||
| 6/17/2021 | Listed for sale | $347,900$197/sqft |
Source: CRMLS #IV20198247 Report a problem | ||
Public tax history
| Year | Property taxes | Tax assessment |
|---|---|---|
| 2025 | $5,526 +0.6% | $376,623 +2% |
| 2024 | $5,493 +4.9% | $369,238 +2% |
| 2023 | $5,237 +21.8% | $361,998 +2% |
| 2022 | $4,299 +244.7% | $354,900 +266% |
| 2021 | $1,247 +483.9% | $96,959 +3211.4% |
| 2020 | $214 -1% | $2,928 +2% |
| 2019 | $216 +273.2% | $2,871 +2% |
| 2018 | $58 +0.7% | $2,815 +2% |
| 2017 | $57 | $2,760 +2% |
| 2016 | $57 -0.4% | $2,706 +1.5% |
| 2015 | $58 +3.1% | $2,665 +2% |
| 2014 | $56 | $2,613 |
Find assessor info on the county website
Neighborhood: 92284
Nearby homes
- $319,0002 bd2 ba1.4k sqft56629 Desert Vista Cir, Yucca Valley, CA 92284Sold
- $372,1003 bd3 ba1.7k sqft56613 Desert Vista Cir, Yucca Valley, CA 92284Off Market
- $318,0002 bd2 ba1.2k sqft56605 Desert Vista Cir, Yucca Valley, CA 92284Off Market
- $364,8002 bd2 ba1.3k sqft56620 Desert Vista Cir, Yucca Valley, CA 92284Off Market
- $360,2033 bd3 ba1.7k sqft56637 Desert Vista Cir, Yucca Valley, CA 92284Off Market
- $375,0003 bd3 ba1.7k sqft56693 Desert Vista Cir, Yucca Valley, CA 92284Sold
- $319,4032 bd2 ba1.3k sqft56669 Desert Vista Cir, Yucca Valley, CA 92284Off Market
- $375,0003 bd3 ba1.7k sqft56685 Desert Vista Cir, Yucca Valley, CA 92284Sold
Nearby schools
GreatSchools rating
- 4/10Yucca Valley Elementary SchoolGrades: K-6Distance: 1.2 mi
- 3/10La Contenta Middle SchoolGrades: 7-8Distance: 3.3 mi
- 4/10Yucca Valley High SchoolGrades: 9-12Distance: 0.4 mi
Get a cash offer in 3 minutes
Find out how much your home could sell for in as little as 3 minutes with a no-obligation cash offer.
Estimated market value
$377,200
Get a cash offer in 3 minutes
Find out how much your home could sell for in as little as 3 minutes with a no-obligation cash offer.
Estimated market value
$377,200
- California
- San Bernardino County
- Yucca Valley
- 92284
- 56621 Desert Vista Cir
Nearby cities
Nearby zip codes
Other Yucca Valley Topics
