Step into luxury living at its finest with this nearly new home, nestled in the desirable Desert Vista community. Built in 2021, this meticulously maintained residence boasts timeless elegance and modern upgrades that will leave you breathless. From the moment you arrive, it's evident that no detail has been spared.
As you step inside, you'll be greeted by a spacious interior that feels as though it was just completed yesterday. The owners have spared no expense in enhancing this home with countless upgrades, including ceiling fans throughout and split units for optimal comfort year-round. Additionally, they've expanded the outdoor living space with extra concrete for the back patio, complete with a charming retaining wall.
Prepare to be impressed by the meticulously manicured landscaping that adorns both the front and back yards, creating a serene oasis to relax and unwind. The home itself is immaculate, offering a sense of tranquility that's unparalleled.
What's more, this exceptional property boasts the added bonus of a fully paid solar system, ensuring energy efficiency and cost savings for years to come. Imagine cozying up by the fireplace in the front courtyard with your morning coffee or hosting unforgettable BBQs in the spacious backyard surrounded by loved ones.
Beyond the confines of your luxurious abode, you'll find yourself immersed in a vibrant community that's still expanding, offering endless opportunities for growth and connection. Take advantage of the clear desert skies and indulge in stargazing from the comfort of your own backyard, or venture just a few miles away to explore the breathtaking beauty of Joshua Tree National Monument.
For those seeking excitement and entertainment, the bustling city of Palm Springs is a mere 30 miles away, where you can indulge in world-class shopping, dining, and nightlife experiences.
Don't miss your chance to own this slice of paradise in one of the most sought-after communities. Schedule your private tour today and experience luxury desert living at its finest.
Sold for $319,000
Listed by: Coldwell Banker Roadrunner Realty • Linda Griego • Contact: 562-863-2121
Bought with: Tower Agency
Tax assessed value
$319,000
56629 Desert Vista Cir, Yucca Valley, CA 92284
2beds
1,423sqft
Single Family Residence
Built in 2020
3,753 Square Feet Lot
$319,200 Zestimate®
$224/sqft
$2,400 Estimated rent
Home value
$319,200
$303,000 - $335,000
$2,400/mo
Zestimate® history
Owner options
List your home for rent
$2,400/mo
Rent Zestimate®
Find your next renter with Zillow Rental Manager. Plus, with online applications, you can quickly screen prospective tenants – for free.
$2,400/mo
Rent Zestimate®
Refinance and save
$2,305/mo
Est. payment
Refinancing to a lower rate could help reduce your monthly payments and save thousands over the life of the loan.
$2,305/mo
Est. payment
Explore your selling options
Work with a Zillow partner agent
Leverage their expertise and Zillow's premium Showcase listings to get your home seen by more buyers.
Get startedList with your own agent
Get your home in front of millions of buyers by listing it on Zillow.
Learn how to do itSell it yourself
Take full control of how buyers see your home on Zillow by listing For Sale by Owner (FSBO).
List your homeWhat's special
Zillow last checked:
Listing updated:
Listed by:
Linda Griego DRE #01229732 310-422-6963,
Coldwell Banker Roadrunner Realty
Bought with:
MILES TURNER, DRE #01398531
Tower Agency
Source: CRMLS,MLS#: JT24048263 Originating MLS: California Regional MLS
Originating MLS: California Regional MLSFacts & features
Interior
Bedrooms & bathrooms
- Bedrooms: 2
- Bathrooms: 2
- Full bathrooms: 2
- Main level bathrooms: 2
- Main level bedrooms: 2
Rooms
- Room types: Entry/Foyer, Family Room, Kitchen, Laundry, Living Room, Primary Bathroom, Primary Bedroom, Other
Bathroom
- Features: Bathroom Exhaust Fan, Bathtub, Dual Sinks, Separate Shower, Tub Shower
Kitchen
- Features: Kitchen Island, Kitchen/Family Room Combo
Other
- Features: Walk-In Closet(s)
Heating
- Central
Cooling
- Central Air
Appliances
- Included: Dishwasher, Electric Water Heater, Gas Oven, Gas Range, Microwave
- Laundry: Electric Dryer Hookup, Gas Dryer Hookup, Laundry Room
Features
- Breakfast Bar, Built-in Features, Ceiling Fan(s), Eat-in Kitchen, Open Floorplan, Pantry, Storage, Unfurnished, Walk-In Closet(s)
- Flooring: Carpet, Tile
- Has fireplace: No
- Fireplace features: None
- Common walls with other units/homes: No Common Walls
Interior area
- Total interior livable area: 1,423 sqft
Property
Parking
- Total spaces: 2
- Parking features: Door-Multi, Garage Faces Front, Garage, Garage Door Opener
- Garage spaces: 2
Accessibility
- Accessibility features: None
Features
- Levels: One
- Stories: 1
- Entry location: Front Door
- Patio & porch: Covered, Deck, Front Porch, Open, Patio
- Pool features: Community, Association
- Has spa: Yes
- Spa features: Community
- Fencing: Wood
- Has view: Yes
- View description: None
Lot
- Size: 3,753 Square Feet
- Features: 0-1 Unit/Acre
Details
- Parcel number: 0587431340000
- Special conditions: Standard
Construction
Type & style
- Home type: SingleFamily
- Property subtype: Single Family Residence
Condition
- New construction: No
- Year built: 2020
Utilities & green energy
- Sewer: Public Sewer
- Water: Public
Community & HOA
Community
- Features: Curbs, Gutter(s), Hiking, Mountainous, Street Lights, Gated, Pool
- Security: Gated Community
- Senior community: Yes
HOA
- Has HOA: Yes
- Amenities included: Clubhouse, Outdoor Cooking Area, Barbecue, Picnic Area, Playground, Pool, Spa/Hot Tub
- HOA fee: $284 monthly
- HOA name: Desert Vista Village
- HOA phone: 760-776-5100
Location
- Region: Yucca Valley
Financial & listing details
- Price per square foot: $224/sqft
- Tax assessed value: $319,000
- Annual tax amount: $5,173
- Date on market: 3/9/2024
- Cumulative days on market: 118 days
- Listing terms: Cash,Cash to New Loan,Conventional,Contract,FHA,VA Loan
Price history
| Date | Event | Price |
|---|---|---|
| 8/27/2024 | Sold | $319,000$224/sqft |
Source:  CRMLS #JT24048263 Report a problem CRMLS #JT24048263 Report a problem | ||
| 7/9/2024 | Pending sale | $319,000$224/sqft |
Source: CRMLS #JT24048263 Report a problem | ||
| 6/4/2024 | Price change | $319,000-8.6%$224/sqft |
Source: CRMLS #JT24048263 Report a problem | ||
| 3/9/2024 | Listed for sale | $349,000+8.2%$245/sqft |
Source: CRMLS #JT24048263 Report a problem | ||
| 10/1/2021 | Sold | $322,500$227/sqft |
Source: Public Record Report a problem | ||
| 8/24/2021 | Contingent | $322,500$227/sqft |
Source: CRMLS #IV20198227 Report a problem | ||
| 3/23/2021 | Listed for sale | $322,500$227/sqft |
Source:  SDMLS #IV20198227 Report a problem SDMLS #IV20198227 Report a problem | ||
Public tax history
| Year | Property taxes | Tax assessment |
|---|---|---|
| 2025 | $5,173 +0.7% | $319,000 -4.9% |
| 2024 | $5,138 +5.1% | $335,529 +2% |
| 2023 | $4,888 +23.7% | $328,950 +2% |
| 2022 | $3,952 +50.2% | $322,500 +46% |
| 2021 | $2,631 +1131.6% | $220,959 +7446.4% |
| 2020 | $214 -1% | $2,928 +2% |
| 2019 | $216 +273.2% | $2,871 +2% |
| 2018 | $58 +0.7% | $2,815 +2% |
| 2017 | $57 | $2,760 +2% |
| 2016 | $57 -0.4% | $2,706 +1.5% |
| 2015 | $58 +3.1% | $2,665 +2% |
| 2014 | $56 | $2,613 |
Find assessor info on the county website
Neighborhood: 92284
Nearby homes
- $378,0003 bd4 ba1.7k sqft56621 Desert Vista Cir, Yucca Valley, CA 92284Sold
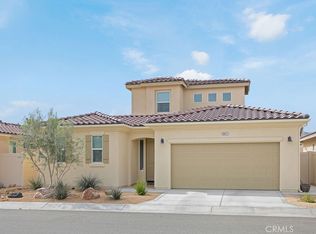
- $362,4003 bd3 ba1.7k sqft56613 Desert Vista Cir, Yucca Valley, CA 92284Off Market
- $375,0003 bd4 ba1.7k sqft56645 Desert Vista Cir, Yucca Valley, CA 92284Sold
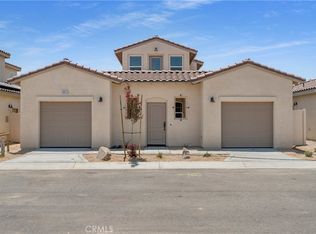
- $450,0003 bd4 ba1.7k sqft56628 Desert Vista Cir, Yucca Valley, CA 92284For Sale By Owner
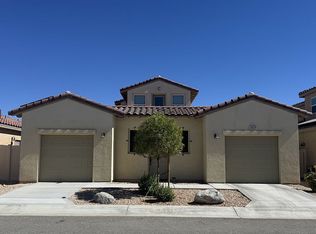
- $373,4003 bd3 ba1.7k sqft56636 Desert Vista Cir, Yucca Valley, CA 92284Off Market
- $366,1002 bd2 ba1.3k sqft56620 Desert Vista Cir, Yucca Valley, CA 92284Off Market
- $360,2033 bd3 ba1.7k sqft56637 Desert Vista Cir, Yucca Valley, CA 92284Off Market
- $375,0003 bd3 ba1.7k sqft56693 Desert Vista Cir, Yucca Valley, CA 92284Sold
Nearby schools
GreatSchools rating
- 4/10Yucca Valley Elementary SchoolGrades: K-6Distance: 1.2 mi
- 3/10La Contenta Middle SchoolGrades: 7-8Distance: 3.3 mi
- 4/10Yucca Valley High SchoolGrades: 9-12Distance: 0.4 mi
Get a cash offer in 3 minutes
Find out how much your home could sell for in as little as 3 minutes with a no-obligation cash offer.
Estimated market value
$319,200
Get a cash offer in 3 minutes
Find out how much your home could sell for in as little as 3 minutes with a no-obligation cash offer.
Estimated market value
$319,200
- California
- San Bernardino County
- Yucca Valley
- 92284
- 56629 Desert Vista Cir
Nearby cities
Nearby zip codes
Other Yucca Valley Topics
