Skip main navigation
Sold for $229,000
  • $229,000

    5663 Cherry Tree Ln, Lakeland, FL 33811

    3beds
    1,620sqft
    Mobile Home
    Built in 1994
    0.41 Acres Lot
    $224,700 Zestimate®
    $141/sqft
    $1,760 Estimated rent

    Home value

    $224,700

    Estimated sales range

    Not available

    $1,760/mo

    Zestimate® history
    Loading
    Loading...

    Owner options

    List your home for rent

    $1,760/mo

    Rent Zestimate®

    Find your next renter with Zillow Rental Manager. Plus, with online applications, you can quickly screen prospective tenants – for free.

    Learn more

    $1,760/mo

    Rent Zestimate®

    Refinance and save

    $1,630/mo

    Est. payment

    Refinancing to a lower rate could help reduce your monthly payments and save thousands over the life of the loan.

    See today's rates

    $1,630/mo

    Est. payment

    Explore your selling options

    Work with a Zillow partner agent

    Leverage their expertise and Zillow's premium Showcase listings to get your home seen by more buyers.

    Get started

    List with your own agent

    Get your home in front of millions of buyers by listing it on Zillow.

    Learn how to do it

    Sell it yourself

    Take full control of how buyers see your home on Zillow by listing For Sale by Owner (FSBO).

    List your home

    What's special

    Fenced yardRv parking padElegant glass french doorsReinforced double support beamsScreened front porchWorking wood-burning fireplaceSplit floor plan
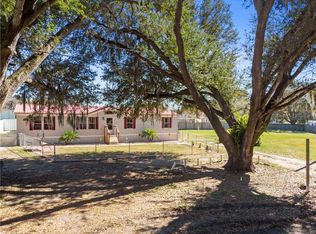
    Beautifully Updated 3 Bedroom, 2 Bath Home in Highly Desirable South Lakeland! Welcome to this stunning, move-in-ready home featuring luxury vinyl plank flooring throughout and a split floor plan designed for both comfort and style. The spacious living room boasts a working wood-burning fireplace (tools and grate included) and a new ceiling fan with light. The kitchen offers a bright and inviting feel with new lighting, new cabinets (approx. $6K value), energy-efficient appliances, and an eat-in space plus a separate dining area—perfect for family gatherings or entertaining guests. Step outside to the deck built in 2023, showcasing new flooring, reclaimed wood siding, and reinforced double support beams for added stability and safety. The screened front porch provides a cozy space to relax and enjoy the Florida breeze. The master suite features elegant glass French doors leading to a beautifully updated bathroom. Additional upgrades include new windows with lifetime warranty, custom blinds and shades, and a recently serviced AC system (2–2.5 years old, under transferable service contract). Other updates include: New refrigerator (2020), New washer (2021), New dryer (2024). All new double-pane, argon-filled vinyl windows (low-E, energy-saving design). Fenced yard for privacy and plenty of room for your garden, with an RV parking pad in the backyard and storage shed. This home combines style, comfort, and efficiency—all in one of South Lakeland’s most sought-after neighborhoods. Do not miss your chance to own this well-maintained gem—schedule your showing today!

    Zillow last checked:

    Listing updated:

    Listing Provided by:

    Jason Troyan 863-640-0961,

    LIVE FLORIDA REALTY 863-868-8905

    Bought with:

    Ginamarie Carbonaro, 3644769

    AGILE GROUP REALTY

    Source: Stellar MLS,MLS#: L4957217MLS LogoOriginating MLS: Suncoast Tampa

    Facts & features

    Interior

    Bedrooms & bathrooms
    • Bedrooms: 3
    • Bathrooms: 2
    • Full bathrooms: 2
    Primary bedroom
    • Features: Ceiling Fan(s), Walk-In Closet(s)
    • Level: First
    • Area: 169 Square Feet
    • Dimensions: 13x13
    Bedroom 2
    • Features: Ceiling Fan(s), Built-in Closet
    • Level: First
    • Area: 121 Square Feet
    • Dimensions: 11x11
    Bedroom 3
    • Features: Built-in Closet
    • Level: First
    • Area: 117 Square Feet
    • Dimensions: 9x13
    Primary bathroom
    • Level: First
    • Area: 130 Square Feet
    • Dimensions: 10x13
    Dining room
    • Level: First
    • Area: 117 Square Feet
    • Dimensions: 13x9
    Kitchen
    • Level: First
    • Area: 169 Square Feet
    • Dimensions: 13x13
    Living room
    • Features: Ceiling Fan(s)
    • Level: First
    • Area: 324 Square Feet
    • Dimensions: 18x18
    Heating
    • Central
    Cooling
    • Central Air
    Appliances
    • Included: Dishwasher, Dryer, Refrigerator, Washer
    • Laundry: Electric Dryer Hookup, Inside, Laundry Room, Washer Hookup
    Features
    • Ceiling Fan(s), Eating Space In Kitchen, High Ceilings, Thermostat, Walk-In Closet(s)
    • Flooring: Carpet, Luxury Vinyl, Tile
    • Windows: Double Pane Windows, Window Treatments
    • Has fireplace: Yes
    • Fireplace features: Wood Burning
    Interior area
    • Total structure area: 1,620
    • Total interior livable area: 1,620 sqft

    Property

    Parking
    • Total spaces: 2
    • Parking features: None
    • Carport spaces: 2
    Features
    • Levels: One
    • Stories: 1
    • Patio & porch: Covered, Deck, Enclosed, Front Porch, Patio, Porch, Rear Porch, Screened
    • Exterior features: Garden, Private Mailbox, Storage
    • Fencing: Fenced
    Lot
    • Size: 0.41 Acres
    • Features: Cul-De-Sac, In County
    • Residential vegetation: Mature Landscaping, Trees/Landscaped
    Details
    • Additional structures: Shed(s)
    • Parcel number: 232914141553003380
    • Zoning: RES
    • Special conditions: None

    Construction

    Type & style
    • Home type: MobileManufactured
    • Property subtype: Mobile Home
    Materials
    • Metal Frame, Vinyl Siding
    • Foundation: Crawlspace
    • Roof: Shingle
    Condition
    • New construction: No
    • Year built: 1994

    Utilities & green energy

    • Sewer: Septic Tank
    • Water: Public
    • Utilities for property: Electricity Connected

    Community & neighborhood

    Location
    • Region: Lakeland
    • Subdivision: CHERRY LANE ESTATES

    HOA & financial

    HOA
    • Has HOA: Yes
    • HOA fee: $5 monthly
    • Association name: Cherry Lake Estates
    • Second association name: Cherry Lake Estates
    Other fees
    • Pet fee: $0 monthly
    Other financial information
    • Total actual rent: 0

    Other

    Other facts
    • Body type: Double Wide
    • Listing terms: Cash,Conventional,FHA,VA Loan
    • Ownership: Fee Simple
    • Road surface type: Paved

    Price history

    DateEventPrice
    12/30/2025Sold$229,000+6.5%$141/sqft
    Source: Stellar MLS #L4957217 Report a problem
    12/16/2025Pending sale$215,000$133/sqft
    Source: Stellar MLS #L4957217 Report a problem
    12/8/2025Listed for sale$215,000$133/sqft
    Source: Stellar MLS #L4957217 Report a problem
    11/29/2025Pending sale$215,000$133/sqft
    Source: Stellar MLS #L4957217 Report a problem
    11/11/2025Listed for sale$215,000+302.6%$133/sqft
    Source: Stellar MLS #L4957217 Report a problem
    1/30/2017Sold$53,400-9.5%$33/sqft
    Source: Public Record Report a problem
    11/14/2016Listed for sale$59,000$36/sqft
    Source: RE/MAX Paramount Properties #l4716857 Report a problem
    11/14/2016Pending sale$59,000$36/sqft
    Source: RE/MAX Paramount Properties #l4716857 Report a problem
    10/19/2016Listed for sale$59,000+15.7%$36/sqft
    Source: RE/MAX PARAMOUNT PROPERTIES #L4716857 Report a problem
    5/10/2016Listing removed$51,000$31/sqft
    Source: USREALTY.COM LLP #O5403467 Report a problem
    11/10/2015Listed for sale$51,000+35.6%$31/sqft
    Source: USREALTY.COM LLP #O5403467 Report a problem
    9/1/2015Sold$37,600-73.1%$23/sqft
    Source: Public Record Report a problem
    8/11/2006Sold$140,000+1373.7%$86/sqft
    Source: Public Record Report a problem
    12/8/1994Sold$9,500$6/sqft
    Source: Public Record Report a problem

    Public tax history

    YearProperty taxesTax assessment
    2025$221 +7.5%$41,446 +2.9%
    2024$205 +6.9%$40,278 +3%
    2023$192 +7.5%$39,105 +3%
    2022$179 +5%$37,966 +3%
    2021$170 +3.6%$36,860 +1.4%
    2020$164 +4.7%$36,351 +2.3%
    2019$157 -72%$35,534 +1.9%
    2018$559 +5.9%$34,871 -0.9%
    2017$528 -0.9%$35,171 +0.8%
    2016$533 +125.1%$34,876 -13.1%
    2015$237 -55.5%$40,127 +0.8%
    2014$532 +19.5%$39,809 -28.8%
    2013$445 -0.1%$55,884 -1%
    2012$445 -9.1%$56,441 -8.2%
    2011$490 -2.9%$61,491 -1%
    2010$504 -18.9%$62,109 -16.7%
    2009$622 +4.8%$74,586 +0.1%
    2008$593 $74,511
    2007-- --
    2006$392 --
    2005-- --
    2004-- --
    2003$310 +3.5%$43,100 +2.4%
    2002$300 +4%$42,090 +1.6%
    2001$288 $41,427

    Find assessor info on the county website

    Neighborhood: Medulla

    Nearby schools

    GreatSchools rating
    Schools provided by the listing agent
    • Elementary: Medulla Elem
    • Middle: Lakeland Highlands Middl
    • High: George Jenkins High

    Source: Stellar MLS. This data may not be complete. We recommend contacting the local school district to confirm school assignments for this home.

    Get a cash offer in 3 minutes
    Find out how much your home could sell for in as little as 3 minutes with a no-obligation cash offer.
    Estimated market value
    $224,700
    Get a cash offer in 3 minutes
    Find out how much your home could sell for in as little as 3 minutes with a no-obligation cash offer.
    Estimated market value
    $224,700