Skip main navigation
Sold for $270,000
  • $270,000

    5711 Cherry Tree Dr, Lakeland, FL 33811

    4beds
    1,560sqft
    Mobile Home
    Built in 1998
    10,624 Square Feet Lot
    $256,800 Zestimate®
    $173/sqft
    $2,198 Estimated rent

    Home value

    $256,800

    Estimated sales range

    Not available

    $2,198/mo

    Zestimate® history
    Loading
    Loading...

    Owner options

    List your home for rent

    $2,198/mo

    Rent Zestimate®

    Find your next renter with Zillow Rental Manager. Plus, with online applications, you can quickly screen prospective tenants – for free.

    Learn more

    $2,198/mo

    Rent Zestimate®

    Refinance and save

    $1,808/mo

    Est. payment

    Refinancing to a lower rate could help reduce your monthly payments and save thousands over the life of the loan.

    See today's rates

    $1,808/mo

    Est. payment

    Explore your selling options

    Work with a Zillow partner agent

    Leverage their expertise and Zillow's premium Showcase listings to get your home seen by more buyers.

    Get started

    List with your own agent

    Get your home in front of millions of buyers by listing it on Zillow.

    Learn how to do it

    Sell it yourself

    Take full control of how buyers see your home on Zillow by listing For Sale by Owner (FSBO).

    List your home

    What's special

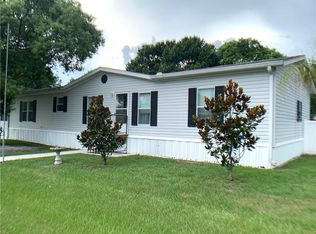
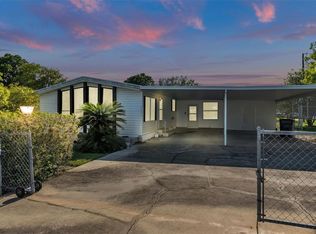
    Completely Renovated 4-Bedroom Home in Prime Location. This beautifully updated 1998 home offers 4 bedrooms, 2 baths, and sits on a 1/4-acre lot in a highly sought-after neighborhood with top-rated schools. No detail has been overlooked in this renovation, featuring: Brand new exterior siding and a vinyl privacy fence. All-new energy-efficient double-paned windows, doors, and storm doors. Luxury vinyl plank flooring throughout, and updated bathrooms with modern finishes. Granite countertops, ceramic tile backsplash, and solid wood cabinets in the kitchen. Stainless steel appliances included. Enjoy outdoor living on both the front and back porches with durable Trex decking. Storage shed with electricity and window-unit AC for added convenience. Key Updates: AC (2022) Roof (2023) Move-in ready and designed for comfort and style. Don’t miss this incredible opportunity!

    Zillow last checked:

    Listing updated:

    Listed by:

    Michelle Howard 863-944-9920,

    KELLER WILLIAMS REALTY SMART 1 863-508-3000

    Bought with:

    David Small, 3319175

    KELLER WILLIAMS REALTY SMART 1

    Source: Stellar MLS,MLS#: P4932335MLS LogoOriginating MLS: East Polk

    Facts & features

    Interior

    Bedrooms & bathrooms
    • Bedrooms: 4
    • Bathrooms: 2
    • Full bathrooms: 2
    Rooms
    • Room types: Dining Room, Living Room, Utility Room
    Primary bedroom
    • Features: Walk-In Closet(s)
    • Level: First
    • Area: 176 Square Feet
    • Dimensions: 11x16
    Bedroom 2
    • Features: Built-in Closet
    • Level: First
    • Area: 110 Square Feet
    • Dimensions: 10x11
    Bedroom 3
    • Features: Built-in Closet
    • Level: First
    • Area: 104.5 Square Feet
    • Dimensions: 9.5x11
    Bedroom 4
    • Features: Built-in Closet
    • Level: First
    • Area: 99.75 Square Feet
    • Dimensions: 9.5x10.5
    Dining room
    • Level: First
    • Area: 110 Square Feet
    • Dimensions: 11x10
    Family room
    • Level: First
    • Area: 147 Square Feet
    • Dimensions: 10.5x14
    Kitchen
    • Level: First
    • Area: 147 Square Feet
    • Dimensions: 10.5x14
    Living room
    • Level: First
    • Area: 154 Square Feet
    • Dimensions: 11x14
    Heating
    • Central
    Cooling
    • Central Air
    Appliances
    • Included: Electric Water Heater, Microwave, Range, Refrigerator
    • Laundry: Laundry Room
    Features
    • Ceiling Fan(s), Eating Space In Kitchen, High Ceilings, Kitchen/Family Room Combo, Primary Bedroom Main Floor, Solid Wood Cabinets, Split Bedroom, Stone Counters, Walk-In Closet(s)
    • Flooring: Luxury Vinyl
    • Has fireplace: No
    Interior area
    • Total structure area: 1,560
    • Total interior livable area: 1,560 sqft

    Property

    Features
    • Levels: One
    • Stories: 1
    • Patio & porch: Front Porch, Rear Porch
    • Exterior features: Storage
    • Fencing: Vinyl
    Lot
    • Size: 10,624 Square Feet
    • Dimensions: 85 x 125
    • Residential vegetation: Mature Landscaping
    Details
    • Additional structures: Shed(s)
    • Parcel number: 232914141553003340
    • Zoning: RESIDENTIA
    • Special conditions: None

    Construction

    Type & style
    • Home type: MobileManufactured
    • Property subtype: Mobile Home
    Materials
    • Vinyl Siding
    • Foundation: Crawlspace
    • Roof: Shingle
    Condition
    • New construction: No
    • Year built: 1998

    Utilities & green energy

    • Sewer: Septic Tank
    • Water: Public
    • Utilities for property: BB/HS Internet Available, Cable Available, Public

    Community & HOA

    Community
    • Pet fee: $0 monthly
    • Subdivision: CHERRY LANE ESTATES
    HOA
    • Has HOA: Yes
    • HOA fee: $5 monthly
    • HOA name: Cherry Lane Estates
    Location
    • Region: Lakeland

    Financial & listing details

    • Price per square foot: $173/sqft
    • Tax assessed value: $195,558
    • Annual tax amount: $2,311
    • Date on market: 10/7/2024
    • Cumulative days on market: 143 days
    • Listing terms: Cash,Conventional,FHA,VA Loan
    • Ownership: Fee Simple
    • Total actual rent: 0
    • Road surface type: Paved
    • Body type: Double Wide

    Price history

    DateEventPrice
    3/28/2026Listing removed$2,250$1/sqft
    Source: Zillow Rentals Report a problem
    3/16/2026Listed for rent$2,250$1/sqft
    Source: Zillow Rentals Report a problem
    3/1/2026Listing removed$2,250$1/sqft
    Source: Zillow Rentals Report a problem
    2/22/2026Listed for rent$2,250$1/sqft
    Source: Zillow Rentals Report a problem
    3/28/2025Sold$270,000+1.9%$173/sqft
    Source: Stellar MLS #P4932335 Report a problem
    3/3/2025Pending sale$265,000$170/sqft
    Source: Stellar MLS #P4932335 Report a problem
    2/24/2025Price change$265,000-5.4%$170/sqft
    Source: Stellar MLS #P4932335 Report a problem
    2/8/2025Price change$280,000-3.4%$179/sqft
    Source: Stellar MLS #P4932335 Report a problem
    12/11/2024Price change$290,000-3.3%$186/sqft
    Source: Stellar MLS #P4932335 Report a problem
    10/7/2024Listed for sale$300,000+2900%$192/sqft
    Source: Stellar MLS #P4932335 Report a problem
    7/31/1997Sold$10,000$6/sqft
    Source: Public Record Report a problem

    Public tax history

    YearProperty taxesTax assessment
    2025$2,154 +7.9%$137,524 +10%
    2024$1,996 +8.6%$125,022 +10%
    2023$1,837 +3.1%$113,656 +10%
    2022$1,782 +32.2%$103,324 +10%
    2021$1,348 +457.8%$93,931 +125.3%
    2020$242 +3%$41,700 +2.3%
    2019$235 -63.2%$40,762 +1.9%
    2018$637 +5.2%$40,002 +2.1%
    2017$606 +196.3%$39,179 +2.1%
    2016$204 -0.4%$38,373 +0.7%
    2015$205 -59.1%$38,106 +0.8%
    2014$502 +25%$37,804 -24.5%
    2013$401 +4.2%$50,076 +1.7%
    2012$385 +5.1%$49,239 +3%
    2011$366 +1.1%$47,805 +1.5%
    2010$362 -0.2%$47,099 +2.7%
    2009$363 +7.4%$45,861 +0.1%
    2008$338 $45,815
    2007-- --
    2006$334 --
    2005-- --
    2004-- --
    2003$260 +4.2%$40,142 +2.4%
    2002$249 +4.5%$39,201 +1.6%
    2001$238 $38,584
    Find assessor info on the county website

    Neighborhood: Medulla

    Nearby schools

    GreatSchools rating
    Schools provided by the listing agent
    • High: George Jenkins High

    Source: Stellar MLS. This data may not be complete. We recommend contacting the local school district to confirm school assignments for this home.

    Get a cash offer in 3 minutes
    Find out how much your home could sell for in as little as 3 minutes with a no-obligation cash offer.
    Estimated market value
    $256,800
    Get a cash offer in 3 minutes
    Find out how much your home could sell for in as little as 3 minutes with a no-obligation cash offer.
    Estimated market value
    $256,800