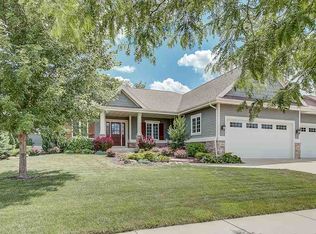
Luxury meets timeless design in this exceptional custom home, thoughtfully crafted with premium finishes and impeccable attention to detail. The chef's kitchen by Dream Kitchens features Wolf and Sub-Zero appliances, custom cabinetry, and an expansive island that opens to inviting living spaces with a gas fireplace and elegant tray ceilings. Designed for both everyday living and entertaining, the home offers 5 bedrooms, 4.5 baths, two versatile bonus rooms, and a beautifully finished lower level complete with a wet bar and fitness room. Step outside to enjoy a screened porch, composite grilling deck, stamped concrete patio, fire pit, and professionally landscaped, fully fenced yard. With Canadian hardwood floors, Hunter Douglas window treatments, a home theatre, countless thoughtful upgrades, and a location just steps from neighborhood parks, this move-in-ready home offers luxury living at its finest.
Offer-show
$1,425,000
5663 Cottontail Dr, Waunakee, WI 53597
5beds
4,534sqft
Single Family Residence
Built in 2021
0.35 Acres Lot
$1,400,400 Zestimate®
$314/sqft
$38/mo HOA
What's special
- --
- on Zillow
- 216
- views
- 1
- save
Zillow last checked:
Listing updated:
Listed by:
Lisa Piekarski-Knutson,
Real Broker LLC
Source: SCWMLS,MLS#: 2029445
Facts & features
Interior
Bedrooms & bathrooms
- Bedrooms: 5
- Bathrooms: 5
- Full bathrooms: 4
- 1/2 bathrooms: 1
- Main level bathrooms: 1
Primary bedroom
- Level: Upper
- Area: 238
- Dimensions: 17 x 14
Bedroom 2
- Level: Upper
- Area: 144
- Dimensions: 12 x 12
Bedroom 3
- Level: Upper
- Area: 144
- Dimensions: 12 x 12
Bedroom 4
- Level: Upper
- Area: 182
- Dimensions: 13 x 14
Bedroom 5
- Level: Lower
- Area: 168
- Dimensions: 12 x 14
Kitchen
- Features: Pantry, Kitchen Island, Range/Oven, Refrigerator, Dishwasher, Microwave, Freezer, Disposal
- Level: Main
- Area: 418
- Dimensions: 19 x 22
Living room
- Level: Main
- Area: 266
- Dimensions: 19 x 14
Heating
- Forced Air, Zoned
Cooling
- Central Air
Appliances
- Included: Washer, Dryer, Water Softener Included, Bar Fridge
- Laundry: Upper Level
Features
- At Least 1 tub, Den/Office, Mud Room, Rec Room
- Basement: Full,Finished,Sump Pump,8'+ Ceiling,Radon Mitigation System
- Has fireplace: No
Interior area
- Total structure area: 4,534
- Total interior livable area: 4,534 sqft
- Finished area above ground: 3,464
Property
Parking
- Total spaces: 3
- Parking features: Additional Parking, Attached, Garage Door Opener
- Attached garage spaces: 3
- Has uncovered spaces: Yes
Features
- Levels: Two
- Stories: 2
- Patio & porch: Deck, Patio, Screened Porch
- Exterior features: Sprinkler system
- Fencing: Fenced
Lot
- Size: 0.35 Acres
Details
- Parcel number: 080916344180
- Zoning: G1
Construction
Type & style
- Home type: SingleFamily
- Architectural style: Other
- Property subtype: Single Family Residence
Materials
- Fiber Cement, Stone
- Foundation: Poured concrete foundatn
Condition
- Year built: 2021
Details
- Builder name: Acker
Utilities & green energy
- Sewer: Public Sewer
- Water: Public
- Utilities for property: Cable Available
Community & HOA
Community
- Subdivision: Carriage Ridge
HOA
- Has HOA: Yes
- HOA fee: $450 annually
Location
- Region: Waunakee
Financial & listing details
- Price per square foot: $314/sqft
- Tax assessed value: $1,242,800
- Annual tax amount: $15,859
- Date on market: 7/31/2026
- Inclusions: dishwasher, range/stove, washer, dryer, microwave, water softener, refrigerator, beverage refrigerator, basement refrigerator, projector in basement
- Exclusions: sellers personal property, swingset
Estimated market value
$1,400,400
$1.33M - $1.47M
$5,268/mo
Price history
| Date | Event | Price |
|---|---|---|
| 8/6/2026 | Listed for sale | $1,425,000+955.6%$314/sqft |
Source: SCWMLS #2029445 Report a problem | ||
| 7/2/2020 | Sold | $135,000$30/sqft |
Source: Public Record Report a problem | ||
Public tax history
| Year | Property taxes | Tax assessment |
|---|---|---|
| 2024 | $15,334 -2.5% | $831,000 |
| 2023 | $15,720 +9.3% | $831,000 |
| 2022 | $14,378 +45.6% | $831,000 +42.2% |
| 2021 | $9,873 +327.3% | $584,300 +330.3% |
| 2020 | $2,311 -14.6% | $135,800 |
| 2019 | $2,707 0% | $135,800 -14.6% |
| 2018 | $2,707 +0.4% | $159,000 |
| 2017 | $2,697 +1.2% | $159,000 |
| 2016 | $2,664 | $159,000 |
| 2015 | -- | -- |
Find assessor info on the county website
Monthly payment
Est. payment
Payment breakdown
Explore the cost of this home by adjusting the details. Changes won't be saved.Climate risks
Neighborhood: 53597
Nearby schools
Schools provided by the listing agent
- Elementary: Arboretum
- Middle: Waunakee
- High: Waunakee
- District: Waunakee
Source: SCWMLS. This data may not be complete. We recommend contacting the local school district to confirm school assignments for this home.

Similar homes
- $1,249,9005 bd4 ba4.8k sqft2109 Kilkenny Trl, Waunakee, WI 53597For Sale
 MLS ID #2032300, Dan Bowden. SCWMLS
 - $1,699,0005 bd4 ba6k sqft5803 Bellewood Dr, Waunakee, WI 53597For Sale
 MLS ID #2016844, Bill Goulette. SCWMLS
 - $1,395,0006 bd5 ba4.5k sqft1302 Moll Dr, Waunakee, WI 53597New Construction
 MLS ID #2022630, Ferraro Real Estate Team. SCWMLS
 - $850,0006 bd4 ba3.8k sqft1418 Blue Ridge Trl, Waunakee, WI 53597For Sale
 MLS ID #2032400, Liz Lauer. SCWMLS
