Skip the wait, the mud, and the “ready by spring.” Settle in and enjoy a beautiful home by the holidays. Built in 2021 and still like new, this custom home sits on almost 1/2 acre with mature landscaping already grown in. Imagine coffee on the three-season porch, the gas fireplace glowing, music drifting from built-in speakers, and the heated saltwater pool just beyond and ordinary Tuesdays start to feel like vacation. Nothing here is builder grade: hickory floors, transom beam windows, solid wood trim with deep 4" window stools, a GE Monogram 6-burner gas range, and three gas fireplaces with remote start. A primary suite with a luxurious ensuite plus 4 more bedrooms linked by Jack and Jill baths, an office, and a finished basement with even more space to expand, a Container Store pantry and whole-house humidifier round it out. The garage has a deep third bay and a heater-ready gas line. The upgrades are done. The yard is grown. The only thing missing is you.
Active
$1,375,000
5766 Derby Downs Dr, Waunakee, WI 53597
5beds
3,940sqft
Single Family Residence
Built in 2021
0.44 Acres Lot
$1,351,000 Zestimate®
$349/sqft
$35/mo HOA
What's special
- --
- on Zillow
- 1,733
- views
- 107
- saves
Zillow last checked:
Listing updated:
Listed by:
Nikki Fehrmann,
EXP Realty, LLC
Source: SCWMLS,MLS#: 2034571
Facts & features
Interior
Bedrooms & bathrooms
- Bedrooms: 5
- Bathrooms: 4
- Full bathrooms: 3
- 1/2 bathrooms: 2
- Main level bathrooms: 3
Primary bedroom
- Level: Main
- Area: 247
- Dimensions: 19 x 13
Bedroom 2
- Level: Main
- Area: 110
- Dimensions: 11 x 10
Bedroom 3
- Level: Main
- Area: 121
- Dimensions: 11 x 11
Bedroom 4
- Level: Lower
- Area: 182
- Dimensions: 14 x 13
Bedroom 5
- Level: Lower
- Area: 182
- Dimensions: 14 x 13
Family room
- Area: 630
- Dimensions: 21 x 30
Kitchen
- Features: Pantry, Kitchen Island, Range/Oven, Refrigerator, Dishwasher, Microwave, Disposal
- Level: Main
- Area: 182
- Dimensions: 13 x 14
Living room
- Level: Main
- Area: 441
- Dimensions: 21 x 21
Heating
- Forced Air
Cooling
- Central Air
Appliances
- Included: Washer, Dryer, Water Softener Included
- Laundry: Main Level
Features
- Walk-In Closet(s), Great room, Vaulted Ceiling(s), Split bedrooms, Den/Office, Mud Room
- Basement: Full,Full Size Windows/Exposed,Finished,Radon Mitigation System
- Number of fireplaces: 1
- Fireplace features: 1 fireplace, Gas
Interior area
- Total structure area: 3,940
- Total interior livable area: 3,940 sqft
- Finished area above ground: 2,692
Property
Parking
- Total spaces: 3
- Parking features: Additional Parking, Attached
- Attached garage spaces: 3
- Has uncovered spaces: Yes
Features
- Levels: One
- Stories: 1
- Patio & porch: Patio, Screened Porch
- Has private pool: Yes
- Pool features: In Ground
Lot
- Size: 0.44 Acres
- Features: Sidewalk
Details
- Parcel number: 080916343960
- Zoning: Res
- Other equipment: Air exchanger
Construction
Type & style
- Home type: SingleFamily
- Architectural style: Ranch
- Property subtype: Single Family Residence
Materials
- Vinyl Siding, Stone
Condition
- Year built: 2021
Details
- Builder name: Jason Thomas Homes
Utilities & green energy
- Sewer: Public Sewer
- Water: Public
Community & HOA
Community
- Subdivision: Carriage Ridge
HOA
- Has HOA: Yes
- HOA fee: $425 annually
Location
- Region: Waunakee
Financial & listing details
- Price per square foot: $349/sqft
- Tax assessed value: $1,100,600
- Annual tax amount: $13,932
- Date on market: 10/13/2026
- Inclusions: Fridge, range/stove, dishwasher, microwave, washer/dryer, upstairs beverage fridge, downstairs fridge, dolphin pool vacuum
- Exclusions: Sellers personal property + staging items, drapes throughout home
Estimated market value
$1,351,000
$1.28M - $1.42M
$4,767/mo
Price history
| Date | Event | Price |
|---|---|---|
| 10/16/2026 | Listed for sale | $1,375,000$349/sqft |
Source: SCWMLS #2034571 Report a problem | ||
Public tax history
Tax history is unavailable.
Monthly payment
Est. payment
Payment breakdown
Explore the cost of this home by adjusting the details. Changes won't be saved.Climate risks
Neighborhood: 53597
Nearby schools
Schools provided by the listing agent
- Elementary: Arboretum
- Middle: Waunakee
- High: Waunakee
- District: Waunakee
Source: SCWMLS. This data may not be complete. We recommend contacting the local school district to confirm school assignments for this home.

Similar homes
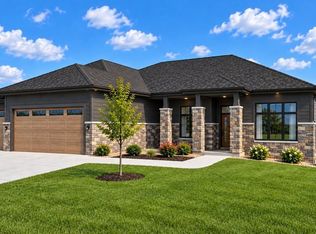
- $1,399,0005 bd5 ba4.9k sqft1222 Bongard Dr, Waunakee, WI 53597For Sale
 MLS ID #2025709, John Aronica. SCWMLS
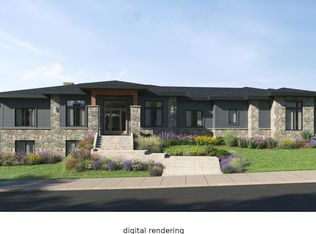
- $1,389,9005 bd4 ba4.3k sqftL105 Atlas, Waunakee, WI 53597New Construction
 MLS ID #2034186, Kelly Bennett. SCWMLS
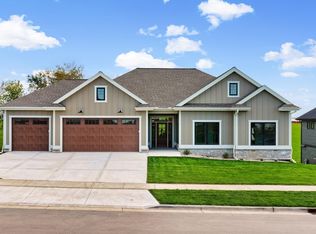
- $1,345,0005 bd3 ba4.1k sqft1601 Schreiner Ln, Waunakee, WI 53597New Construction
 MLS ID #2027474, Stuart Meland. SCWMLS
- $1,395,0006 bd5 ba4.5k sqft1302 Moll Dr, Waunakee, WI 53597New Construction
 MLS ID #2034354, Jo Ferraro. SCWMLS
