Luxury without the new-construction price tag! Set on a spacious 0.40-acre lot in sought-after Nature Valley, this beautifully appointed 4-bedroom, 3.5-bath residence encompasses nearly 5,000 square feet of refined living, framed by tranquil natural surroundings. A dramatic two-story great room features 3 massive windows overlooking protected, undevelopable forest & creek land, flooding the home w/natural light & opening to a 2nd-floor balcony. Green space borders the rear & north side for exceptional privacy. Main level features a beautiful chef's kitchen & flex room, while all four bedrooms are tucked privately upstairs, each w/private WICs. Finished LL is an entertainer’s dream w/huge rec area, game room, wet bar, 2nd fireplace, play nook & walkout to patio. 5.242 acres of HOA land, 2 miles of trails, spring-fed creek & active springs. Spacious deck, quiet cul-de-sac, Waunakee Schools & low Town of Vienna taxes on an already established lot... this one is truly a rare find!
Active
$1,100,000
6432 Nature Cove Trl, Waunakee, WI 53597
4beds
4,476sqft
Single Family Residence
Built in 2016
0.4 Acres Lot
$1,078,400 Zestimate®
$246/sqft
$17/mo HOA
What's special
- --
- on Zillow
- 484
- views
- 26
- saves
Zillow last checked:
Listing updated:
Listed by:
Samiera Kookasemkit,
Sprinkman Real Estate
Source: SCWMLS,MLS#: 2033265
Facts & features
Interior
Bedrooms & bathrooms
- Bedrooms: 4
- Bathrooms: 4
- Full bathrooms: 3
- 1/2 bathrooms: 1
- Main level bathrooms: 1
Primary bedroom
- Level: Upper
- Area: 210
- Dimensions: 15 x 14
Bedroom 2
- Level: Upper
- Area: 169
- Dimensions: 13 x 13
Bedroom 3
- Level: Upper
- Area: 165
- Dimensions: 11 x 15
Bedroom 4
- Level: Upper
- Area: 182
- Dimensions: 13 x 14
Family room
- Area: 208
- Dimensions: 13 x 16
Kitchen
- Features: Pantry, Kitchen Island, Range/Oven, Refrigerator, Dishwasher, Microwave, Disposal
- Level: Main
- Area: 252
- Dimensions: 14 x 18
Living room
- Level: Main
- Area: 306
- Dimensions: 18 x 17
Heating
- Forced Air
Cooling
- Central Air
Appliances
- Included: Washer, Dryer, Water Softener Included
- Laundry: Main Level
Features
- Walk-In Closet(s), Great room, Wet Bar, At Least 1 tub, Internet- Fiber available, Den/Office, Mud Room, Rec Room, Game Room
- Basement: Full,Full Size Windows/Exposed,Walk-Out Access,Finished,Sump Pump,8'+ Ceiling
- Number of fireplaces: 2
- Fireplace features: Gas, 2 fireplaces
Interior area
- Total structure area: 4,476
- Total interior livable area: 4,476 sqft
- Finished area above ground: 3,393
Video & virtual tour
Property
Parking
- Total spaces: 3
- Parking features: Additional Parking, Attached, Garage Door Opener
- Attached garage spaces: 3
- Has uncovered spaces: Yes
Features
- Levels: Two
- Stories: 2
- Patio & porch: Deck, Patio
Lot
- Size: 0.4 Acres
- Features: Cul-De-Sac, Rural-in subdivision
- Residential vegetation: Wooded
Details
- Parcel number: 090936366040
- Zoning: Res
- Special conditions: Restrictions/Covenants
Construction
Type & style
- Home type: SingleFamily
- Architectural style: Contemporary,Prairie/Craftsman
- Property subtype: Single Family Residence
Materials
- Vinyl Siding, Stone
- Foundation: Poured concrete foundatn
Condition
- Year built: 2016
Details
- Builder name: Acker
Utilities & green energy
- Sewer: Public Sewer
- Water: Public, Well
- Utilities for property: Cable Available
Community & HOA
Community
- Subdivision: Nature Valley
HOA
- Has HOA: Yes
- HOA fee: $200 annually
Location
- Region: Waunakee
Financial & listing details
- Price per square foot: $246/sqft
- Tax assessed value: $450,600
- Annual tax amount: $8,864
- Date on market: 9/23/2026
- Inclusions: fridge, oven/ microwave, dishwasher, disposal, washer/dryer, LL bar fridge & dishwasher, sump pump, softener, blinds, LL playroom storage shelves, TV brackets x 5, garage opener/remotes, front porch swing, playset, Sensi Smart Thermostat
- Exclusions: TVs, Curtains, Sonos Speakers, Shelving in LL & Garage, Pegboard, Workbench, Fridge Freezer in Garage, Wall Lights, Decor & Scoreboard in LL
Estimated market value
$1,078,400
$1.02M - $1.13M
$4,833/mo
Price history
| Date | Event | Price |
|---|---|---|
| 9/25/2026 | Listed for sale | $1,100,000+780.7%$246/sqft |
Source: SCWMLS #2033265 Report a problem | ||
| 7/8/2015 | Sold | $124,900$28/sqft |
Source: Public Record Report a problem | ||
Public tax history
| Year | Property taxes | Tax assessment |
|---|---|---|
| 2025 | $8,864 +2.6% | $450,600 |
| 2024 | $8,641 +12.4% | $450,600 |
| 2023 | $7,685 -0.1% | $450,600 |
| 2022 | $7,694 +1.2% | $450,600 |
| 2021 | $7,605 +1.9% | $450,600 |
| 2020 | $7,460 +3.3% | $450,600 |
| 2019 | $7,219 0% | $450,600 +17.2% |
| 2018 | $7,219 -4.6% | $384,600 |
| 2017 | $7,570 +221% | $384,600 +282.3% |
| 2016 | $2,358 +1.6% | $100,600 |
| 2015 | $2,322 +27.9% | $100,600 |
| 2014 | $1,815 -6% | $100,600 |
| 2013 | $1,930 -1.4% | $100,600 |
| 2012 | $1,958 | $100,600 |
Find assessor info on the county website
Monthly payment
Est. payment
Payment breakdown
Explore the cost of this home by adjusting the details. Changes won't be saved.Climate risks
Neighborhood: 53597
Nearby schools
Schools provided by the listing agent
- Elementary: Prairie
- Middle: Waunakee
- High: Waunakee
- District: Waunakee
Source: SCWMLS. This data may not be complete. We recommend contacting the local school district to confirm school assignments for this home.
- $807,200-- bd-- ba-- sqft6428 Nature Cove Trl, Waunakee, WI 53597Off Market
- $749,900-- bd-- ba-- sqft6424 Nature Cove Trl, Waunakee, WI 53597Off Market

- $654,2003 bd2 ba-- sqft6456 Nature Valley Dr, Waunakee, WI 53597Off Market

- $794,0005 bd3 ba3.3k sqft6450 Nature Valley Dr, Waunakee, WI 53597Off Market
Similar homes
- $1,100,0005 bd4 ba3.4k sqft6260 Fountainhead Cir, Deforest, WI 53532For Sale
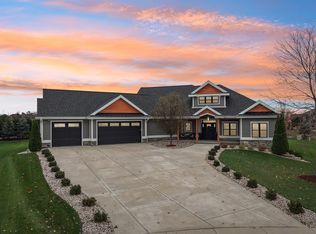 MLS ID #2035962, Acker Maly Home Team. SCWMLS
- $987,0004 bd3 ba3.6k sqft5163 River Rd, Waunakee, WI 53597For Sale
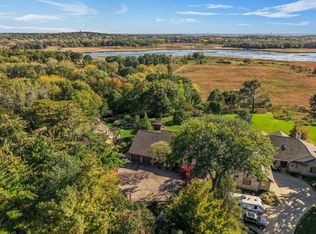 MLS ID #2032415, Katie Jo Schmitz. SCWMLS
- $1,269,0005 bd5 ba4.5k sqft6444 Irving Dr, Sun Prairie, WI 53590For Sale
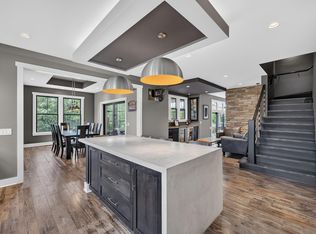 MLS ID #2035876, Autumn Garrigan. SCWMLS
- $1,099,9555 bd4 ba4k sqft3111 Katie Ida LANE, Sun Prairie, WI 53590Active
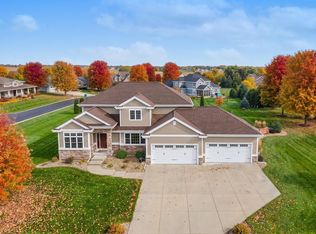 MLS ID #1981264, Tyler Meyer. WIREX MLS
