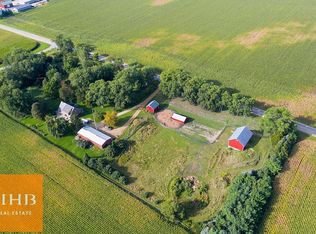
Stunning Prairie-style home with wrap around porch and metal roof set on a nearly 7 acre wooded, fenced lot! Out in the country with multiple outbuildings and STILL within the Deforest School District & Dane County. Exterior features include a newer paved driveway leading to a 5+ car garage with heated golf simulator room, insulted workshop. Outbuilding include a rejuvenated 1860's barn, a NEW 6 stall horse stable with indoor riding arena/storage area plus numerous sheds and a chicken coop! Perfect for hobby farmers! Inside the home you'll find a large, updated living area with cathedral ceilings, open dining and kitchen space with fabulous views of the gorgerous property. Main floor master suite offers a private en suite bathroom and walk-in closet. 3 additional bedrooms upstairs with a full bathroom. Lower level is HUGE with a newly finished full bathroom, rec space, and a work out room. This is a rare find and a must see!
Active
$1,297,000
7788 County Road I, Arlington, WI 53911
5beds
3,230sqft
Farm
Built in 1994
6.77 Acres Lot
$1,301,400 Zestimate®
$402/sqft
$-- HOA
What's special
- --
- on Zillow
- 281
- views
- 23
- saves
Zillow last checked:
Listing updated:
Listed by:
Don Hornung,
Weichert, Realtors- Lakepoint,
Rob Grether,
Weichert, Realtors- Lakepoint
Source: SCWMLS,MLS#: 2035752
Facts & features
Interior
Bedrooms & bathrooms
- Bedrooms: 5
- Bathrooms: 4
- Full bathrooms: 3
- 1/2 bathrooms: 1
- Main level bathrooms: 2
Primary bedroom
- Level: Main
- Area: 210
- Dimensions: 15 x 14
Bedroom 2
- Level: Upper
- Area: 182
- Dimensions: 14 x 13
Bedroom 3
- Level: Upper
- Area: 143
- Dimensions: 13 x 11
Bedroom 4
- Level: Upper
- Area: 121
- Dimensions: 11 x 11
Bedroom 5
- Level: Main
- Area: 120
- Dimensions: 15 x 8
Dining room
- Level: Main
- Area: 195
- Dimensions: 15 x 13
Kitchen
- Features: Breakfast Bar, Pantry, Kitchen Island, Range/Oven, Refrigerator, Dishwasher, Microwave, Disposal
- Level: Main
- Area: 195
- Dimensions: 15 x 13
Living room
- Level: Main
- Area: 437
- Dimensions: 23 x 19
Heating
- Forced Air
Cooling
- Central Air
Appliances
- Included: Washer, Dryer, Water Softener Included
- Laundry: Main Level
Features
- Walk-In Closet(s), Vaulted Ceiling(s), Internet-StarLink Install, Ceiling Fan(s), Primary Bath, Rec Room, Den/Office
- Windows: Window Coverings
- Basement: Full,Walk-Out Access,Sump Pump,Radon Mitigation System
- Has fireplace: Yes
- Fireplace features: Free Standing
Interior area
- Total structure area: 3,230
- Total interior livable area: 3,230 sqft
- Finished area above ground: 2,230
Property
Parking
- Total spaces: 4
- Parking features: Detached, Heated Garage, Garage Door Opener, 4+ car, Insulated, Workshop in Garage
- Has garage: Yes
- Has uncovered spaces: Yes
Features
- Levels: Two
- Stories: 2
- Patio & porch: Deck, Front Porch, Porch
- Exterior features: Play structure
- Fencing: Fenced
Lot
- Size: 6.77 Acres
- Features: Rural-not in subdivision
- Residential vegetation: Wooded
Details
- Additional structures: Storage, Barn(s), Outbuilding, Machine Shed
- Parcel number: 090901386703
- Zoning: R-4
- Other equipment: Satellite Dish
- Horses can be raised: Yes
Construction
Type & style
- Home type: SingleFamily
- Architectural style: Cape Cod,Prairie/Craftsman
- Property subtype: Farm
Materials
- Vinyl Siding
- Foundation: Poured concrete foundatn
Condition
- Year built: 1994
Utilities & green energy
- Sewer: Non-Municipal/Prvt dispos
- Water: Well
- Utilities for property: Internet - Satellite/Dish
Green energy
- Energy efficient items: Appliances
Community & HOA
Community
- Security: Carbon Monoxide Detector(s), Smoke Detector(s)
Location
- Region: Arlington
Financial & listing details
- Price per square foot: $402/sqft
- Tax assessed value: $690,400
- Annual tax amount: $13,541
- Date on market: 11/2/2026
- Inclusions: Refrigerator, Range/oven, Microwave, Dishwasher, Washer, Dryer, All Window Coverings, Water Softener, LP Tank- RENTED, Livestock Fencing, Water Tanks
- Exclusions: Seller's Personal Property, golf simulator
Estimated market value
$1,301,400
$1.24M - $1.37M
Not available
Price history
| Date | Event | Price |
|---|---|---|
| 11/2/2026 | Listed for sale | $1,297,000+151.8%$402/sqft |
Source: SCWMLS #2035752 Report a problem | ||
| 11/30/2020 | Sold | $515,000+10.8%$159/sqft |
Source: SCWMLS #1893890 Report a problem | ||
| 7/13/2018 | Sold | $465,000$144/sqft |
Source: SCWMLS #1816509 Report a problem | ||
Public tax history
Tax history is unavailable.
Monthly payment
Est. payment
Payment breakdown
Explore the cost of this home by adjusting the details. Changes won't be saved.Climate risks
Neighborhood: 53911
Nearby schools
Schools provided by the listing agent
- Elementary: Yahara
- Middle: DeForest
- High: DeForest
- District: DeForest
Source: SCWMLS. This data may not be complete. We recommend contacting the local school district to confirm school assignments for this home.
- $841,2003 bd3 ba2.2k sqft7788 County Highway I, Arlington, WI 53911Off Market
- $1,032,600-- bd-- ba-- sqft7774 County Highway I, Arlington, WI 53911Off Market
- $1,036,200-- bd-- ba-- sqft7713 County Highway I, Arlington, WI 53911Off Market
- $476,900-- bd-- ba-- sqft4993 County Highway Dam, Deforest, WI 53532Off Market
Similar homes
- $1,269,0005 bd5 ba4.5k sqft6444 Irving Dr, Sun Prairie, WI 53590For Sale
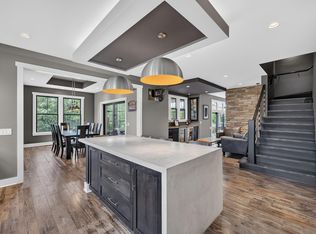 MLS ID #2035876, Autumn Garrigan. SCWMLS
- $1,100,0005 bd4 ba3.4k sqft6260 Fountainhead Cir, Deforest, WI 53532For Sale
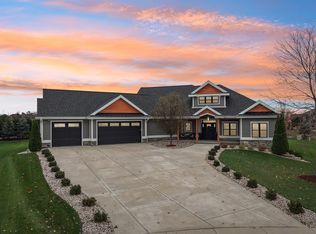 MLS ID #2035962, Acker Maly Home Team. SCWMLS
- $1,395,0006 bd3 ba3.8k sqft7370 Wilburn Rd, Sun Prairie, WI 53590For Sale
 MLS ID #2032717, Trish Schaefer. SCWMLS
- $714,9005 bd4 ba2.9k sqft6635 Traveler Trl, Windsor, WI 53598For Sale
 MLS ID #2035802, John Hamner. SCWMLS
