Another stunning home by Wisco Custom Homes is now available in Kilkenny West! Thoughtfully designed w/exceptional finishes and spaces made for everyday living + entertaining. The kitchen features upgraded quartz, a large island, custom cabinetry, and hidden butler’s pantry, w/GE Café apps and 2 Zephyr bev centers. The great room impresses with 13’ ceilings and a gas fireplace, while the screened porch and grill deck extend the living space outdoors. The main level includes primary suite, custom WIC, laundry, and drop zone, while 3 additional bedrooms and a loft offer Capitol views upstairs. The finished lower level is an entertainer’s dream with a large wet bar, bev center, 10’ slider, and walkout patio. Custom-built cabinetry and built-ins, tiled showers, LP siding with real stone, three-zone heating, tankless water heater, and a finished, insulated garage with drain and floor drain are just a few of the many thoughtful details throughout! A truly special home!
Active
$1,049,000
L15 Yeske, Waunakee, WI 53597
5beds
3,673sqft
Single Family Residence
Built in 2026
8,712 Square Feet Lot
$-- Zestimate®
$286/sqft
$-- HOA
What's special
- --
- on Zillow
- 165
- views
- 7
- saves
Zillow last checked:
Listing updated:
Listed by:
Chris Barreau,
MHB Real Estate,
Erin Flesch,
MHB Real Estate
Source: SCWMLS,MLS#: 2034256
Facts & features
Interior
Bedrooms & bathrooms
- Bedrooms: 5
- Bathrooms: 4
- Full bathrooms: 3
- 1/2 bathrooms: 1
- Main level bathrooms: 2
Primary bedroom
- Level: Main
- Area: 240
- Dimensions: 16 x 15
Bedroom 2
- Level: Upper
- Area: 132
- Dimensions: 12 x 11
Bedroom 3
- Level: Upper
- Area: 132
- Dimensions: 12 x 11
Bedroom 4
- Level: Upper
- Area: 144
- Dimensions: 12 x 12
Bedroom 5
- Level: Lower
- Area: 182
- Dimensions: 13 x 14
Kitchen
- Features: Pantry, Kitchen Island, Range/Oven, Refrigerator, Dishwasher, Microwave, Disposal
- Level: Main
- Area: 176
- Dimensions: 11 x 16
Living room
- Level: Main
- Area: 304
- Dimensions: 19 x 16
Heating
- Forced Air
Cooling
- Central Air
Appliances
- Included: Water Softener Included, Bar Fridge
- Laundry: Main Level
Features
- Walk-In Closet(s), Great room, Vaulted Ceiling(s), Wet Bar, At Least 1 tub, Split bedrooms, Smart Thermostat, Smart garage door opener, Other smart features, Entrance Foyer, Primary Bath, Rec Room, Bonus Room, Foyer, Loft
- Basement: Full,Walk-Out Access,Finished,8'+ Ceiling,Radon Mitigation System
- Number of fireplaces: 1
- Fireplace features: Gas, 1 fireplace
Interior area
- Total structure area: 3,673
- Total interior livable area: 3,673 sqft
- Finished area above ground: 2,599
Property
Parking
- Total spaces: 3
- Parking features: Additional Parking, Attached, Garage Door Opener, Insulated
- Attached garage spaces: 3
- Has uncovered spaces: Yes
Features
- Levels: Two
- Stories: 2
- Patio & porch: Deck, Patio, Screened, Enclosed
Lot
- Size: 8,712 Square Feet
- Features: Sidewalk
Details
- Parcel number: 080918140711
- Zoning: Res
- Special conditions: Restrictions/Covenants
Construction
Type & style
- Home type: SingleFamily
- Architectural style: Contemporary
- Property subtype: Single Family Residence
Materials
- Vinyl Siding, Stone
Condition
- Under Construction
- New construction: Yes
- Year built: 2026
Utilities & green energy
- Sewer: Public Sewer
- Water: Public
- Utilities for property: Cable Available
Community & HOA
Community
- Subdivision: Kilkenny Farms West
HOA
- Has HOA: Yes
Location
- Region: Waunakee
Financial & listing details
- Price per square foot: $286/sqft
- Tax assessed value: $100
- Annual tax amount: $1
- Date on market: 10/8/2026
- Inclusions: Refrigerator, Range/Oven, dishwasher, Microwave, Bev fridge in LL, Bev fridge in pantry
Estimated market value
Not available
Estimated sales range
Not available
Not available
Price history
| Date | Event | Price |
|---|---|---|
| 10/8/2026 | Listed for sale | $1,049,000$286/sqft |
Source: SCWMLS #2034256 Report a problem | ||
Public tax history
Tax history is unavailable.
Monthly payment
Est. payment
Payment breakdown
Explore the cost of this home by adjusting the details. Changes won't be saved.Climate risks
Neighborhood: 53597
Nearby schools
Schools provided by the listing agent
- Middle: Waunakee
- High: Waunakee
- District: Waunakee
Source: SCWMLS. This data may not be complete. We recommend contacting the local school district to confirm school assignments for this home.


Similar homes
- $1,389,9005 bd4 ba4.3k sqftL105 Atlas, Waunakee, WI 53597New Construction
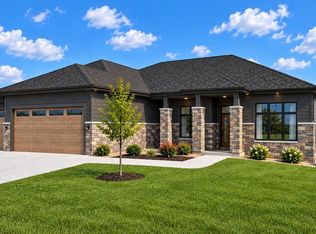 MLS ID #2034186, Kelly Bennett. SCWMLS
 - $1,075,0004 bd4 ba3.2k sqft1608 Ginger Ln, Waunakee, WI 53597New Construction
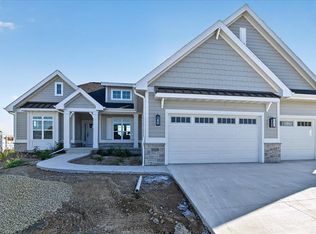 MLS ID #2028014, Tristan Weber. SCWMLS
 - $1,149,9005 bd4 ba4.8k sqft2109 Kilkenny Trl, Waunakee, WI 53597For Sale
 MLS ID #2032300, Dan Bowden. SCWMLS
 - $1,395,0006 bd5 ba4.5k sqft1302 Moll Dr, Waunakee, WI 53597New Construction
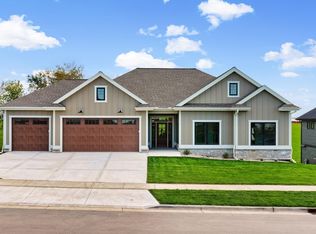 MLS ID #2034354, Jo Ferraro. SCWMLS
