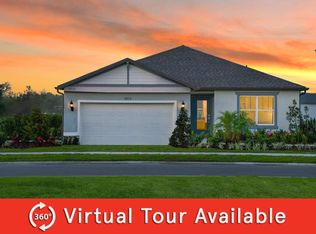
Move-In Ready Luxury in Riverstone – Like-New 2021 Whitestone Model! Located in South Lakeland’s highly sought-after Riverstone community, this stunning 4-bedroom, 2.5-bathroom Whitestone model by Pulte offers nearly 3,000 sqft of modern living space with thoughtful upgrades throughout. Built in 2021, this home feels brand new and is designed for both comfort and efficiency. The first-floor primary suite provides a private retreat, while the spacious upstairs loft is perfect for entertainment or relaxation. A dedicated office/den flex space adds versatility. Elegant accent walls, updated fixtures, and an oversized laundry room enhance the interior, while the epoxy-coated garage floor, insulated garage door, and overhead storage racks add convenience. Enjoy energy efficiency with solar panels, a smart thermostat, and a full ADT security system with cameras. Additional upgrades include full surround rain gutters, in-wall pest control, and in-ground remote pest control pods for low-maintenance living. Step outside to a peaceful backyard with no rear neighbors and serene views. Riverstone residents enjoy resort-style amenities, including a community pool, clubhouse, playground, walking trails, outdoor fitness centers, dog park, tot play lot, and multi-use play field. With a low HOA and easy access to shopping, dining, major highways, and Lakeland Linder International Airport, this home offers the perfect blend of convenience and tranquility. Don’t miss out – schedule your private showing today!
Sold for $475,000
Zillow last checked:
Listing updated:
Bought with:
Gayle Donahue, 3624346
KELLER WILLIAMS ELITE PARTNERS III REALTY
Source: Stellar MLS,MLS#: O6283090 Originating MLS: Orlando Regional
Originating MLS: Orlando Regional
Price history
| Date | Event | Price |
|---|---|---|
| 10/28/2025 | Sold | $475,000-3.1%$164/sqft |
Source:  Stellar MLS #O6283090 Report a problem Stellar MLS #O6283090 Report a problem | ||
| 9/29/2025 | Pending sale | $490,000$170/sqft |
Source: Stellar MLS #O6283090 Report a problem | ||
| 8/20/2025 | Price change | $490,000-2%$170/sqft |
Source: Stellar MLS #O6283090 Report a problem | ||
| 3/25/2025 | Price change | $500,000-3.8%$173/sqft |
Source: Stellar MLS #O6283090 Report a problem | ||
| 2/28/2025 | Listed for sale | $520,000+4.2%$180/sqft |
Source: Stellar MLS #O6283090 Report a problem | ||
| 11/3/2024 | Listing removed | $499,000$173/sqft |
Source: Stellar MLS #TB8315053 Report a problem | ||
| 10/31/2024 | Listed for sale | $499,000+19.8%$173/sqft |
Source: Stellar MLS #TB8315053 Report a problem | ||
| 8/23/2023 | Sold | $416,500+4.2%$144/sqft |
Source: Public Record Report a problem | ||
| 8/1/2023 | Pending sale | $399,900$138/sqft |
Source: Stellar MLS #T3450929 Report a problem | ||
| 7/20/2023 | Price change | $399,900-4.8%$138/sqft |
Source: Stellar MLS #T3450929 Report a problem | ||
| 6/7/2023 | Listed for sale | $420,000-6.6%$145/sqft |
Source: Stellar MLS #T3450929 Report a problem | ||
| 6/29/2022 | Sold | $449,800+0%$156/sqft |
Source: Public Record Report a problem | ||
| 5/24/2022 | Pending sale | $449,720$156/sqft |
Source: Stellar MLS #T3356661 Report a problem | ||
| 5/23/2022 | Price change | $449,720+4.3%$156/sqft |
Source: Stellar MLS #T3356661 Report a problem | ||
| 3/9/2022 | Pending sale | $431,330$149/sqft |
Source: Stellar MLS #T3356661 Report a problem | ||
| 3/2/2022 | Price change | $431,330+1.2%$149/sqft |
Source: Stellar MLS #T3356661 Report a problem | ||
| 2/21/2022 | Price change | $426,330+25.4%$148/sqft |
Source: Stellar MLS #T3356661 Report a problem | ||
| 2/21/2022 | Listed for sale | $339,990+29.8%$118/sqft |
Source:  Centex Report a problem Centex Report a problem | ||
| 7/4/2021 | Listing removed | -- |
Source: Centex Report a problem | ||
| 6/27/2021 | Listed for sale | $261,990$91/sqft |
Source: Centex Report a problem | ||
Get a cash offer in 3 minutes
Find out how much your home could sell for in as little as 3 minutes with a no-obligation cash offer.
Estimated market value
$475,000
