Skip main navigation
Sold for $319,500
  • $319,500

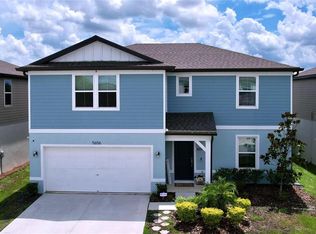
    5664 KEATON SPRINGS DRIVE, LAKELAND, FL 33811

    4beds
    1,849sqft
    Single Family Residence
    Built in 2022
    6,599 Square Feet Lot
    $320,000 Zestimate®
    $173/sqft
    $2,417 Estimated rent

    Home value

    $320,000

    $294,000 - $349,000

    $2,417/mo

    Zestimate® history
    Loading
    Loading...

    Owner options

    List your home for rent

    $2,417/mo

    Rent Zestimate®

    Find your next renter with Zillow Rental Manager. Plus, with online applications, you can quickly screen prospective tenants – for free.

    Learn more

    $2,417/mo

    Rent Zestimate®

    Refinance and save

    $2,153/mo

    Est. payment

    Refinancing to a lower rate could help reduce your monthly payments and save thousands over the life of the loan.

    See today's rates

    $2,153/mo

    Est. payment

    Explore your selling options

    Work with a Zillow partner agent

    Leverage their expertise and Zillow's premium Showcase listings to get your home seen by more buyers.

    Get started

    List with your own agent

    Get your home in front of millions of buyers by listing it on Zillow.

    Learn how to do it

    Sell it yourself

    Take full control of how buyers see your home on Zillow by listing For Sale by Owner (FSBO).

    List your home

    What's special

    Pond viewShared walkwaysSpacious parkingOpen floor planCommunity poolDog parkStainless-steel appliances
    A truly remarkable 4 Bedroom, 2 Bathroom home built by Centex in South Lakeland in the amenity rich established Riverstone community in a superb location between Tampa and Orlando. Includes a pond view, community pool, shared walkways, playground, and dog park for leisurely activities. The home specifically includes spacious parking, an open floor plan, granite counter tops in kitchen and both bathrooms, and stainless-steel appliances. The heart of home, the open kitchen, seamlessly flows into the living room, creating a perfect space for entertaining and family gatherings. House featuring ceramic tiles in living area, hallway and all wet areas. Carpet in 4 bedrooms only. Separate laundry room includes washer and dryer. Real yard is partially fenced from both side neighbors. This home offers a perfect blend of comfort, style and community living. Must see! This home will not last! Schedule a showing!

    Zillow last checked:

    Listing updated:

    Listed by:

    Satwant Kaur 863-255-4959,

    INTEGRITY CARE REAL ESTATE LLC 863-255-4959

    Bought with:

    Paola Martinez, 3484086

    CENTURY 21 MCBRIDE REALTY GROUP

    Source: Stellar MLS,MLS#: L4957511MLS LogoOriginating MLS: Lakeland

    Facts & features

    Interior

    Bedrooms & bathrooms
    • Bedrooms: 4
    • Bathrooms: 2
    • Full bathrooms: 2
    Primary bedroom
    • Features: Dual Sinks, Walk-In Closet(s)
    • Level: First
    • Area: 195 Square Feet
    • Dimensions: 13x15
    Bedroom 2
    • Features: Built-in Closet
    • Level: First
    • Area: 116.48 Square Feet
    • Dimensions: 10.4x11.2
    Bedroom 3
    • Features: Built-in Closet
    • Level: First
    • Area: 116.48 Square Feet
    • Dimensions: 10.4x11.2
    Bedroom 4
    • Features: Built-in Closet
    • Level: First
    • Area: 120 Square Feet
    • Dimensions: 10x12
    Kitchen
    • Features: Kitchen Island
    • Level: First
    Living room
    • Level: First
    • Area: 283.88 Square Feet
    • Dimensions: 15.1x18.8
    Heating
    • Central
    Cooling
    • Central Air
    Appliances
    • Included: Dishwasher, Disposal, Dryer, Microwave, Range, Refrigerator, Washer
    • Laundry: Laundry Room
    Features
    • Eating Space In Kitchen, Living Room/Dining Room Combo, Thermostat, Walk-In Closet(s)
    • Flooring: Carpet, Ceramic Tile
    • Doors: Sliding Doors
    • Has fireplace: No
    Interior area
    • Total structure area: 2,400
    • Total interior livable area: 1,849 sqft

    Property

    Parking
    • Total spaces: 2
    • Parking features: Garage - Attached
    • Attached garage spaces: 2
    Features
    • Levels: One
    • Stories: 1
    • Exterior features: Lighting, Sidewalk, Sprinkler Metered
    Lot
    • Size: 6,599 Square Feet
    Details
    • Parcel number: 232917141622015140
    • Special conditions: None

    Construction

    Type & style
    • Home type: SingleFamily
    • Property subtype: Single Family Residence
    Materials
    • Block, Stucco
    • Foundation: Slab
    • Roof: Shingle
    Condition
    • Completed
    • New construction: No
    • Year built: 2022

    Utilities & green energy

    • Sewer: Public Sewer
    • Water: Public
    • Utilities for property: BB/HS Internet Available, Cable Available

    Community & HOA

    Community
    • Pet fee: $0 monthly
    • Subdivision: RIVERSTONE PH 1
    HOA
    • Has HOA: Yes
    • HOA fee: $8 monthly
    • HOA name: Prime Management
    Location
    • Region: Lakeland

    Financial & listing details

    • Price per square foot: $173/sqft
    • Tax assessed value: $283,906
    • Annual tax amount: $7,213
    • Date on market: 12/4/2025
    • Cumulative days on market: 57 days
    • Ownership: Fee Simple
    • Total actual rent: 0
    • Road surface type: Asphalt

    Price history

    DateEventPrice
    2/19/2026Sold$319,500+3.1%$173/sqft
    Source: Stellar MLS #L4957511 Report a problem
    1/30/2026Pending sale$309,900$168/sqft
    Source: Stellar MLS #L4957511 Report a problem
    1/10/2026Price change$309,900-1.6%$168/sqft
    Source: Stellar MLS #L4957511 Report a problem
    12/20/2025Price change$314,900-1.3%$170/sqft
    Source: Stellar MLS #L4957511 Report a problem
    12/4/2025Listed for sale$318,900-0.3%$172/sqft
    Source: Stellar MLS #L4957511 Report a problem
    7/11/2024Listing removed$319,999$173/sqft
    Source: Stellar MLS #L4941713 Report a problem
    4/2/2024Listing removed--
    Source: Stellar MLS #L4941713 Report a problem
    3/13/2024Listed for sale$319,999-7.2%$173/sqft
    Source: Stellar MLS #L4941713 Report a problem
    3/3/2024Listing removed--
    Source: Stellar MLS #L4941713 Report a problem
    2/1/2024Price change$344,900-9%$187/sqft
    Source: Stellar MLS #L4941713 Report a problem
    1/18/2024Listed for sale$379,000+21.2%$205/sqft
    Source: Stellar MLS #L4941713 Report a problem
    1/26/2022Sold$312,700$169/sqft
    Source: Public Record Report a problem

    Public tax history

    YearProperty taxesTax assessment
    2025$5,122 -0.6%$283,906 -0.5%
    2024$5,150 -7.5%$285,260 -6.6%
    2023$5,566 +588.7%$305,344 +594%
    2022$808 +6.8%$44,000 +10%
    2021$757 -0.8%$40,000
    2020$763 $40,000
    Find assessor info on the county website

    Neighborhood: 33811

    Nearby schools

    GreatSchools rating
    Schools provided by the listing agent
    • Elementary: R. Bruce Wagner Elem
    • Middle: Southwest Middle School
    • High: George Jenkins High

    Source: Stellar MLS. This data may not be complete. We recommend contacting the local school district to confirm school assignments for this home.

    Get a cash offer in 3 minutes
    Find out how much your home could sell for in as little as 3 minutes with a no-obligation cash offer.
    Estimated market value
    $320,000
    Get a cash offer in 3 minutes
    Find out how much your home could sell for in as little as 3 minutes with a no-obligation cash offer.
    Estimated market value
    $320,000