Spacious, custom, basement home in a gated Chandler community! Beautifully remodeled kitchen w/ solid surface counters on Pecan Shaker cabinets. So much flexibility in this this 5-bed, 3.5 bath home w/3-car+ garage & rare basement on an oversized, private cul-de-sac lot. So much storage!! The versatile floor plan easily functions as a traditional home w/ multiple living areas, or as a multi-generational layout that allows a private wing for extended family. Main level with split master suite, updated spa-like bath & walk-in closet, & two spacious secondary bedrooms connected by Jack-and-Jill bath. Other rooms include formal dining rm, living rm, family rm w/ fireplace & beautifully updated kitchen with large island, modern appliances, bar seating, eat-in dining, and direct access to .... outdoor living areas. Wood flooring adds warmth and elegance throughout. The fully finished basement expands the living space with 2 additional bedrooms, a second family room w/fireplace, & a versatile bonus room w/ two large storage roomsperfect for a media room, office, craft space, or guest suite. The laundry room with even more and utility sink. Garage includes an oversized storage room ideal for tools or hobbies. The backyard is an entertainer's dream with a large diving pool featuring new Pebble Tec in 2025, built-in BBQ, outdoor fireplace, multiple patios, and a sport court, plus mature pine and citrus trees and an RV gate with space for recreational toys. Additional updates include a new HVAC system (2016) and a newer roof (2014). Award-winning Kyrene school district.
Sold for $1,100,000
$1,100,000
5663 W DUBLIN Lane, Chandler, AZ 85226
5beds
4,308sqft
Single Family Residence
Built in 1991
0.42 Acres Lot
$1,093,300 Zestimate®
$255/sqft
$4,549 Estimated rent
Home value
$1,093,300
$995,000 - $1.20M
$4,549/mo
Zestimate® history
Owner options
List your home for rent
$4,549/mo
Rent Zestimate®
Find your next renter with Zillow Rental Manager. Plus, with online applications, you can quickly screen prospective tenants – for free.
$4,549/mo
Rent Zestimate®
Refinance and save
$5,236/mo
Est. payment
Refinancing to a lower rate could help reduce your monthly payments and save thousands over the life of the loan.
$5,236/mo
Est. payment
Explore your selling options
Work with a Zillow partner agent
Leverage their expertise and Zillow's premium Showcase listings to get your home seen by more buyers.
Get startedList with your own agent
Get your home in front of millions of buyers by listing it on Zillow.
Learn how to do itSell it yourself
Take full control of how buyers see your home on Zillow by listing For Sale by Owner (FSBO).
List your homeWhat's special
Large diving poolOutdoor fireplaceSport courtFully finished basementRv gateRemodeled kitchenSplit master suite
Zillow last checked:
Listing updated:
Listed by:
Michael Barron 480-720-6061,
West USA Realty,
Jill Anne Hamilton 602-513-6209,
West USA Realty
Bought with:
Non-Represented Buyer
Non-MLS Office
Source: ARMLS,MLS#: 6923630
Facts & features
Interior
Bedrooms & bathrooms
- Bedrooms: 5
- Bathrooms: 4
- Full bathrooms: 3
- 1/2 bathrooms: 1
Heating
- Electric
Cooling
- Central Air
Appliances
- Included: Refrigerator, Dishwasher, Disposal, Electric Cooktop, Built-In Electric Oven
- Laundry: Inside
Features
- Double Vanity, Upstairs, Eat-in Kitchen, Vaulted Ceiling(s), Kitchen Island, Full Bth Master Bdrm, Separate Shwr & Tub
- Flooring: Tile, Wood
- Windows: Double Pane Windows
- Basement: Finished
- Number of fireplaces: 3
Interior area
- Total structure area: 4,308
- Total interior livable area: 4,308 sqft
Property
Parking
- Total spaces: 5
- Parking features: RV Gate, Garage Door Opener
- Garage spaces: 3
- Uncovered spaces: 2
Features
- Stories: 1
- Patio & porch: Covered, Patio
- Exterior features: Sport Court(s)
- Has private pool: Yes
- Pool features: Diving Pool
- Spa features: None, Bath
- Fencing: Block
Lot
- Size: 0.42 Acres
- Features: Sprinklers In Rear, Sprinklers In Front, Desert Front, Cul-De-Sac, Grass Back, Auto Timer H2O Front, Auto Timer H2O Back
Details
- Parcel number: 30803276
- Lease amount: $0
Construction
Type & style
- Home type: SingleFamily
- Architectural style: Other
- Property subtype: Single Family Residence
Materials
- Stucco, Wood Frame, Painted
- Roof: Tile
Condition
- Year built: 1991
Utilities & green energy
- Sewer: Public Sewer
- Water: City Water
Green energy
- Energy efficient items: Multi-Zones
Community & HOA
Community
- Features: Lake, Gated, Near Bus Stop, Playground, Biking/Walking Path
- Subdivision: NORTHLAKE LOT 1-31 PARCEL A-I
HOA
- Has HOA: Yes
- Services included: Maintenance Grounds, Street Maint
- HOA fee: $210 monthly
- HOA name: Northlake
- HOA phone: 480-650-0566
- Second HOA name: Villages of Gila Spr
- Second HOA phone: 480-780-3918
Location
- Region: Chandler
Financial & listing details
- Price per square foot: $255/sqft
- Tax assessed value: $798,700
- Annual tax amount: $5,515
- Date on market: 4/16/2026
- Cumulative days on market: 21 days
- Listing terms: Cash,Conventional,FHA,VA Loan
- Ownership: Fee Simple
Price history
| Date | Event | Price |
|---|---|---|
| 10/14/2025 | Sold | $1,100,000-5.6%$255/sqft |
Source:  ARMLS #6923630 Report a problem ARMLS #6923630 Report a problem | ||
| 9/23/2025 | Listed for sale | $1,165,000+177.4%$270/sqft |
Source: ARMLS #6923630 Report a problem | ||
| 2/15/2012 | Sold | $420,000-19.1%$97/sqft |
Source: ARMLS #4698984 Report a problem | ||
| 11/10/2011 | Listed for sale | $519,000+4%$120/sqft |
Source: DPR Realty, LLC #4414723 Report a problem | ||
| 9/7/2011 | Listing removed | $499,000$116/sqft |
Source: Arizona Distinguished Properties #4638341 Report a problem | ||
| 8/30/2011 | Price change | $499,000-3.9%$116/sqft |
Source: Arizona Distinguished Properties #4638341 Report a problem | ||
| 2/9/2011 | Price change | $519,000-2.8%$120/sqft |
Source: DPR Realty, LLC #4414723 Report a problem | ||
| 2/5/2011 | Price change | $534,000-0.9%$124/sqft |
Source: DPR Realty, LLC #4414723 Report a problem | ||
| 1/27/2011 | Price change | $539,000-0.9%$125/sqft |
Source: DPR Realty, LLC #4414723 Report a problem | ||
| 1/16/2011 | Price change | $544,000-0.9%$126/sqft |
Source: DPR Realty, LLC #4414723 Report a problem | ||
| 11/10/2010 | Price change | $549,000-4.5%$127/sqft |
Source: DPR Realty, LLC #4414723 Report a problem | ||
| 10/2/2010 | Listed for sale | $575,000+15.2%$133/sqft |
Source: DPR Realty, LLC #4414723 Report a problem | ||
| 5/27/2004 | Sold | $499,000$116/sqft |
Source: Public Record Report a problem | ||
Public tax history
| Year | Property taxes | Tax assessment |
|---|---|---|
| 2025 | $5,640 +2.9% | $79,870 -5.9% |
| 2024 | $5,483 +2% | $84,910 +42.2% |
| 2023 | $5,376 +4.4% | $59,726 -4.5% |
| 2022 | $5,150 -1.3% | $62,560 +4.4% |
| 2021 | $5,215 +3.2% | $59,950 +5.4% |
| 2020 | $5,056 +3.4% | $56,880 +9% |
| 2019 | $4,889 | $52,160 -4.4% |
| 2018 | $4,889 +5.1% | $54,560 +0.6% |
| 2017 | $4,653 +8% | $54,250 -1% |
| 2016 | $4,307 +4.5% | $54,780 +18.9% |
| 2015 | $4,124 | $46,080 +17.9% |
| 2014 | -- | $39,080 +11.7% |
| 2013 | -- | $35,000 -9.8% |
| 2012 | -- | $38,810 -13.9% |
| 2011 | -- | $45,100 -14.9% |
| 2010 | -- | $52,970 -13.5% |
| 2009 | -- | $61,220 -7.8% |
| 2008 | -- | $66,400 +12.5% |
| 2007 | -- | $59,000 +48.1% |
| 2006 | -- | $39,850 |
| 2005 | -- | $39,850 +15.7% |
| 2004 | -- | $34,450 |
| 2003 | -- | $34,450 +32.5% |
| 2002 | -- | $26,000 |
Find assessor info on the county website
Neighborhood: 85226
Nearby homes
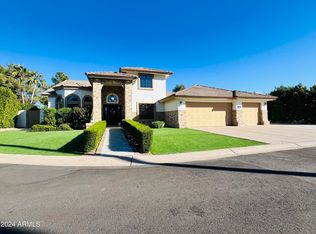
- $843,400-- bd3 ba2.7k sqft5653 W Dublin Ln, Chandler, AZ 85226Off Market
- $944,0006 bd5 ba3.5k sqft5673 W Dublin Ln, Chandler, AZ 85226Sold
- $767,800-- bd3 ba3.1k sqft5501 W Ross Dr, Chandler, AZ 85226Off Market
- $707,0004 bd2 ba2.2k sqft921 N Fir St, Chandler, AZ 85226Off Market
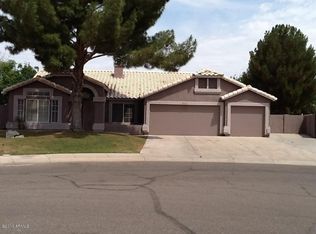
- $865,7003 bd2 ba2.5k sqft5650 W Dublin Ln, Chandler, AZ 85226Off Market
- $711,500-- bd3 ba3.1k sqft5521 W Ross Dr, Chandler, AZ 85226Off Market
- $934,9005 bd3 ba3.1k sqft5683 W Dublin Ln, Chandler, AZ 85226Off Market
- $755,5004 bd4 ba2.7k sqft5670 W Dublin Ln, Chandler, AZ 85226Off Market
Nearby schools
GreatSchools rating
- 8/10Kyrene De La Mirada SchoolGrades: PK-5Distance: 0.4 mi
- 6/10Kyrene Del Pueblo Middle SchoolGrades: 4-8Distance: 1.6 mi
- 8/10Corona Del Sol High SchoolGrades: 9-12Distance: 0.9 mi
Schools provided by the listing agent
- Elementary: Kyrene de la Mirada School
- Middle: Kyrene del Pueblo Middle School
- High: Corona Del Sol High School
- District: Kyrene Elementary District
Source: ARMLS. This data may not be complete. We recommend contacting the local school district to confirm school assignments for this home.
Get a cash offer in 3 minutes
Find out how much your home could sell for in as little as 3 minutes with a no-obligation cash offer.
Estimated market value
$1,093,300
Get a cash offer in 3 minutes
Find out how much your home could sell for in as little as 3 minutes with a no-obligation cash offer.
Estimated market value
$1,093,300
- Arizona
- Maricopa County
- Chandler
- 85226
- 5663 W DUBLIN Lane
Nearby cities
Nearby neighborhoods
Nearby zip codes
Other Chandler Topics
