Nestled in the gated Northlake community of distinguished homes, mature trees and stunning landscape, a 6 bed / 4.5 bath home poised in understated elegance. Stunning curb appeal, and one of few cul-de-sac homes in Northlake along a wide road with grass center median.
Enter the two-story home to formal living and dining room, and home office or den off the foyer. A charming eat-in-kitchen with large center island, a breakfast nook, and walk-in pantry. Windows overlook the majestic garden of mature palms, beautiful green grass and shrubs. A cozy family room with fireplace, stone and porcelain wood-like tile. Large windows overlook the garden, and French doors lead to a stone-paved covered patio. Split master on main level, full en-suite bath with separate shower and tub, private commode, and walk-in closet. French doors from primary suite open to separate stone-paved covered patio, steps from fenced hot tub and refreshing pool.
An additional bedroom with garden view and walk-in closet, ideal guest room or MIL suite, and a full bathroom are located on opposite side of home off the formal living and dining area. French doors in private guest room open to the larger covered patio also accessible from the family room; providing direct access to full backyard and fenced-in pool.
4 bedrooms and 2 bathrooms are located upstairs. A private living room or sitting area with full en-suite bathroom leads to a large private bedroom. Remaining three bedrooms feature walk-in closets.
Bedrooms throughout home have been updated with new ceiling fans and separate mini-split units for custom temperature settings, in addition to home's central A/C.
All bathrooms have been updated with frameless glass doors, with consistent tile combination scheme found throughout home.
Step outside to a meticulously maintained beautiful garden in a backyard lot large enough to accommodate goal practice, gymnastics routines, entertaining by the pool, grilling at the built-in BBQ kitchen, and gathering under the private gazebo. No expense has been spared in the cherished design and upkeep of this sprawling park of a backyard, including its impeccable landscape, sturdy wrought iron fences enclosing pool and hot tub, stone paved BBQ kitchen, lighted gazebo and light posts, and gorgeous masonry to complement.
An epoxy coated 3 car garage includes wall of built-in cabinets, water softener system, and service door for access to driveway and RV gate. Adjacent to garage door entry to home is a half bath, and laundry room complete with a wash sink, a wall of built-in cabinets and an extended counter for folding laundry.
Finally, a turnkey ready, traditional home that checks all the boxes; and more: The best of local amenities including top-rated schools, culture and arts, convenience to shopping and entertainment. Your HOA membership provides unique private access to an enchanting nature trail, greenbelts, and a community lake where you will enjoy morning walks, bike rides after school, peace and serenity that extends beyond property lines and a cul-de-sac. It is no surprise the one-of-a-kind distinguished and wonderful community of Northlake rarely has homes up for sale. 5673 W Dublin Ln is perhaps not just a home, but an ideal estate to build a legacy for the many days and years to come.
Sold for $944,000
$944,000
5673 W Dublin Lane, Chandler, AZ 85226
6beds
5baths
3,595sqft
Single Family Residence
Built in 1988
0.31 Acres Lot
$923,800 Zestimate®
$263/sqft
$4,252 Estimated rent
Home value
$923,800
$841,000 - $1.02M
$4,252/mo
Zestimate® history
Owner options
List your home for rent
$4,252/mo
Rent Zestimate®
Find your next renter with Zillow Rental Manager. Plus, with online applications, you can quickly screen prospective tenants – for free.
$4,252/mo
Rent Zestimate®
Refinance and save
$5,660/mo
Est. payment
Refinancing to a lower rate could help reduce your monthly payments and save thousands over the life of the loan.
$5,660/mo
Est. payment
Explore your selling options
Work with a Zillow partner agent
Leverage their expertise and Zillow's premium Showcase listings to get your home seen by more buyers.
Get startedList with your own agent
Get your home in front of millions of buyers by listing it on Zillow.
Learn how to do itSell it yourself
Take full control of how buyers see your home on Zillow by listing For Sale by Owner (FSBO).
List your homeWhat's special
Zillow last checked:
Listing updated:
Listed by:
Joannie Sabek 480-221-6151,
HomeSmart
Bought with:
Michael Griffith, SA655006000
Limitless Real Estate
Meredith Griffith, SA654843000
Limitless Real Estate
Source: ARMLS,MLS#: 6785688
Facts & features
Interior
Bedrooms & bathrooms
- Bedrooms: 6
- Bathrooms: 5
Heating
- Electric
Cooling
- Central Air, Ceiling Fan(s), Mini Split, Programmable Thmstat
Features
- Granite Counters, Double Vanity, Master Downstairs, Eat-in Kitchen, Kitchen Island, Pantry, Bidet, Full Bth Master Bdrm, Separate Shwr & Tub
- Flooring: Tile
- Windows: Double Pane Windows
- Has basement: No
Interior area
- Total structure area: 3,595
- Total interior livable area: 3,595 sqft
Property
Parking
- Total spaces: 6
- Parking features: Garage Door Opener, Direct Access, Attch'd Gar Cabinets
- Garage spaces: 3
- Uncovered spaces: 3
Accessibility
- Accessibility features: Mltpl Entries/Exits, Bath Grab Bars
Features
- Stories: 2
- Patio & porch: Covered
- Exterior features: Playground, Private Street(s)
- Has private pool: Yes
- Pool features: Fenced
- Has spa: Yes
- Spa features: Above Ground, Heated
- Fencing: Block,Wrought Iron
Lot
- Size: 0.31 Acres
- Features: Desert Front, Cul-De-Sac, Gravel/Stone Front, Gravel/Stone Back, Grass Back, Synthetic Grass Frnt, Synthetic Grass Back, Auto Timer H2O Front, Auto Timer H2O Back, Irrigation Front
Details
- Additional structures: Gazebo
- Parcel number: 30803277
Construction
Type & style
- Home type: SingleFamily
- Property subtype: Single Family Residence
Materials
- Stucco, Wood Frame, Painted, Stone
- Roof: Tile
Condition
- Year built: 1988
Utilities & green energy
- Electric: 220 Volts in Kitchen
- Sewer: Public Sewer
- Water: City Water
Community & HOA
Community
- Features: Lake, Gated
- Subdivision: NORTHLAKE LOT 1-31 PARCEL A-I
HOA
- Has HOA: Yes
- Services included: Maintenance Grounds, Street Maint
- HOA fee: $210 monthly
- HOA name: Northlake HOA
- HOA phone: 480-650-0566
- Second HOA name: Villages of Gila
- Second HOA phone: 480-780-3918
Location
- Region: Chandler
Financial & listing details
- Price per square foot: $263/sqft
- Tax assessed value: $692,200
- Annual tax amount: $4,649
- Date on market: 11/27/2024
- Cumulative days on market: 80 days
- Listing terms: Cash,Conventional,VA Loan
- Ownership: Fee Simple
- Electric utility on property: Yes
Price history
| Date | Event | Price |
|---|---|---|
| 2/25/2025 | Sold | $944,000+1.5%$263/sqft |
Source:  ARMLS #6785688 Report a problem ARMLS #6785688 Report a problem | ||
| 2/16/2025 | Pending sale | $930,000$259/sqft |
Source: ARMLS #6785688 Report a problem | ||
| 1/29/2025 | Listed for sale | $930,000$259/sqft |
Source: ARMLS #6785688 Report a problem | ||
| 1/29/2025 | Pending sale | $930,000$259/sqft |
Source: ARMLS #6785688 Report a problem | ||
| 1/26/2025 | Price change | $930,000-4.1%$259/sqft |
Source: ARMLS #6785688 Report a problem | ||
| 1/21/2025 | Price change | $970,000-3%$270/sqft |
Source: ARMLS #6785688 Report a problem | ||
| 1/17/2025 | Price change | $1,000,000-4.8%$278/sqft |
Source: ARMLS #6785688 Report a problem | ||
| 11/27/2024 | Listed for sale | $1,050,000+8.8%$292/sqft |
Source: ARMLS #6785688 Report a problem | ||
| 9/26/2024 | Listing removed | $965,000$268/sqft |
Source: ARMLS #6740780 Report a problem | ||
| 8/28/2024 | Price change | $965,000-2.5%$268/sqft |
Source: ARMLS #6740780 Report a problem | ||
| 8/7/2024 | Listed for sale | $990,000+73.7%$275/sqft |
Source: ARMLS #6740780 Report a problem | ||
| 3/9/2020 | Sold | $570,000-2.4%$159/sqft |
Source: ARMLS #6001497 Report a problem | ||
| 2/7/2020 | Pending sale | $584,000$162/sqft |
Source: HomeSmart #6001497 Report a problem | ||
| 1/11/2020 | Price change | $584,000-1.7%$162/sqft |
Source: HomeSmart #6001497 Report a problem | ||
| 12/14/2019 | Listed for sale | $594,000$165/sqft |
Source: HomeSmart #6001497 Report a problem | ||
| 12/7/2019 | Pending sale | $594,000$165/sqft |
Source: HomeSmart #6001497 Report a problem | ||
| 11/21/2019 | Price change | $594,000-0.8%$165/sqft |
Source: HomeSmart #6001497 Report a problem | ||
| 11/6/2019 | Listed for sale | $599,000+94.5%$167/sqft |
Source: HomeSmart #6001497 Report a problem | ||
| 2/17/1999 | Sold | $308,000$86/sqft |
Source: Public Record Report a problem | ||
Public tax history
| Year | Property taxes | Tax assessment |
|---|---|---|
| 2025 | $4,757 +2.9% | $69,220 -5.7% |
| 2024 | $4,622 +2% | $73,420 +43.2% |
| 2023 | $4,530 +4.5% | $51,271 -3.1% |
| 2022 | $4,336 -1.3% | $52,910 +3.8% |
| 2021 | $4,392 +3.2% | $50,950 +7.4% |
| 2020 | $4,255 +3.5% | $47,460 +10% |
| 2019 | $4,112 | $43,150 -6.1% |
| 2018 | $4,112 +5.2% | $45,970 +0.6% |
| 2017 | $3,910 +8.2% | $45,680 +0% |
| 2016 | $3,613 +5.2% | $45,670 +18.4% |
| 2015 | $3,434 | $38,570 +16.7% |
| 2014 | -- | $33,050 +8.6% |
| 2013 | -- | $30,430 -8.1% |
| 2012 | -- | $33,100 -11.4% |
| 2011 | -- | $37,360 -16.5% |
| 2010 | -- | $44,730 -14.1% |
| 2009 | -- | $52,050 -8% |
| 2008 | -- | $56,550 +12.5% |
| 2007 | -- | $50,250 +46.3% |
| 2006 | -- | $34,350 +12.6% |
| 2005 | -- | $30,500 +14.7% |
| 2004 | -- | $26,600 |
| 2003 | -- | $26,600 +36.8% |
| 2002 | -- | $19,450 |
Find assessor info on the county website
Neighborhood: 85226
Nearby homes
- $934,9005 bd3 ba3.1k sqft5683 W Dublin Ln, Chandler, AZ 85226Off Market
- $1,100,0005 bd4 ba4.3k sqft5663 W Dublin Ln, Chandler, AZ 85226Sold
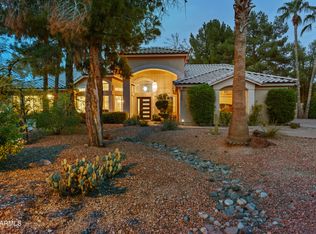
- $843,400-- bd3 ba2.7k sqft5653 W Dublin Ln, Chandler, AZ 85226Off Market
- $1,981,200-- bd6 ba6.1k sqft943 N Mill Ave, Chandler, AZ 85226Off Market
- $755,5004 bd4 ba2.7k sqft5670 W Dublin Ln, Chandler, AZ 85226Off Market
- $1,062,000-- bd3 ba3.8k sqft5693 W Dublin Ln, Chandler, AZ 85226Off Market
- $865,7003 bd2 ba2.5k sqft5650 W Dublin Ln, Chandler, AZ 85226Off Market
- $867,3005 bd4 ba3.4k sqft5701 W Dublin Ln, Chandler, AZ 85226Off Market
Nearby schools
GreatSchools rating
- 8/10Kyrene De La Mirada SchoolGrades: PK-5Distance: 0.3 mi
- 6/10Kyrene Del Pueblo Middle SchoolGrades: 4-8Distance: 1.6 mi
- 8/10Corona Del Sol High SchoolGrades: 9-12Distance: 0.9 mi
Schools provided by the listing agent
- Elementary: Kyrene de la Mirada School
- Middle: Kyrene del Pueblo Middle School
- High: Corona Del Sol High School
- District: Kyrene Elementary District
Source: ARMLS. This data may not be complete. We recommend contacting the local school district to confirm school assignments for this home.
Get a cash offer in 3 minutes
Find out how much your home could sell for in as little as 3 minutes with a no-obligation cash offer.
Estimated market value
$923,800
Get a cash offer in 3 minutes
Find out how much your home could sell for in as little as 3 minutes with a no-obligation cash offer.
Estimated market value
$923,800
- Arizona
- Maricopa County
- Chandler
- 85226
- 5673 W Dublin Lane
Nearby cities
Nearby neighborhoods
Nearby zip codes
Other Chandler Topics
