Located just north of Gonvick, this exceptional 160± acre Clearwater County farm offers a versatile combination of productive farmland, livestock infrastructure, updated improvements, and outstanding recreational opportunities. The property features 144.73 FSA farmable acres with an average CPI of 82 and productive Rollis loam, Foldahl loam, and Strathcona fine sandy loam soils. Currently utilized as hay ground and pasture, approximately 70 acres are planted to Timothy grass along with other forage varieties. With no current rental agreements, the property offers open tenancy for the 2027 growing season.
The land is predominantly high, well drained, and highly productive with minimal wetland acreage, making it well suited for hay production, grazing, or returning to row crop production. Livestock producers will appreciate the established infrastructure, including eight fenced paddocks ranging from approximately 9 to 12 acres each with three-strand barbed wire and one hot wire. The pasture is currently capable of supporting approximately 30 to 40 cow/calf pairs. A new well pump supplies water through an underground pipeline to multiple paddocks, complemented by a Ritchie livestock waterer and cattle barn.
For outdoor enthusiasts, the property also offers excellent hunting opportunities. Two in-ground goose pits with overhead garage doors are already in place, and the area is known for healthy populations of whitetail deer, black bear, wild turkey, grouse, waterfowl, and upland game. The property is located within Minnesota Deer Permit Area 209 and the No Quota Bear Zone.
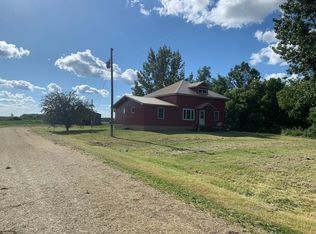
The 6.75-acre farmstead features a well-maintained 1,532 square foot home with three bedrooms and three bathrooms. Numerous updates have been completed over the years, including updated windows, steel roofing, remodeled kitchen and bathrooms, vinyl flooring, a spacious mudroom, and a three-season front porch. Interior features include a kitchen with center island, main floor laundry, natural woodwork, propane fireplace, central air conditioning, nine-foot ceilings, a main floor primary suite with walk-in closet and private bath, and a sauna in the basement.
Outbuildings include a 40' x 80' pole barn, 30' x 40' shop, detached single-stall garage, cattle barn, and several additional storage buildings, providing ample space for equipment, livestock, hay, and storage. A 22 kW Generac backup generator is capable of powering the entire farm during electrical outages.
Access is provided by a well-maintained county road leading to a long private driveway that sets the home back from the road. Conveniently located just minutes from Gonvick and Clearbrook and approximately one hour from Bemidji and Thief River Falls, this property presents an excellent opportunity for farming, livestock production, hunting, or rural country living.
Active
$799,000
56631 149th Ave, Gonvick, MN 56644
3beds
1,532sqft
Single Family
Built in 1931
160 Acres Lot
$-- Zestimate®
$522/sqft
$-- HOA
What's special
Propane fireplaceVinyl flooringThree-season front porchDetached single-stall garageKitchen with center islandWell-maintained county roadSteel roofing
- 69 days
- 222
- 6
Zillow last checked:
Listing updated:
Listed by:
Joshua Miller 218-850-8627,
Whitetail Properties Real Esta
Source: NorthstarMLS as distributed by MLS GRID,MLS#: 7123122
Facts & features
Interior
Bedrooms & bathrooms
- Bedrooms: 3
- Bathrooms: 3
- Full bathrooms: 1
- 3/4 bathrooms: 1
- 1/2 bathrooms: 1
Bedroom
- Level: Main
Bedroom 2
- Level: Upper
Bedroom 3
- Level: Upper
Primary bathroom
- Level: Main
Bathroom
- Level: Upper
Bathroom
- Level: Main
Family room
- Level: Main
Kitchen
- Level: Main
Laundry
- Level: Main
Mud room
- Level: Main
Other
- Level: Main
Sauna
- Level: Basement
Storage
- Level: Basement
Other
- Level: Main
Utility room
- Level: Basement
Walk in closet
- Level: Main
Heating
- Forced Air, Fireplace(s)
Cooling
- Central Air
Appliances
- Included: Dishwasher, Dryer, Electric Water Heater, Exhaust Fan, Freezer, Microwave, Range, Refrigerator, Stainless Steel Appliance(s), Washer, Water Softener Owned
- Laundry: Main Level
Features
- Basement: Block,Unfinished
- Number of fireplaces: 1
- Fireplace features: Gas, Living Room
Interior area
- Total structure area: 2,432
- Total interior livable area: 1,532 sqft
- Finished area above ground: 1,532
- Finished area below ground: 0
Property
Parking
- Total spaces: 1
- Parking features: Detached Garage
- Garage spaces: 1
Accessibility
- Accessibility features: None
Features
- Levels: Two
- Stories: 2
- Patio & porch: Covered, Enclosed
- Fencing: Cross Fenced,Electric,Full,Wire
Lot
- Size: 160 Acres
- Dimensions: 2640 x 2640
- Features: Suitable for Horses, Tillable, Tree Coverage - Light
- Topography: Level
Details
- Foundation area: 900
- Parcel number: 220110100
- Zoning description: Agriculture
- Other equipment: Fuel Tank - Owned
- Wooded area: 435600
Construction
Type & style
- Home type: SingleFamily
- Property subtype: Single Family
Materials
- Block, Frame, Steel Siding
- Roof: Metal
Condition
- New construction: No
- Year built: 1931
Utilities & green energy
- Gas: Propane
- Sewer: Tank with Drainage Field
- Water: Drilled
- Utilities for property: Broadband Connected, Electricity Available, Electricity Connected, Propane Available, Propane Connected, Private Septic Connected, Private Well Available, Private Well Connected, Phone Available, Water Available
Community & HOA
HOA
- Has HOA: No
Location
- Region: Gonvick
Financial & listing details
- Price per square foot: $522/sqft
- Tax assessed value: $449,100
- Annual tax amount: $827
- Date on market: 8/10/2026
- Inclusions: Watering System
- Electric utility on property: Yes
Estimated market value
Not available
Estimated sales range
Not available
Not available
Price history
| Date | Event | Price |
|---|---|---|
| 8/10/2026 | Listed for sale | $799,000$522/sqft |
Source:  NorthstarMLS as distributed by MLS GRID #7123122 Report a problem NorthstarMLS as distributed by MLS GRID #7123122 Report a problem | ||
Public tax history
| Year | Property taxes | Tax assessment |
|---|---|---|
| 2024 | $1,054 +24.9% | $449,100 +13.5% |
| 2023 | $844 +2.4% | $395,700 |
| 2022 | $824 +2.7% | -- |
| 2021 | $802 -17.5% | -- |
| 2020 | $972 -2.2% | -- |
| 2019 | $994 +14.3% | $246,000 |
| 2018 | $870 -20.8% | $246,000 +3.5% |
| 2017 | $1,098 +1.7% | $237,700 +15.4% |
| 2016 | $1,080 +2.7% | $206,000 |
| 2015 | $1,052 +9.8% | -- |
| 2014 | $958 | -- |
Find assessor info on the county website
Monthly payment
Est. payment
Payment breakdown
Explore the cost of this home by adjusting the details. Changes won't be saved.Climate risks
Neighborhood: 56644

Similar homes
- $459,9003 bd3 ba1.6k sqft48229 County Road 7, Gonvick, MN 56644For Sale
 MLS ID #11870575, Carol Sollie, Sollie Realty, Inc.. My State MLS
 - $425,0002 bd1 ba958 sqft46635 S Pine Lake Rd, Gonvick, MN 56644For Sale

 MLS ID #7122673, Joshua Miller, Whitetail Properties Real Esta. NorthstarMLS as distributed by MLS GRID
 - $424,9003 bd2 ba2.1k sqft573 Railroad Ave, Gonvick, MN 56644For Sale
 MLS ID #7140521, Andy Williams, Andy Williams Realty Group, LLC. NorthstarMLS as distributed by MLS GRID
 - $549,0002 bd2 ba2k sqft39452 380th St SE, Fosston, MN 56542For Sale
 MLS ID #7076023, Kayla Walberg, 218 Real Estate. NorthstarMLS as distributed by MLS GRID
