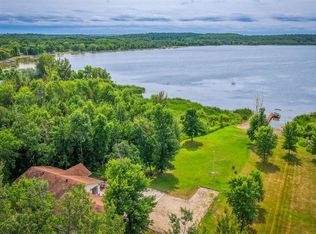
Over 11 acres on Cross Lake with water surrounding the property, offering over 5500 feet of shoreline, creating an almost private island feel. Cross Lake is known for great fishing, sandy-bottom swimming, and the property offers excellent duck and deer hunting opportunities. Large yard, trails, and plenty of room to roam.
This property features a custom-designed Schult built 2+ bedroom, 2 bathroom home with quality construction and upgrades throughout. The deck overlooks the water and offers incredible panoramic views and amazing sunsets.
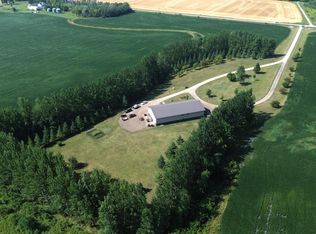
Also included is a 20x34 addition built in 2020 with a full unfinished basement constructed with ICF forms and in-floor heat is ready to hooked up. The 34x60 insulated shop is also ready for the in-floor heat to be hooked up and offers excellent storage, workshop space, or both.
There are also 2 camper hookups with power and water already in place for guests.
At the shoreline you’ll find a retaining wall and aluminum dock system already in place. Sellers would also be willing to sell the pontoon and boat lift separately.
This property has been extremely well cared for and is truly something you need to see in person to appreciate. Properties like this rarely come available.
Active
$549,000
39452 380th St SE, Fosston, MN 56542
2beds
2,024sqft
Manufactured Home
Built in 2016
11.61 Acres Lot
$-- Zestimate®
$271/sqft
$-- HOA
What's special
Large yardAluminum dock systemAlmost private island feelIncredible panoramic viewsDeck overlooks the waterAmazing sunsetsWater surrounding the property
- 153 days
- 284
- 18
Zillow last checked:
Listing updated:
Listed by:
Kayla Walberg 701-367-7306,
218 Real Estate
Source: NorthstarMLS as distributed by MLS GRID,MLS#: 7076023
Facts & features
Interior
Bedrooms & bathrooms
- Bedrooms: 2
- Bathrooms: 2
- Full bathrooms: 1
- 3/4 bathrooms: 1
Bedroom
- Level: Main
Bedroom 2
- Level: Main
Bathroom
- Level: Main
Bathroom
- Level: Main
Deck
- Level: Main
Dining room
- Level: Main
Family room
- Level: Main
Flex room
- Level: Main
Kitchen
- Level: Main
Laundry
- Level: Main
Living room
- Level: Main
Heating
- Forced Air
Cooling
- Heat Pump
Appliances
- Included: Dishwasher, Electric Water Heater, Microwave, Range, Refrigerator, Water Softener Owned
- Laundry: Main Level
Features
- Basement: Partial
- Number of fireplaces: 1
Interior area
- Total structure area: 2,704
- Total interior livable area: 2,024 sqft
- Finished area above ground: 2,024
- Finished area below ground: 0
Property
Parking
- Total spaces: 2
- Parking features: Attached
- Attached garage spaces: 2
- Details: Garage Dimensions (34x60), Garage Door Height (10)
Accessibility
- Accessibility features: None
Features
- Levels: One
- Stories: 1
- Patio & porch: Covered, Porch
- Has view: Yes
- View description: Panoramic
- Waterfront features: Lake Front, Lake Bottom(Excellent Sand)
- Frontage length: Water Frontage: 5500
Lot
- Size: 11.61 Acres
Details
- Additional structures: Storage Shed
- Foundation area: 2360
- Additional parcels included: 570015200
- Parcel number: 570014904
- Zoning description: Residential-Single Family
Construction
Type & style
- Home type: MobileManufactured
- Property subtype: Manufactured Home
Materials
- Frame
- Roof: Age 8 Years or Less,Metal
Condition
- New construction: No
- Year built: 2016
Utilities & green energy
- Electric: 200+ Amp Service
- Gas: Propane
- Sewer: Mound Septic
- Water: Drilled
Community & HOA
HOA
- Has HOA: No
Location
- Region: Fosston
Financial & listing details
- Price per square foot: $271/sqft
- Tax assessed value: $140,500
- Annual tax amount: $3,041
- Date on market: 5/18/2026
Estimated market value
Not available
Estimated sales range
Not available
Not available
Price history
| Date | Event | Price |
|---|---|---|
| 6/9/2026 | Price change | $549,000-5.2%$271/sqft |
Source:  NorthstarMLS as distributed by MLS GRID #7076023 Report a problem NorthstarMLS as distributed by MLS GRID #7076023 Report a problem | ||
| 5/18/2026 | Listed for sale | $579,000$286/sqft |
Source: NorthstarMLS as distributed by MLS GRID #7076023 Report a problem | ||
Public tax history
| Year | Property taxes | Tax assessment |
|---|---|---|
| 2019 | $1,992 | $140,500 +2.7% |
| 2018 | -- | $136,800 +2.5% |
| 2017 | -- | $133,400 +115.2% |
| 2016 | -- | $62,000 |
| 2015 | -- | -- |
| 2014 | -- | -- |
| 2012 | -- | -- |
| 2011 | -- | -- |
| 2010 | -- | -- |
Find assessor info on the county website
Monthly payment
Climate risks
Neighborhood: 56542
Similar homes
- $499,0003 bd2 ba2.5k sqft35910 380th St SE, Fosston, MN 56542For Sale

 MLS ID #7159490, Stephanie Wilde, Juve Real Estate. NorthstarMLS as distributed by MLS GRID
 - $299,9004 bd2 ba2.3k sqft34906 410th St SE, Fosston, MN 56542For Sale
 MLS ID #7144420, Stephanie Wilde, Juve Real Estate. NorthstarMLS as distributed by MLS GRID
 - $459,9003 bd3 ba1.6k sqft48229 County Road 7, Gonvick, MN 56644For Sale
 MLS ID #11870575, Carol Sollie, Sollie Realty, Inc.. My State MLS
 - $399,0003 bd2 ba2.5k sqft37176 270th Ave SE, McIntosh, MN 56556For Sale
 MLS ID #7135509, Tracy Juve, Juve Real Estate. NorthstarMLS as distributed by MLS GRID
 - $274,5005 bd1 ba2.4k sqft34774 400th St SE, Fosston, MN 56542For SaleMLS ID #6789097, Jill Larson, Headwaters Realty Services LLC. NorthstarMLS as distributed by MLS GRID
- $398,0004 bd2 ba2.6k sqft47649 State 92, Clearbrook, MN 56634For SaleMLS ID #7137191, The W Group, Real Broker, LLC. NorthstarMLS as distributed by MLS GRID
- $424,9003 bd2 ba2.1k sqft573 Railroad Ave, Gonvick, MN 56644For SaleMLS ID #7140521, Andy Williams, Andy Williams Realty Group, LLC. NorthstarMLS as distributed by MLS GRID
- $299,9002 bd2 ba2.3k sqft386 Lake Ave NE, Clearbrook, MN 56634For SaleMLS ID #7158335, Stephanie Beckstrand, Juve Real Estate. NorthstarMLS as distributed by MLS GRID
- $359,9993 bd1 ba1.3k sqft25321 370th St SE, McIntosh, MN 56556For SaleMLS ID #7083471, Jason T Ostenson, Ardium Realty LLC. NorthstarMLS as distributed by MLS GRID
- $315,0003 bd2 ba1.2k sqft20811 Pine Ridge Cir SE, Erskine, MN 56535For SaleMLS ID #7122643, Dusty Juve, Juve Real Estate. NorthstarMLS as distributed by MLS GRID
- $299,9003 bd2 ba1.4k sqft22585 320th St, Bagley, MN 56621For SaleMLS ID #7099871, Mandy Faldet, 218 Real Estate. NorthstarMLS as distributed by MLS GRID
- $799,0003 bd3 ba1.5k sqft56631 149th Ave, Gonvick, MN 56644For SaleMLS ID #7123122, Joshua Miller, Whitetail Properties Real Esta. NorthstarMLS as distributed by MLS GRID
