Just minutes from Fosston, this country property gives you room to breathe and space to dream. The multi-level home features 3+ bedrooms, a generous kitchen/dining area, main-floor laundry, and a lovely master suite. Tile and hardwood floors add comfort and charm throughout.
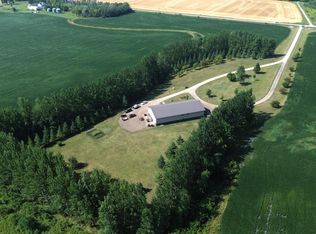
But the real magic is outside. Imagine the fun of transforming the three grain bins, creating in your own art studio, or putting the barn and multiple steel sheds to work for hobbies, storage, or business needs. With a 36x36 detached garage, there’s room for everything.
Relax on the beautiful deck or gather around the fire pit on the paver-stone patio. This property blends nature, creativity, and country living in a way that’s hard to find.
Active
$499,000
35910 380th St SE, Fosston, MN 56542
3beds
2,522sqft
Single Family
Built in 1981
12 Acres Lot
$-- Zestimate®
$198/sqft
$-- HOA
What's special
Tile and hardwood floorsMulti-level homeLovely master suiteThree grain binsBeautiful deckMain-floor laundry
- 3 days
- 142
- 7
Likely to sell faster than
Zillow last checked:
Listing updated:
Listed by:
Stephanie Wilde 218-435-6995,
Juve Real Estate
Source: NorthstarMLS as distributed by MLS GRID,MLS#: 7159490
Facts & features
Interior
Bedrooms & bathrooms
- Bedrooms: 3
- Bathrooms: 2
- Full bathrooms: 2
Bedroom
- Level: Main
Bedroom 2
- Level: Third
Bedroom 3
- Level: Third
Bathroom
- Level: Main
Bathroom
- Level: Main
Other
- Level: Lower
Deck
- Level: Second
Dining room
- Level: Main
Exercise room
- Level: Third
Foyer
- Level: Main
Kitchen
- Level: Main
Laundry
- Level: Main
Living room
- Level: Second
Office
- Level: Lower
Recreation room
- Level: Lower
Heating
- Baseboard, Forced Air, Fireplace(s)
Cooling
- Central Air
Appliances
- Included: Dishwasher, Dryer, Range, Washer
- Laundry: Laundry Room, Main Level
Features
- Basement: Full,Partially Finished,Unfinished
- Number of fireplaces: 1
- Fireplace features: Electric
Interior area
- Total structure area: 3,986
- Total interior livable area: 2,522 sqft
- Finished area above ground: 2,025
- Finished area below ground: 497
Property
Parking
- Total spaces: 2
- Parking features: Detached Garage
- Garage spaces: 2
- Details: Garage Dimensions (26x36)
Accessibility
- Accessibility features: Grab Bars In Bathroom
Features
- Levels: Four or More Level Split
- Patio & porch: Deck, Patio
Lot
- Size: 12 Acres
- Features: Tree Coverage - Medium
Details
- Additional structures: Garage(s), Barn(s), Grain Storage, Shed(s), Pole Building
- Foundation area: 768
- Parcel number: 060013900
- Zoning description: Residential-Single Family
- Other equipment: Fuel Tank - Owned
Construction
Type & style
- Home type: SingleFamily
- Property subtype: Single Family
Materials
- Frame
Condition
- New construction: No
- Year built: 1981
Utilities & green energy
- Gas: Electric, Propane
- Sewer: Private Sewer
- Water: Private
Community & HOA
HOA
- Has HOA: No
Location
- Region: Fosston
Financial & listing details
- Price per square foot: $198/sqft
- Tax assessed value: $1,009,300
- Annual tax amount: $3,375
- Date on market: 10/13/2026
- Cumulative days on market: 141 days
Estimated market value
Not available
Estimated sales range
Not available
Not available
Price history
| Date | Event | Price |
|---|---|---|
| 10/13/2026 | Listed for sale | $499,000-9.1%$198/sqft |
Source:  NorthstarMLS as distributed by MLS GRID #7159490 Report a problem NorthstarMLS as distributed by MLS GRID #7159490 Report a problem | ||
| 10/13/2026 | Listing removed | $549,000$218/sqft |
Source: NorthstarMLS as distributed by MLS GRID #7081128 Report a problem | ||
| 8/15/2026 | Price change | $549,000-8.3%$218/sqft |
Source: NorthstarMLS as distributed by MLS GRID #7081128 Report a problem | ||
| 5/30/2026 | Listed for sale | $599,000$238/sqft |
Source: NorthstarMLS as distributed by MLS GRID #7081128 Report a problem | ||
Public tax history
| Year | Property taxes | Tax assessment |
|---|---|---|
| 2025 | $4,527 -1.9% | $1,009,300 +6.3% |
| 2024 | $4,616 +1.5% | $949,300 +12.7% |
| 2023 | $4,548 +43.3% | $842,400 +34.9% |
| 2022 | $3,174 -6.2% | $624,600 +5.2% |
| 2021 | $3,384 +3.8% | $593,600 +2.8% |
| 2020 | $3,260 +9.2% | $577,300 +6% |
| 2019 | $2,984 | $544,800 +1.1% |
| 2018 | -- | $539,100 +7.7% |
| 2017 | -- | $500,600 -2.3% |
| 2016 | -- | $512,300 |
| 2015 | -- | -- |
| 2014 | -- | -- |
| 2012 | -- | -- |
| 2011 | -- | -- |
| 2010 | -- | -- |
Find assessor info on the county website
Monthly payment
Est. payment
Payment breakdown
Explore the cost of this home by adjusting the details. Changes won't be saved.Climate risks
Neighborhood: 56542

Similar homes
- $299,9004 bd2 ba2.3k sqft34906 410th St SE, Fosston, MN 56542For Sale

 MLS ID #7144420, Stephanie Wilde, Juve Real Estate. NorthstarMLS as distributed by MLS GRID
 - $549,0002 bd2 ba2k sqft39452 380th St SE, Fosston, MN 56542For Sale
 MLS ID #7076023, Kayla Walberg, 218 Real Estate. NorthstarMLS as distributed by MLS GRID
 - $399,0003 bd2 ba2.5k sqft37176 270th Ave SE, McIntosh, MN 56556For Sale
 MLS ID #7135509, Tracy Juve, Juve Real Estate. NorthstarMLS as distributed by MLS GRID
 - $274,5005 bd1 ba2.4k sqft34774 400th St SE, Fosston, MN 56542For Sale
 MLS ID #6789097, Jill Larson, Headwaters Realty Services LLC. NorthstarMLS as distributed by MLS GRID
 - $398,0004 bd2 ba2.6k sqft47649 State 92, Clearbrook, MN 56634For SaleMLS ID #7137191, The W Group, Real Broker, LLC. NorthstarMLS as distributed by MLS GRID
- $359,9993 bd1 ba1.3k sqft25321 370th St SE, McIntosh, MN 56556For SaleMLS ID #7083471, Jason T Ostenson, Ardium Realty LLC. NorthstarMLS as distributed by MLS GRID
- $424,9003 bd2 ba2.1k sqft573 Railroad Ave, Gonvick, MN 56644For SaleMLS ID #7140521, Andy Williams, Andy Williams Realty Group, LLC. NorthstarMLS as distributed by MLS GRID
- $299,9002 bd2 ba2.3k sqft386 Lake Ave NE, Clearbrook, MN 56634For SaleMLS ID #7158335, Stephanie Beckstrand, Juve Real Estate. NorthstarMLS as distributed by MLS GRID
- $539,0004 bd2 ba1.7k sqft18156 420th St SE, Winger, MN 56592For SaleMLS ID #7076938, Joshua Miller, Whitetail Properties Real Esta. NorthstarMLS as distributed by MLS GRID
- $726,8004 bd2 ba2.7k sqft38919 E Union Dr, Erskine, MN 56535For SaleMLS ID #7021676, Ross Roragen, Juve Real Estate. NorthstarMLS as distributed by MLS GRID
- $315,0003 bd2 ba1.2k sqft20811 Pine Ridge Cir SE, Erskine, MN 56535For SaleMLS ID #7122643, Dusty Juve, Juve Real Estate. NorthstarMLS as distributed by MLS GRID
