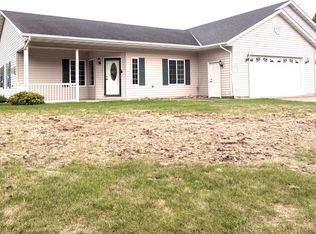
Charming country home with character and potential, conveniently located along the highway 1.2 miles from Fosston. The main level features a generous kitchen with island seating, convenient dining area in kitchen, spacious living room, a bedroom, compact full bath, nice sized laundry room, and flexible bonus room with exterior access.
The upper level has its own outside access as well as a walk out deck. 2 bedrooms and 1 large bathroom. Vaulted living room with skylight and loft area above.
Peaceful 4 acre lot shaded by mature, established trees.
The basement offers storage space alongside a private 4th bedroom equipped with an egress window.
This property has hobby farm potential a chicken coop, granary, and small barn that could use some TLC.
There is also a single detached garage and portable shed for your storage needs.
Offering country space with town convenience, this unique property is packed with potential.
Active
$299,900
34906 410th St SE, Fosston, MN 56542
4beds
2,360sqft
Single Family
Built in 1920
4.16 Acres Lot
$-- Zestimate®
$127/sqft
$-- HOA
What's special
Single detached garageWalk out deckLoft area above
- 32 days
- 522
- 14
Zillow last checked:
Listing updated:
Listed by:
Stephanie Wilde 218-435-6995,
Juve Real Estate
Source: NorthstarMLS as distributed by MLS GRID,MLS#: 7144420
Facts & features
Interior
Bedrooms & bathrooms
- Bedrooms: 4
- Bathrooms: 2
- Full bathrooms: 2
Bedroom
- Level: Main
Bedroom 2
- Level: Upper
Bedroom 3
- Level: Upper
Bedroom 4
- Level: Main
Bathroom
- Level: Main
Bathroom
- Level: Upper
Bonus room
- Level: Upper
Flex room
- Level: Main
Kitchen
- Level: Main
Laundry
- Level: Main
Living room
- Level: Main
Heating
- Baseboard, Forced Air
Cooling
- Central Air
Appliances
- Included: Dishwasher, Dryer, Electric Water Heater, Microwave, Range, Refrigerator, Washer
- Laundry: Electric Dryer Hookup, Laundry Room, Main Level, Washer Hookup
Features
- Basement: Block,Egress Window(s),Full,Partially Finished
- Has fireplace: No
Interior area
- Total structure area: 1,820
- Total interior livable area: 2,360 sqft
- Finished area above ground: 2,160
- Finished area below ground: 200
Property
Parking
- Total spaces: 1
- Parking features: Detached Garage
- Garage spaces: 1
- Details: Garage Dimensions (22x24)
Accessibility
- Accessibility features: None
Features
- Levels: Two
- Stories: 2
- Patio & porch: Deck, Front Porch
Lot
- Size: 4.16 Acres
- Dimensions: 550 x 329
- Features: Tree Coverage - Heavy
Details
- Additional structures: Barn(s), Chicken Coop/Barn, Granary, Storage Shed
- Foundation area: 1260
- Parcel number: 610008802
- Zoning description: Residential-Single Family
Construction
Type & style
- Home type: SingleFamily
- Property subtype: Single Family
Materials
- Frame
- Roof: Age 8 Years or Less,Architectural Shingle
Condition
- New construction: No
- Year built: 1920
Utilities & green energy
- Electric: Circuit Breakers, 200+ Amp Service
- Gas: Electric, Natural Gas
- Sewer: Private Sewer, Tank with Drainage Field
- Water: Private, Well
Community & HOA
HOA
- Has HOA: No
Location
- Region: Fosston
Financial & listing details
- Price per square foot: $127/sqft
- Tax assessed value: $244,300
- Annual tax amount: $2,187
- Date on market: 9/15/2026
- Cumulative days on market: 35 days
Estimated market value
Not available
Estimated sales range
Not available
Not available
Price history
| Date | Event | Price |
|---|---|---|
| 9/15/2026 | Listed for sale | $299,900+80.5%$127/sqft |
Source:  NorthstarMLS as distributed by MLS GRID #7144420 Report a problem NorthstarMLS as distributed by MLS GRID #7144420 Report a problem | ||
| 3/19/2014 | Sold | $166,150+148%$70/sqft |
Source: Agent Provided Report a problem | ||
| 11/27/1995 | Sold | $67,000$28/sqft |
Source: Agent Provided Report a problem | ||
Public tax history
| Year | Property taxes | Tax assessment |
|---|---|---|
| 2025 | $2,187 -3% | $244,300 +3% |
| 2024 | $2,254 +0.9% | $237,100 +2.2% |
| 2023 | $2,234 +28.5% | $232,100 +37.2% |
| 2022 | $1,738 -4.8% | $169,200 +13.2% |
| 2021 | $1,826 +9.2% | $149,500 +10.2% |
| 2020 | $1,672 +1.6% | $135,700 +2% |
| 2019 | $1,646 | $133,100 +1.9% |
| 2018 | -- | $130,600 +3.2% |
| 2017 | -- | $126,600 +7.7% |
| 2016 | -- | $117,500 |
| 2015 | -- | -- |
| 2014 | -- | -- |
| 2012 | -- | -- |
| 2011 | -- | -- |
| 2010 | -- | -- |
Find assessor info on the county website
Monthly payment
Est. payment
Payment breakdown
Explore the cost of this home by adjusting the details. Changes won't be saved.Climate risks
Neighborhood: 56542
Similar homes
- $274,5005 bd1 ba2.4k sqft34774 400th St SE, Fosston, MN 56542For Sale

 MLS ID #6789097, Jill Larson, Headwaters Realty Services LLC. NorthstarMLS as distributed by MLS GRID
 - $170,0003 bd2 ba1.5k sqft509 5th St NE, Fosston, MN 56542For Sale
 MLS ID #7138059, Timothy Oistad, Wayvora Realty. NorthstarMLS as distributed by MLS GRID
 - $170,0004 bd2 ba1.4k sqft816 Foss Ave N, Fosston, MN 56542For Sale
 MLS ID #7139820, Dusty Juve, Juve Real Estate. NorthstarMLS as distributed by MLS GRID
 - $299,9002 bd2 ba2.3k sqft386 Lake Ave NE, Clearbrook, MN 56634For Sale
 MLS ID #7158335, Stephanie Beckstrand, Juve Real Estate. NorthstarMLS as distributed by MLS GRID
 - $399,0003 bd2 ba2.5k sqft37176 270th Ave SE, McIntosh, MN 56556For SaleMLS ID #7135509, Tracy Juve, Juve Real Estate. NorthstarMLS as distributed by MLS GRID
- $210,0004 bd3 ba2.2k sqft13076 Pine Vista Dr, Gonvick, MN 56644For SaleMLS ID #7086499, Tracy Juve, Juve Real Estate. NorthstarMLS as distributed by MLS GRID
- $398,0004 bd2 ba2.6k sqft47649 State 92, Clearbrook, MN 56634For SaleMLS ID #7137191, The W Group, Real Broker, LLC. NorthstarMLS as distributed by MLS GRID
- $359,9993 bd1 ba1.3k sqft25321 370th St SE, McIntosh, MN 56556For SaleMLS ID #7083471, Jason T Ostenson, Ardium Realty LLC. NorthstarMLS as distributed by MLS GRID
- $220,0004 bd2 ba1.6k sqft541 Vance Ave S, Erskine, MN 56535For SaleMLS ID #7137363, Ross Roragen, Juve Real Estate. NorthstarMLS as distributed by MLS GRID
- $205,0003 bd2 ba2.9k sqft34605 Us Highway 59 SE, Erskine, MN 56535For SaleMLS ID #7112715, Amy Mattfield, Edina Realty, Inc.. NorthstarMLS as distributed by MLS GRID
- $189,0003 bd1 ba1.5k sqft1019 Central St W, Bagley, MN 56621For SaleMLS ID #7154544, Michael Everhart, Realty Experts, LLC. NorthstarMLS as distributed by MLS GRID
- $315,0003 bd2 ba1.2k sqft20811 Pine Ridge Cir SE, Erskine, MN 56535For SaleMLS ID #7122643, Dusty Juve, Juve Real Estate. NorthstarMLS as distributed by MLS GRID
- $185,0005 bd1 ba1.9k sqft125 5th St S, Erskine, MN 56535For SaleMLS ID #7156229, Ross Roragen, Juve Real Estate. NorthstarMLS as distributed by MLS GRID
- $199,9003 bd2 ba1.6k sqft421 Geary Ave NE, Bagley, MN 56621For SaleMLS ID #7128531, Jamie Mostad, Realty Experts, LLC. NorthstarMLS as distributed by MLS GRID
- $199,9004 bd2 ba2.4k sqft227 1st Ave SW, Clearbrook, MN 56634For SaleMLS ID #7154036, Kayla Walberg, 218 Real Estate. NorthstarMLS as distributed by MLS GRID
- $210,0003 bd2 ba1.4k sqft420 2nd Ave S, Erskine, MN 56535For SaleMLS ID #7086610, Tracy Juve, Juve Real Estate. NorthstarMLS as distributed by MLS GRID
- $424,9003 bd2 ba2.1k sqft573 Railroad Ave, Gonvick, MN 56644For SaleMLS ID #7140521, Andy Williams, Andy Williams Realty Group, LLC. NorthstarMLS as distributed by MLS GRID
