Mature maple trees and an extra large lot make this city home feel more like a private, rural estate. A covered front porch, a fenced in yard, and a secluded back patio provide functional areas to enjoy the seasons. This home itself is just over 1900 total square feet and has 3 bedrooms and 1 ¾ bath. Modern appliances and an open floor plan, along with the many windows, make the home feel open and airy, with plenty of natural light.
It is accessible by the street or alley. A two car garage with heat as well as a small guest cabin are all part of the package.
There are so many special touches that set this home apart. Reclaimed barnwood has been incorporated with a modern flair. Enjoy the rustic beauty in the many walls, ceilings, and floors that give the home a cozy build. The city of Fosston has a flourishing business community, expanded health care facilities, and a reputable school system. This home is close to all of these. This won’t last long.
Active with contingency
Price cut: $10K (9/16)
$170,000
509 5th St NE, Fosston, MN 56542
3beds
1,529sqft
Single Family
Built in 1936
10,497 Square Feet Lot
$167,700 Zestimate®
$111/sqft
$-- HOA
What's special
Fenced in yardExtra large lotCovered front porchSecluded back patioOpen floor planPlenty of natural lightMany windows
- 45 days
- 476
- 18
Likely to sell faster than
Zillow last checked:
Listing updated:
Listed by:
Timothy Oistad 218-289-7238,
Wayvora Realty
Source: NorthstarMLS as distributed by MLS GRID,MLS#: 7138059
Facts & features
Interior
Bedrooms & bathrooms
- Bedrooms: 3
- Bathrooms: 2
- Full bathrooms: 1
- 3/4 bathrooms: 1
Bedroom
- Level: Main
Bedroom 2
- Level: Main
Bedroom 3
- Level: Upper
Other
- Level: Lower
Dining room
- Level: Main
Kitchen
- Level: Main
Living room
- Level: Main
Heating
- Forced Air
Cooling
- Central Air, Window Unit(s)
Appliances
- Laundry: Lower Level
Features
- Basement: Partially Finished
- Has fireplace: No
Interior area
- Total structure area: 1,909
- Total interior livable area: 1,529 sqft
- Finished area above ground: 1,129
- Finished area below ground: 400
Property
Parking
- Total spaces: 2
- Parking features: Detached Garage
- Garage spaces: 2
- Details: Garage Dimensions (24 x 24), Garage Door Height (7), Garage Door Width (16)
Accessibility
- Accessibility features: None
Features
- Levels: One and One Half
- Stories: 1.5
- Patio & porch: Front Porch, Patio
- Fencing: Wood
Lot
- Size: 10,497 Square Feet
- Dimensions: 10469sf
Details
- Additional structures: Storage Shed
- Foundation area: 780
- Parcel number: 870047700
- Zoning description: Residential-Single Family
Construction
Type & style
- Home type: SingleFamily
- Property subtype: Single Family
Materials
- Frame
- Roof: Asphalt
Condition
- New construction: No
- Year built: 1936
Utilities & green energy
- Electric: 200+ Amp Service
- Gas: Natural Gas
- Sewer: City Sewer/Connected
- Water: City Water/Connected
Community & HOA
Community
- Subdivision: S & L Add
HOA
- Has HOA: No
Location
- Region: Fosston
Financial & listing details
- Price per square foot: $111/sqft
- Tax assessed value: $137,300
- Annual tax amount: $1,397
- Date on market: 9/3/2026
Estimated market value
$167,700
$159,000 - $176,000
$1,588/mo
Price history
| Date | Event | Price |
|---|---|---|
| 9/16/2026 | Price change | $170,000-5.6%$111/sqft |
Source:  NorthstarMLS as distributed by MLS GRID #7138059 Report a problem NorthstarMLS as distributed by MLS GRID #7138059 Report a problem | ||
| 9/3/2026 | Listed for sale | $180,000+63.6%$118/sqft |
Source: NorthstarMLS as distributed by MLS GRID #7138059 Report a problem | ||
| 7/14/2017 | Sold | $110,000-4.3%$72/sqft |
Source: NorthstarMLS as distributed by MLS GRID #5602929 Report a problem | ||
| 6/27/2017 | Pending sale | $115,000$75/sqft |
Source: Juve Real Estate #17-1175 Report a problem | ||
| 5/31/2017 | Listed for sale | $115,000+64.3%$75/sqft |
Source: Juve Real Estate #17-1175 Report a problem | ||
| 11/10/2005 | Sold | $70,000$46/sqft |
Source: Agent Provided Report a problem | ||
Public tax history
| Year | Property taxes | Tax assessment |
|---|---|---|
| 2025 | $1,397 -6.5% | $137,300 -2.6% |
| 2024 | $1,494 +0.7% | $141,000 +6.4% |
| 2023 | $1,484 +17.2% | $132,500 +24.2% |
| 2022 | $1,266 -18.1% | $106,700 -0.1% |
| 2021 | $1,546 +5.5% | $106,800 +4.9% |
| 2020 | $1,466 +1.1% | $101,800 +0.3% |
| 2019 | $1,450 | $101,500 +2.4% |
| 2018 | -- | $99,100 +2.9% |
| 2017 | -- | $96,300 +1.9% |
| 2016 | -- | $94,500 |
| 2015 | -- | -- |
| 2014 | -- | -- |
| 2012 | -- | -- |
| 2011 | -- | -- |
| 2010 | -- | -- |
Find assessor info on the county website
Monthly payment
Est. payment
Payment breakdown
Explore the cost of this home by adjusting the details. Changes won't be saved.Climate risks
Neighborhood: 56542
Similar homes
- $170,0004 bd2 ba1.4k sqft816 Foss Ave N, Fosston, MN 56542For Sale

 MLS ID #7139820, Dusty Juve, Juve Real Estate. NorthstarMLS as distributed by MLS GRID
 - $149,9003 bd2 ba1.7k sqft35550 440th St SE, Fosston, MN 56542For Sale
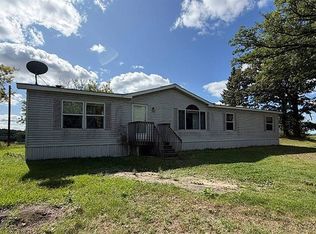 MLS ID #11983774, Carol Sollie, Sollie Realty, Inc.. My State MLS
 - $130,0002 bd1 ba863 sqft816 2nd St NE, Fosston, MN 56542For Sale
 MLS ID #11741876, Carol Sollie, Sollie Realty, Inc.. My State MLS
 - $175,0004 bd2 ba846 sqft15890 390th St, Bagley, MN 56621For Sale
 MLS ID #7132427, Laura Adams, 218 Real Estate. NorthstarMLS as distributed by MLS GRID
 - $189,0003 bd1 ba1.5k sqft1019 Central St W, Bagley, MN 56621For SaleMLS ID #7154544, Michael Everhart, Realty Experts, LLC. NorthstarMLS as distributed by MLS GRID
- $185,0005 bd1 ba1.9k sqft125 5th St S, Erskine, MN 56535For SaleMLS ID #7156229, Ross Roragen, Juve Real Estate. NorthstarMLS as distributed by MLS GRID
- $95,5003 bd2 ba1.2k sqft440 Cleveland Ave SW, McIntosh, MN 56556For SaleMLS ID #7151562, Robert Elliott, Grimes Realty. NorthstarMLS as distributed by MLS GRID
- $199,9003 bd2 ba1.6k sqft421 Geary Ave NE, Bagley, MN 56621For SaleMLS ID #7128531, Jamie Mostad, Realty Experts, LLC. NorthstarMLS as distributed by MLS GRID
- $220,0004 bd2 ba1.6k sqft541 Vance Ave S, Erskine, MN 56535For SaleMLS ID #7137363, Ross Roragen, Juve Real Estate. NorthstarMLS as distributed by MLS GRID
- $210,0003 bd2 ba1.4k sqft420 2nd Ave S, Erskine, MN 56535For SaleMLS ID #7086610, Tracy Juve, Juve Real Estate. NorthstarMLS as distributed by MLS GRID
- $210,0004 bd3 ba2.2k sqft13076 Pine Vista Dr, Gonvick, MN 56644For SaleMLS ID #7086499, Tracy Juve, Juve Real Estate. NorthstarMLS as distributed by MLS GRID
- $149,9003 bd2 ba1.2k sqft419 Olson Ave NE, Bagley, MN 56621For SaleMLS ID #7145044, Shayna Romich-Petron, Vision Properties Management. NorthstarMLS as distributed by MLS GRID
- $95,0004 bd2 ba1.5k sqft125 4th Ave SE, Clearbrook, MN 56634For SaleMLS ID #7143322, Stephanie Beckstrand, Juve Real Estate. NorthstarMLS as distributed by MLS GRID
