Turn-Key Living: Stylishly Updated Home With Expansive Yard! Experience effortless living in this 2-bedroom gem. Seller has thought of everything AND has done everything! All you need to do is back up the moving truck! Multiple upgrades throughout the home include windows, roof, furnace, water heater, and plumbing - just to name a few. Situated on a rare large corner lot, this property offers an array of backyard space with a privacy fence, along with ground level deck with exterior lighting.
For sale
Price cut: $5K (9/10)
$130,000
816 2nd St NE, Fosston, MN 56542
2beds
863sqft
Single Family Residence
Built in 1950
9,315 Square Feet Lot
$127,800 Zestimate®
$151/sqft
$-- HOA
What's special
Expansive yardRare large corner lotWater heater
- 161 days
- 266
- 21
Zillow last checked:
Listing updated:
Listed by:
Carol Sollie 218-280-2112,
Sollie Realty, Inc.
Source: My State MLS,MLS#: 11741876
Facts & features
Interior
Bedrooms & bathrooms
- Bedrooms: 2
- Bathrooms: 1
- Full bathrooms: 1
Rooms
- Room types: Kitchen, Living Room
Kitchen
- Features: Open, Laminate Counters
Basement
- Area: 432
Heating
- Natural Gas, Forced Air
Cooling
- Wall/Window Unit(s)
Appliances
- Included: Dishwasher, Dryer, Refrigerator, Oven, Washer
Features
- Flooring: Carpet, Laminate
- Basement: Partial,Unfinished
- Has fireplace: No
Interior area
- Total structure area: 1,295
- Total interior livable area: 863 sqft
- Finished area above ground: 863
Property
Parking
- Total spaces: 2
- Parking features: Detached
- Garage spaces: 2
Features
- Stories: 1
Lot
- Size: 9,315 Square Feet
Details
- Parcel number: 870038600
- Lease amount: $0
Construction
Type & style
- Home type: SingleFamily
- Architectural style: Traditional
- Property subtype: Single Family Residence
Materials
- Frame, T-11 Siding
- Roof: Metal
Condition
- New construction: No
- Year built: 1950
Utilities & green energy
- Electric: Amps(0)
- Sewer: Municipal
- Water: Municipal
Community & HOA
HOA
- Has HOA: No
Location
- Region: Fosston
Financial & listing details
- Price per square foot: $151/sqft
- Tax assessed value: $108,100
- Annual tax amount: $1,262
- Date on market: 5/10/2026
- Date available: 05/09/2026
Estimated market value
$127,800
$121,000 - $134,000
$1,107/mo
Price history
| Date | Event | Price |
|---|---|---|
| 9/10/2026 | Price change | $130,000-3.7%$151/sqft |
Source: My State MLS #11741876 Report a problem | ||
| 8/23/2026 | Price change | $135,000-3.5%$156/sqft |
Source: My State MLS #11741876 Report a problem | ||
| 8/13/2026 | Listed for sale | $139,900$162/sqft |
Source: My State MLS #11741876 Report a problem | ||
| 6/6/2026 | Contingent | $139,900$162/sqft |
Source: My State MLS #11741876 Report a problem | ||
| 5/10/2026 | Listed for sale | $139,900+55.4%$162/sqft |
Source: My State MLS #11741876 Report a problem | ||
| 7/14/2021 | Listing removed | -- |
Source:  NorthstarMLS as distributed by MLS GRID #6007602 Report a problem NorthstarMLS as distributed by MLS GRID #6007602 Report a problem | ||
| 6/11/2021 | Listed for sale | $90,000+12.6%$104/sqft |
Source: NorthstarMLS as distributed by MLS GRID #6007602 Report a problem | ||
| 5/7/2021 | Listing removed | -- |
Source:  My State MLS Report a problem My State MLS Report a problem | ||
| 1/28/2021 | Listed for sale | $79,900+17.7%$93/sqft |
Source: Sollie Realty, Inc. #10967483 Report a problem | ||
| 1/1/2019 | Listing removed | $67,900$79/sqft |
Source: Genereux Realty #18-2297 Report a problem | ||
| 12/4/2018 | Price change | $67,900-2.9%$79/sqft |
Source: Genereux Realty #18-2297 Report a problem | ||
| 10/29/2018 | Listed for sale | $69,900+13.7%$81/sqft |
Source: Genereux Realty #18-2297 Report a problem | ||
| 10/7/2009 | Sold | $61,500$71/sqft |
Source:  Lake Superior Area Realtors as distributed by MLS GRID #1053022 Report a problem Lake Superior Area Realtors as distributed by MLS GRID #1053022 Report a problem | ||
Public tax history
| Year | Property taxes | Tax assessment |
|---|---|---|
| 2025 | $991 -9.2% | $108,100 -4.1% |
| 2024 | $1,092 -3.4% | $112,700 +4.4% |
| 2023 | $1,130 +42.7% | $108,000 +38.5% |
| 2022 | $792 -24.1% | $78,000 -0.6% |
| 2021 | $1,044 +5.2% | $78,500 +5.2% |
| 2020 | $992 +2.3% | $74,600 +0.8% |
| 2019 | $970 | $74,000 +3.8% |
| 2018 | -- | $71,300 +7.1% |
| 2017 | -- | $66,600 +2.1% |
| 2016 | -- | $65,200 |
| 2015 | -- | -- |
| 2014 | -- | -- |
| 2012 | -- | -- |
| 2011 | -- | -- |
| 2010 | -- | -- |
Find assessor info on the county website
Monthly payment
Est. payment
Payment breakdown
Explore the cost of this home by adjusting the details. Changes won't be saved.Climate risks
Neighborhood: 56542
Nearby schools
Schools provided by the listing agent
- District: Fosston Public School District
Source: My State MLS. This data may not be complete. We recommend contacting the local school district to confirm school assignments for this home.

Similar homes
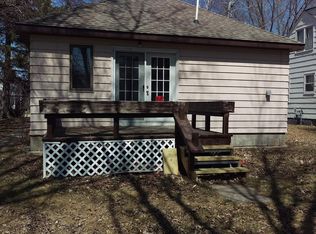
- $95,5003 bd2 ba1.2k sqft440 Cleveland Ave SW, McIntosh, MN 56556For Sale
 MLS ID #7151562, Robert Elliott, Grimes Realty. NorthstarMLS as distributed by MLS GRID
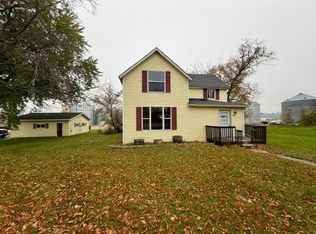
 - $175,0004 bd2 ba846 sqft15890 390th St, Bagley, MN 56621For Sale
 MLS ID #7132427, Laura Adams, 218 Real Estate. NorthstarMLS as distributed by MLS GRID
 - $149,9003 bd2 ba1.2k sqft419 Olson Ave NE, Bagley, MN 56621For Sale
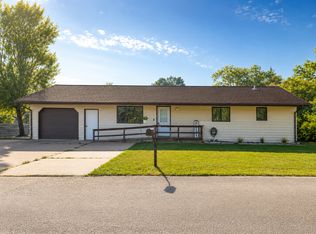 MLS ID #7145044, Shayna Romich-Petron, Vision Properties Management. NorthstarMLS as distributed by MLS GRID
