Welcome to this beautifully maintained country property offering the perfect combination of comfortable living, functional workspace, and peaceful outdoor surroundings. Situated on 3.3 beautifully landscaped acres just outside of Clearbrook, this thoughtfully cared-for ranch-style home provides over 2,600 finished square feet with room to live, work, entertain, and enjoy the beauty of Northern Minnesota.
The main level features two bedrooms, a full bathroom, convenient main-floor laundry, and inviting living spaces filled with natural light. The finished walkout lower level adds two additional bedrooms, a ¾ bath, and a spacious family room complete with a kitchenette/bar—creating flexible space for entertaining, hobbies, or everyday living.
Step outside and discover a backyard designed for relaxing and gathering. Enjoy evenings around the fire pit beneath the pergola draped in mature grapevines, unwind on the deck overlooking the beautifully landscaped yard, or listen to the peaceful creek flowing along the back of the property.
One of this property's standout features is the impressive 60' x 80' heated and insulated rigid steel-frame shop with a concrete floor and approximately 14-foot sidewalls, offering exceptional flexibility for equipment, hobbies, storage, or a variety of permitted uses. Convenient access from Highway 92 and a spacious driveway provide easy maneuverability for larger vehicles.
Whether you're looking for additional workspace, room for projects, or simply a private setting with the convenience of nearby amenities, this well-maintained property offers a rare combination of comfort, functionality, and country living.
Active
$398,000
47649 State 92, Clearbrook, MN 56634
4beds
2,632sqft
Single Family
Built in 1973
3.3 Acres Lot
$-- Zestimate®
$151/sqft
$-- HOA
What's special
Thoughtfully cared-for ranch-style homeTwo additional bedroomsConvenient main-floor laundryFinished walkout lower level
- 45 days
- 265
- 4
Zillow last checked:
Listing updated:
Listed by:
The W Group 218-358-1000,
Real Broker, LLC
Source: NorthstarMLS as distributed by MLS GRID,MLS#: 7137191
Facts & features
Interior
Bedrooms & bathrooms
- Bedrooms: 4
- Bathrooms: 2
- Full bathrooms: 1
- 3/4 bathrooms: 1
Bathroom
- Description: 3/4 Basement,Main Floor Full Bath
Dining room
- Description: Breakfast Area,Eat In Kitchen,Informal Dining Room
Heating
- Baseboard, Forced Air
Cooling
- Central Air
Appliances
- Included: Range, Refrigerator, Stainless Steel Appliance(s)
- Laundry: In Kitchen
Features
- Basement: Block
- Has fireplace: No
Interior area
- Total structure area: 2,632
- Total interior livable area: 2,632 sqft
- Finished area above ground: 1,316
- Finished area below ground: 1,316
Video & virtual tour
Property
Parking
- Total spaces: 8
- Parking features: Attached, Detached Garage, Gravel, Heated Garage, Insulated Garage, Multiple Garages, RV Access/Parking
- Attached garage spaces: 8
- Details: Garage Dimensions (23x26)
Accessibility
- Accessibility features: Partially Wheelchair
Features
- Levels: One
- Stories: 1
- Patio & porch: Deck, Patio
Lot
- Size: 3.3 Acres
- Dimensions: 189 x 245 x 345 x 373 x 1651 x 44
- Features: Irregular Lot
Details
- Additional structures: Garage(s), Pole Building, Storage Shed
- Foundation area: 1914
- Parcel number: 120301000
- Zoning description: Residential-Single Family
Construction
Type & style
- Home type: SingleFamily
- Property subtype: Single Family
Materials
- Frame
- Roof: Age Over 8 Years
Condition
- New construction: No
- Year built: 1973
Utilities & green energy
- Electric: Circuit Breakers, Power Company: Clearwater-Polk Electric Cooperative
- Gas: Electric, Natural Gas
- Sewer: Private Sewer
- Water: 4-Inch Submersible
Community & HOA
HOA
- Has HOA: No
Location
- Region: Clearbrook
Financial & listing details
- Price per square foot: $151/sqft
- Tax assessed value: $353,500
- Annual tax amount: $1,536
- Date on market: 9/3/2026
Estimated market value
Not available
Estimated sales range
Not available
Not available
Price history
| Date | Event | Price |
|---|---|---|
| 9/3/2026 | Listed for sale | $398,000$151/sqft |
Source:  NorthstarMLS as distributed by MLS GRID #7137191 Report a problem NorthstarMLS as distributed by MLS GRID #7137191 Report a problem | ||
Public tax history
| Year | Property taxes | Tax assessment |
|---|---|---|
| 2024 | $1,758 +21.2% | $353,500 +16.8% |
| 2023 | $1,450 +3.3% | $302,700 |
| 2022 | $1,404 -9.4% | -- |
| 2021 | $1,550 -6.5% | -- |
| 2020 | $1,658 +1% | -- |
| 2019 | $1,642 +33.9% | $171,900 +19.9% |
| 2018 | $1,226 +4.1% | $143,400 |
| 2017 | $1,178 -15.1% | $143,400 +3.5% |
| 2016 | $1,388 +2.4% | $138,600 |
| 2015 | $1,356 -1.3% | -- |
| 2014 | $1,374 | -- |
Find assessor info on the county website
Monthly payment
Est. payment
Payment breakdown
Explore the cost of this home by adjusting the details. Changes won't be saved.Climate risks
Neighborhood: 56634

Similar homes
- $299,9002 bd2 ba2.3k sqft386 Lake Ave NE, Clearbrook, MN 56634For Sale
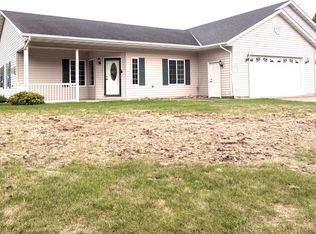
 MLS ID #7158335, Stephanie Beckstrand, Juve Real Estate. NorthstarMLS as distributed by MLS GRID
 - $199,9004 bd2 ba2.4k sqft227 1st Ave SW, Clearbrook, MN 56634For Sale
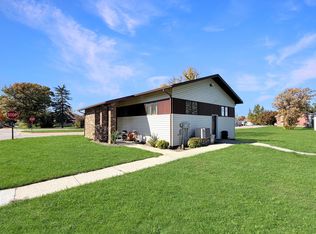 MLS ID #7154036, Kayla Walberg, 218 Real Estate. NorthstarMLS as distributed by MLS GRID
 - $424,9003 bd2 ba2.1k sqft573 Railroad Ave, Gonvick, MN 56644For Sale
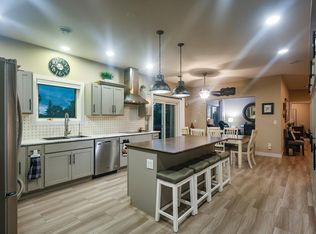 MLS ID #7140521, Andy Williams, Andy Williams Realty Group, LLC. NorthstarMLS as distributed by MLS GRID
 - $459,9003 bd3 ba1.6k sqft48229 County Road 7, Gonvick, MN 56644For Sale
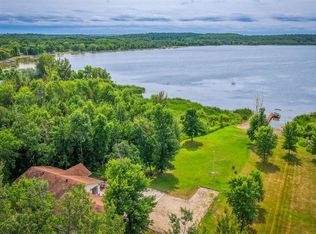 MLS ID #11870575, Carol Sollie, Sollie Realty, Inc.. My State MLS
 - $210,0004 bd3 ba2.2k sqft13076 Pine Vista Dr, Gonvick, MN 56644For SaleMLS ID #7086499, Tracy Juve, Juve Real Estate. NorthstarMLS as distributed by MLS GRID
- $499,0003 bd2 ba2.5k sqft35910 380th St SE, Fosston, MN 56542For SaleMLS ID #7159490, Stephanie Wilde, Juve Real Estate. NorthstarMLS as distributed by MLS GRID
- $299,9004 bd2 ba2.3k sqft34906 410th St SE, Fosston, MN 56542For SaleMLS ID #7144420, Stephanie Wilde, Juve Real Estate. NorthstarMLS as distributed by MLS GRID
- $225,0003 bd1 ba1.4k sqft45004 221st Ave, Leonard, MN 56652For SaleMLS ID #7133689, Kayla Walberg, 218 Real Estate. NorthstarMLS as distributed by MLS GRID
- $299,9003 bd2 ba1.4k sqft22585 320th St, Bagley, MN 56621For SaleMLS ID #7099871, Mandy Faldet, 218 Real Estate. NorthstarMLS as distributed by MLS GRID
- $274,5005 bd1 ba2.4k sqft34774 400th St SE, Fosston, MN 56542For SaleMLS ID #6789097, Jill Larson, Headwaters Realty Services LLC. NorthstarMLS as distributed by MLS GRID
- $549,0002 bd2 ba2k sqft39452 380th St SE, Fosston, MN 56542For SaleMLS ID #7076023, Kayla Walberg, 218 Real Estate. NorthstarMLS as distributed by MLS GRID
- $199,9003 bd2 ba1.6k sqft421 Geary Ave NE, Bagley, MN 56621For SaleMLS ID #7128531, Jamie Mostad, Realty Experts, LLC. NorthstarMLS as distributed by MLS GRID
