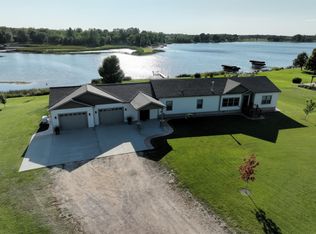
This is a beautiful home with an abundance of charm including tongue and grooved pine, wood stoves on
each level and a lakeside deck the length of the home. 175 feet of shoreline with a deep, sandy beach
set you up for summer's fun! Two heated garages give you plenty of room for all your extras. A steel
roof and steel siding keep out the elements. This is more than a house, it's your next home.
Active
Price cut: $25K (7/2)
$780,000
38919 E Union Dr, Erskine, MN 56535
4beds
2,714sqft
:
Get pre-qualified$5,045/mo
Single Family
Built in 1958
1.5 Acres Lot
$-- Zestimate®
$287/sqft
$-- HOA
What's special
Steel sidingTongue and grooved pineTwo heated garages
- 167 days |
- 465 |
- 12 |
Zillow last checked:
Listing updated:
Listed by:
Ross Roragen 218-791-6753,
Juve Real Estate
Source: NorthstarMLS as distributed by MLS GRID,MLS#: 7021676
Facts & features
Interior
Bedrooms & bathrooms
- Bedrooms: 4
- Bathrooms: 2
- 3/4 bathrooms: 2
Bedroom
- Level: Main
Bedroom 2
- Level: Main
Bedroom 3
- Level: Main
Bonus room
- Level: Lower
Kitchen
- Level: Main
Living room
- Level: Main
Heating
- Baseboard, Dual Fuel/Off Peak, Forced Air, Wood Stove
Cooling
- Window Unit(s)
Appliances
- Included: Dishwasher, Dryer, Electric Water Heater, Microwave, Range, Refrigerator, Washer, Water Softener Owned
- Laundry: Laundry Room, Main Level
Features
- Basement: Block
- Number of fireplaces: 2
- Fireplace features: Wood Burning, Wood Burning Stove
Interior area
- Total structure area: 2,714
- Total interior livable area: 2,714 sqft
- Finished area above ground: 1,658
- Finished area below ground: 1,056
Property
Parking
- Total spaces: 3
- Parking features: Attached, Detached Garage
- Attached garage spaces: 3
- Details: Garage Dimensions (28x24)
Accessibility
- Accessibility features: None
Features
- Levels: One
- Stories: 1
- Patio & porch: Deck
- Fencing: None
- On waterfront: Yes
- Waterfront features: Lake Front
- Frontage length: Water Frontage: 175
Lot
- Size: 1.5 Acres
- Dimensions: 175 x 342
- Features: Accessible Shoreline, Tree Coverage - Medium
Details
- Additional structures: Garage(s), Storage Shed
- Foundation area: 1658
- Parcel number: 450032200
- Zoning description: Residential-Single Family
- Other equipment: Fuel Tank - Rented
Construction
Type & style
- Home type: SingleFamily
- Property subtype: Single Family
Materials
- Block, Frame
- Roof: Metal
Condition
- New construction: No
- Year built: 1958
Utilities & green energy
- Electric: Circuit Breakers
- Gas: Electric, Propane, Wood
- Sewer: Septic System Compliant - Yes, Tank with Drainage Field
- Water: 4-Inch Submersible, Private, Well
Community & HOA
Community
- Subdivision: Aasens Sub
HOA
- Has HOA: No
Location
- Region: Erskine
Financial & listing details
- Price per square foot: $287/sqft
- Tax assessed value: $726,800
- Annual tax amount: $5,704
- Date on market: 2/15/2026
- Cumulative days on market: 33 days
- Road surface type: Paved
Estimated market value
Not available
Estimated sales range
Not available
Not available
Price history
| Date | Event | Price |
|---|---|---|
| 7/2/2026 | Price change | $780,000-3.1%$287/sqft |
Source:  NorthstarMLS as distributed by MLS GRID #7021676 Report a problem NorthstarMLS as distributed by MLS GRID #7021676 Report a problem | ||
| 4/30/2026 | Price change | $805,000-2.4%$297/sqft |
Source: NorthstarMLS as distributed by MLS GRID #7021676 Report a problem | ||
| 2/15/2026 | Listed for sale | $825,000+189.5%$304/sqft |
Source: NorthstarMLS as distributed by MLS GRID #7021676 Report a problem | ||
| 1/9/2017 | Listing removed | $285,000$105/sqft |
Source: GREENBERG REALTY #04-1110 Report a problem | ||
| 1/6/2017 | Pending sale | $285,000$105/sqft |
Source: GREENBERG REALTY #04-1110 Report a problem | ||
| 1/6/2017 | Listed for sale | $285,000+3.1%$105/sqft |
Source: GREENBERG REALTY #04-1110 Report a problem | ||
| 12/15/2004 | Sold | $276,500$102/sqft |
Source: Agent Provided Report a problem | ||
Public tax history
| Year | Property taxes | Tax assessment |
|---|---|---|
| 2025 | $6,376 +11.8% | $726,800 +1.8% |
| 2024 | $5,704 +0.8% | $713,600 +3.9% |
| 2023 | $5,656 +20.5% | $687,100 +32.5% |
| 2022 | $4,693 +0.1% | $518,400 +8.6% |
| 2021 | $4,688 -0.9% | $477,400 +2.1% |
| 2020 | $4,730 -1.4% | $467,400 +1.6% |
| 2019 | $4,798 | $460,200 +12.9% |
| 2018 | -- | $407,700 +0.8% |
| 2017 | -- | $404,300 +2% |
| 2016 | -- | $396,300 |
| 2015 | -- | -- |
| 2014 | -- | -- |
| 2012 | -- | -- |
| 2011 | -- | -- |
| 2010 | -- | -- |
Find assessor info on the county website
Monthly payment
Est. payment
Payment breakdown
Explore the cost of this home by adjusting the details. Changes won't be saved.Climate risks
Neighborhood: 56535
Nearby schools
GreatSchools rating
- 9/10Win-E-Mac Elementary SchoolGrades: PK-6Distance: 5.7 mi
- 6/10Win-E-Mac SecondaryGrades: 7-12Distance: 5.7 mi
- $740,0004 bd2 ba1.6k sqft38881 E Union Dr, Erskine, MN 56535Off Market
- $13,800-- bd-- ba-- sqft38881 E Union Dr, Erskine, MN 56535Off Market
- $1,554,6003 bd1 ba1.1k sqft38949 E Union Dr, Erskine, MN 56535Off Market
- $928,2003 bd2 ba2.8k sqft38839 E Union Dr, Erskine, MN 56535Off Market
- $655,9001 bd1 ba374 sqft38985 E Union Dr, Erskine, MN 56535Off Market
- $320,9002 bd1 ba576 sqft39037 E Union Dr, Erskine, MN 56535Off Market
- $--3.57 AcresXx E Union Drive Union Lk, Erskine, MN 56535Off Market
- $360,9002 bd1 ba720 sqft39047 E Union Dr, Erskine, MN 56535Off Market
A local agent can set up tours, give advice and negotiate with sellers.
Similar homes
- $845,0005 bd3 ba3.6k sqft39233 E Union Dr, Erskine, MN 56535For Sale
 MLS ID #26-75, Andrea Ness, LeBlanc Realty. GFBMLS
 - $749,9003 bd2 ba2.2k sqft39949 Sunset Shores Rd SE, Erskine, MN 56535For Sale
 MLS ID #7029199, Shelly Guzek, Hometown Realty. NorthstarMLS as distributed by MLS GRID
 - $725,0004 bd2 ba1.5k sqft18155 Anderson Trl SE, Erskine, MN 56535For Sale
 MLS ID #26-914, Julie Kadlec Vorachek, Oxford Realty. GFBMLS
 - $539,9003 bd2 ba1.4k sqft18193 Anderson Trl SE, Erskine, MN 56535For Sale
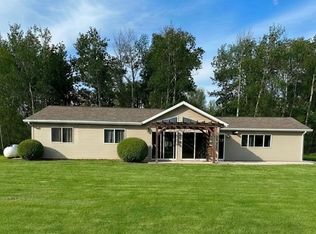 MLS ID #7118082, Steve Koleno, Beycome Brokerage Realty LLC. NorthstarMLS as distributed by MLS GRID
 - $950,0003 bd3 ba2.5k sqft17428 Park Ave SE, Erskine, MN 56535For SaleMLS ID #7070565, Cynthia Detschman, 218 Real Estate. NorthstarMLS as distributed by MLS GRID
- $629,9003 bd1 ba1.6k sqft18619 390th St SE, Erskine, MN 56535For SaleMLS ID #26-648, Sherry Coauette, LeBlanc Realty. GFBMLS
- $850,0003 bd2 ba2.3k sqft14316 Maple Dr SE, Mentor, MN 56736For SaleMLS ID #26-59, Zach Finney, Greenberg Realty. GFBMLS
- $825,0003 bd1 ba2.1k sqft34511 E Trinity Point Rd SE, Mentor, MN 56736For SaleMLS ID #7022975, Ross Roragen, Juve Real Estate. NorthstarMLS as distributed by MLS GRID
- $599,0003 bd2 ba2.5k sqft35910 380th St SE, Fosston, MN 56542For SaleMLS ID #7081128, Stephanie Wilde, Juve Real Estate. NorthstarMLS as distributed by MLS GRID
- $539,0004 bd2 ba1.7k sqft18156 420th St SE, Winger, MN 56592For SaleMLS ID #7076938, Joshua Miller, Whitetail Properties Real Esta. NorthstarMLS as distributed by MLS GRID
- $445,0004 bd3 ba3.2k sqft14631 Cable Lake Rd SE, Mentor, MN 56736For SaleMLS ID #7046491, Timothy Oistad, Wayvora Realty. NorthstarMLS as distributed by MLS GRID
- $539,9002 bd2 ba1.6k sqft34857 E Trinity Point Rd SE, Mentor, MN 56736For SaleMLS ID #7112475, Team Aylesworth, Better Homes and Gardens Real Estate First Choice. NorthstarMLS as distributed by MLS GRID
- $524,5593 bd2 ba1.5k sqft15815 Sandy Beach Rd SE, Mentor, MN 56736For SaleMLS ID #26-813, Blake Christianson (Team Blake Christianson), Greenberg Realty. GFBMLS
