Nestled on a paved dead-end street, this spacious year-round home sits on the beautiful shores of Union Lake. Take in stunning sunsets from one of the multiple decks & enjoy 165 ft of pristine lakeshore.This home features durable steel siding, newer shingles,a cozy gas fireplace, &a walk-out basement. The garage includes a versatile additional room. Start making unforgettable lake memories today!
For sale
Price cut: $50K (7/8)
$845,000
39233 E Union Dr, Erskine, MN 56535
5beds
3baths
3,664sqft
:
Get pre-qualified$5,466/mo
Residential
Built in 2000
1.15 Acres Lot
$-- Zestimate®
$231/sqft
$-- HOA
What's special
Cozy gas fireplaceDurable steel sidingNewer shinglesPaved dead-end streetWalk-out basement
- 178 days |
- 513 |
- 12 |
Zillow last checked:
Listing updated:
Listed by:
Andrea Ness 218-280-9590,
LeBlanc Realty
Source: GFBMLS,MLS#: 26-75
Facts & features
Interior
Bedrooms & bathrooms
- Bedrooms: 5
- Bathrooms: 3
Primary bedroom
- Level: Main
Bedroom
- Level: Main
Bedroom
- Level: Basement
Bedroom
- Level: Basement
Primary bathroom
- Level: Main
Bathroom
- Level: Main
Bathroom
- Level: Basement
Dining room
- Level: Main
Entry
- Level: Main
Garage
- Level: Main
Kitchen
- Level: Main
Kitchen
- Level: Basement
Laundry
- Level: Main
Living room
- Level: Main
Office
- Level: Main
Rec room
- Level: Basement
Storage room
- Level: Basement
Utility room
- Level: Basement
Workshop
- Level: Basement
Heating
- Propane
Features
- Windows: Window Treatments
- Number of fireplaces: 1
Interior area
- Total structure area: 3,664
- Total interior livable area: 3,664 sqft
- Finished area above ground: 1,832
Property
Parking
- Total spaces: 2
- Parking features: Garage Door Opener
- Garage spaces: 2
Features
- Patio & porch: Deck
Lot
- Size: 1.15 Acres
Details
- Parcel number: 450047000
Construction
Type & style
- Home type: SingleFamily
- Property subtype: Residential
Materials
- Metal Siding
- Foundation: Concrete Perimeter
Condition
- Year built: 2000
Utilities & green energy
- Utilities for property: Air, Air Exchanger
Community & HOA
Location
- Region: Erskine
Financial & listing details
- Price per square foot: $231/sqft
- Tax assessed value: $847,700
- Annual tax amount: $7,541
- Date on market: 1/27/2026
Estimated market value
Not available
Estimated sales range
Not available
$2,332/mo
Price history
| Date | Event | Price |
|---|---|---|
| 7/8/2026 | Price change | $845,000-5.6%$231/sqft |
Source:  GFBMLS #26-75 Report a problem GFBMLS #26-75 Report a problem | ||
| 5/24/2026 | Price change | $895,000-5.3%$244/sqft |
Source:  NorthstarMLS as distributed by MLS GRID #7013572 Report a problem NorthstarMLS as distributed by MLS GRID #7013572 Report a problem | ||
| 3/31/2026 | Price change | $945,000-5%$258/sqft |
Source: GFBMLS #26-75 Report a problem | ||
| 1/27/2026 | Listed for sale | $995,000-13.5%$272/sqft |
Source: GFBMLS #26-75 Report a problem | ||
| 1/14/2026 | Listing removed | -- |
Source: Owner Report a problem | ||
| 10/13/2025 | Listed for sale | $1,150,000$314/sqft |
Source: Owner Report a problem | ||
Public tax history
| Year | Property taxes | Tax assessment |
|---|---|---|
| 2025 | $7,542 +11.2% | $847,700 +1.6% |
| 2024 | $6,782 -1.9% | $834,200 +1.5% |
| 2023 | $6,912 +20.5% | $822,100 +33.5% |
| 2022 | $5,737 +9.3% | $615,900 +15.9% |
| 2021 | $5,248 +0.2% | $531,500 +2.8% |
| 2020 | $5,240 -0.8% | $517,100 +1.9% |
| 2019 | $5,282 | $507,400 +15.3% |
| 2018 | -- | $439,900 +1.1% |
| 2017 | -- | $435,200 +2.3% |
| 2016 | -- | $425,500 |
| 2015 | -- | -- |
| 2014 | -- | -- |
| 2012 | -- | -- |
| 2011 | -- | -- |
| 2010 | -- | -- |
Find assessor info on the county website
Monthly payment
Est. payment
Payment breakdown
Explore the cost of this home by adjusting the details. Changes won't be saved.Climate risks
Neighborhood: 56535
Nearby schools
GreatSchools rating
- 9/10Win-E-Mac Elementary SchoolGrades: PK-6Distance: 5.9 mi
- 6/10Win-E-Mac SecondaryGrades: 7-12Distance: 5.9 mi
Schools provided by the listing agent
- Elementary: Win-E-Mac
- Middle: Win-E-Mac
- High: Win-E-Mac
Source: GFBMLS. This data may not be complete. We recommend contacting the local school district to confirm school assignments for this home.
- $384,5003 bd2 ba1.4k sqft39228 E Union Dr, Erskine, MN 56535Off Market
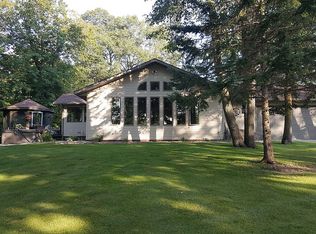
- $78,800-- bd-- ba-- sqft39228 E Union Dr, Erskine, MN 56535Off Market
- $34,500-- bd-- ba-- sqftUnion Lk, Erskine, MN 56535Off Market
- $16,100-- bd-- ba-- sqft39223 E Union Dr, Erskine, MN 56535Off Market
- $934,6004 bd2 ba1.1k sqft39229 E Union Dr, Erskine, MN 56535Off Market
- $441,2004 bd1 ba960 sqft39187 E Union Dr, Erskine, MN 56535Off Market
- $398,0003 bd1 ba960 sqft39179 E Union Dr, Erskine, MN 56535Off Market
- $939,6004 bd4 ba3.5k sqft39309 E Union Dr, Erskine, MN 56535Off Market
A local agent can set up tours, give advice and negotiate with sellers.
Similar homes
- $780,0004 bd2 ba2.7k sqft38919 E Union Dr, Erskine, MN 56535For Sale

 MLS ID #7021676, Ross Roragen, Juve Real Estate. NorthstarMLS as distributed by MLS GRID
 - $950,0003 bd3 ba2.5k sqft17428 Park Ave SE, Erskine, MN 56535For Sale
 MLS ID #7070565, Cynthia Detschman, 218 Real Estate. NorthstarMLS as distributed by MLS GRID
 - $950,0004 bd4 ba4.5k sqft34484 233rd Ave SE, Erskine, MN 56535For Sale
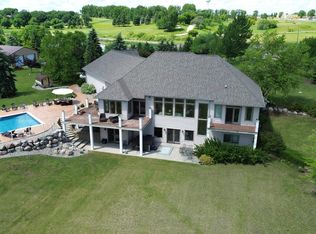 MLS ID #26-972, TRACY JUVE, JUVE REAL ESTATE. GFBMLS
 - $674,0004 bd3 ba4.1k sqft21687 380th St SE, Erskine, MN 56535For Sale
 MLS ID #26-953, TRACY JUVE, JUVE REAL ESTATE. GFBMLS
 - $749,9003 bd2 ba2.2k sqft39949 Sunset Shores Rd SE, Erskine, MN 56535For SaleMLS ID #7029199, Shelly Guzek, Hometown Realty. NorthstarMLS as distributed by MLS GRID
- $850,0003 bd2 ba2.3k sqft14316 Maple Dr SE, Mentor, MN 56736For SaleMLS ID #26-59, Zach Finney, Greenberg Realty. GFBMLS
- $825,0003 bd1 ba2.1k sqft34511 E Trinity Point Rd SE, Mentor, MN 56736For SaleMLS ID #7022975, Ross Roragen, Juve Real Estate. NorthstarMLS as distributed by MLS GRID
- $445,0004 bd3 ba3.2k sqft14631 Cable Lake Rd SE, Mentor, MN 56736For SaleMLS ID #7046491, Timothy Oistad, Wayvora Realty. NorthstarMLS as distributed by MLS GRID
- $699,0005 bd4 ba5.2k sqft24767 300th Ave SE, Brooks, MN 56715For SaleMLS ID #7080087, Joshua Miller, Whitetail Properties Real Esta. NorthstarMLS as distributed by MLS GRID
- $599,0003 bd2 ba2.5k sqft35910 380th St SE, Fosston, MN 56542For SaleMLS ID #7081128, Stephanie Wilde, Juve Real Estate. NorthstarMLS as distributed by MLS GRID
