Stunning 4BR/3BA custom home on Bradley Lake with private access, gardens, grapes, and beach. Features include a primary suite with fireplace, whirlpool tub, heated floors, two kitchens, sauna, wrap-around deck, finished garage with extra laundry, plus den and sewing room.
For sale
Price cut: $15K (7/16)
$674,000
21687 380th St SE, Erskine, MN 56535
4beds
4,102sqft
:
Get pre-qualified$4,359/mo
Residential, Single Family Residence
Built in 1904
7.5 Acres Lot
$-- Zestimate®
$164/sqft
$-- HOA
What's special
Heated floorsWhirlpool tubSewing roomWrap-around deckPrimary suite with fireplaceTwo kitchens
- 32 days |
- 529 |
- 14 |
Zillow last checked:
Listing updated:
Listed by:
TRACY JUVE 218-280-7270,
JUVE REAL ESTATE
Source: GFBMLS,MLS#: 26-953
Facts & features
Interior
Bedrooms & bathrooms
- Bedrooms: 4
- Bathrooms: 3
- Full bathrooms: 1
- 3/4 bathrooms: 1
- 1/2 bathrooms: 1
Primary bedroom
- Description: High ceilings, lake view, walk-in closet, fireplace
- Level: Main
Bedroom
- Description: 3 Bedrooms
- Level: Second
Primary bathroom
- Description: Jetted tub, walk-in shower, heated floor
- Level: Main
Bathroom
- Description: Completely remodeled 3/4 bath + 1/2 bath
- Level: Main
Dining room
- Description: Lake view
- Level: Main
Family room
- Description: Open/large w/ high ceilings, fireplace
- Level: Main
Kitchen
- Description: Cold storage, cabinet/coffee nook
- Level: Main
Kitchen
- Description: Pantry: Full set-up additional kitchen area
- Level: Main
Laundry
- Description: Large - 1 set of w + d included
- Level: Main
Office
- Level: Main
Play room
- Description: Misc room
- Level: Main
Sauna
- Description: Off garage Cedar w/ shower
- Level: Main
Storage room
- Description: Current sewing room; could be additional bedroom
- Level: Main
Workshop
- Description: Garage: Oversized - Large + Heated
- Level: Main
Workshop
- Description: 75x48 building; could be finished 2nd floor space
- Level: Main
Heating
- Propane
Features
- Number of fireplaces: 2
Interior area
- Total structure area: 4,102
- Total interior livable area: 4,102 sqft
- Finished area above ground: 3,041
Property
Parking
- Total spaces: 2
- Parking features: Garage Door Opener
- Attached garage spaces: 2
Features
- Patio & porch: Deck, Patio
Lot
- Size: 7.5 Acres
Details
- Parcel number: 450057500
- Zoning: R-1
- Zoning description: Single Family
Construction
Type & style
- Home type: SingleFamily
- Property subtype: Residential, Single Family Residence
Materials
- Foundation: Concrete Perimeter
Condition
- Year built: 1904
Utilities & green energy
- Utilities for property: Air
Community & HOA
Location
- Region: Erskine
Financial & listing details
- Price per square foot: $164/sqft
- Tax assessed value: $303,800
- Annual tax amount: $5,041
- Date on market: 6/27/2026
Estimated market value
Not available
Estimated sales range
Not available
Not available
Price history
| Date | Event | Price |
|---|---|---|
| 7/16/2026 | Price change | $674,000-2.2%$164/sqft |
Source:  GFBMLS #26-953 Report a problem GFBMLS #26-953 Report a problem | ||
| 6/27/2026 | Listed for sale | $689,000-21.6%$168/sqft |
Source: GFBMLS #26-953 Report a problem | ||
| 12/1/2025 | Listing removed | $879,000$214/sqft |
Source: GFBMLS #24-1843 Report a problem | ||
| 5/15/2025 | Price change | $879,000-1.8%$214/sqft |
Source: GFBMLS #24-1843 Report a problem | ||
| 11/4/2024 | Listed for sale | $895,000+1888.9%$218/sqft |
Source: GFBMLS #24-1843 Report a problem | ||
| 11/2/2000 | Sold | $45,000$11/sqft |
Source: Agent Provided Report a problem | ||
Public tax history
| Year | Property taxes | Tax assessment |
|---|---|---|
| 2019 | $3,132 | $303,800 +9.4% |
| 2018 | -- | $277,700 +3.5% |
| 2017 | -- | $268,400 +35.3% |
| 2016 | -- | $198,400 |
| 2015 | -- | -- |
| 2014 | -- | -- |
| 2012 | -- | -- |
| 2011 | -- | -- |
| 2010 | -- | -- |
Find assessor info on the county website
Monthly payment
Est. payment
Payment breakdown
Explore the cost of this home by adjusting the details. Changes won't be saved.Climate risks
Neighborhood: 56535
Nearby schools
GreatSchools rating
- 9/10Win-E-Mac Elementary SchoolGrades: PK-6Distance: 3.9 mi
- 6/10Win-E-Mac SecondaryGrades: 7-12Distance: 3.9 mi
Schools provided by the listing agent
- Elementary: Win-E-Mac
- Middle: Win-E-Mac
- High: Win-E-Mac
Source: GFBMLS. This data may not be complete. We recommend contacting the local school district to confirm school assignments for this home.
- $50,400-- bd-- ba-- sqft21578 380th St SE, Erskine, MN 56535Off Market
- $53,100-- bd-- ba-- sqft21578 380th St SE, Erskine, MN 56535Off Market
- $68,600-- bd-- ba-- sqft21687 380th St SE, Erskine, MN 56535Off Market
- $49,000-- bd-- ba-- sqft21687 380th St SE, Erskine, MN 56535Off Market
- $405,5004 bd1 ba3.4k sqft21687 380th St SE, Erskine, MN 56535Off Market
- $51,700-- bd-- ba-- sqft21687 380th St SE, Erskine, MN 56535Off Market
- $44,900-- bd-- ba-- sqft21797 380th St SE, Erskine, MN 56535Off Market
- $49,900-- bd-- ba-- sqft21555 380th St SE, Erskine, MN 56535Off Market
A local agent can set up tours, give advice and negotiate with sellers.
Similar homes
- $950,0004 bd4 ba4.5k sqft34484 233rd Ave SE, Erskine, MN 56535For Sale
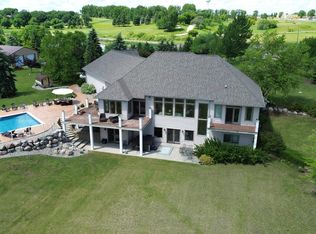 MLS ID #26-972, TRACY JUVE, JUVE REAL ESTATE. GFBMLS
 - $780,0004 bd2 ba2.7k sqft38919 E Union Dr, Erskine, MN 56535For Sale

 MLS ID #7021676, Ross Roragen, Juve Real Estate. NorthstarMLS as distributed by MLS GRID
 - $749,9003 bd2 ba2.2k sqft39949 Sunset Shores Rd SE, Erskine, MN 56535For Sale
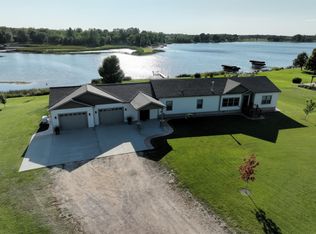 MLS ID #7029199, Shelly Guzek, Hometown Realty. NorthstarMLS as distributed by MLS GRID
 - $845,0005 bd3 ba3.6k sqft39233 E Union Dr, Erskine, MN 56535For Sale
 MLS ID #26-75, Andrea Ness, LeBlanc Realty. GFBMLS
 - $599,0003 bd2 ba2.5k sqft35910 380th St SE, Fosston, MN 56542For SaleMLS ID #7081128, Stephanie Wilde, Juve Real Estate. NorthstarMLS as distributed by MLS GRID
- $699,0005 bd4 ba5.2k sqft24767 300th Ave SE, Brooks, MN 56715For SaleMLS ID #7080087, Joshua Miller, Whitetail Properties Real Esta. NorthstarMLS as distributed by MLS GRID
- $950,0003 bd3 ba2.5k sqft17428 Park Ave SE, Erskine, MN 56535For SaleMLS ID #7070565, Cynthia Detschman, 218 Real Estate. NorthstarMLS as distributed by MLS GRID
- $850,0003 bd2 ba2.3k sqft14316 Maple Dr SE, Mentor, MN 56736For SaleMLS ID #26-59, Zach Finney, Greenberg Realty. GFBMLS
- $445,0004 bd3 ba3.2k sqft14631 Cable Lake Rd SE, Mentor, MN 56736For SaleMLS ID #7046491, Timothy Oistad, Wayvora Realty. NorthstarMLS as distributed by MLS GRID
- $825,0003 bd1 ba2.1k sqft34511 E Trinity Point Rd SE, Mentor, MN 56736For SaleMLS ID #7022975, Ross Roragen, Juve Real Estate. NorthstarMLS as distributed by MLS GRID
