Skip main navigation
Off market
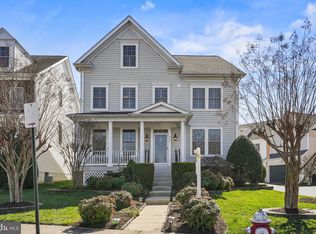
Street View
  • $908,800

    5664 General Johnston Pl, Centreville, VA 20120

    5beds
    4,307sqft
    Single Family Residence
    Built in ----
    -- sqft lot
    $908,800 Zestimate®
    $211/sqft
    $4,856 Estimated rent

    Home value

    $908,800

    $863,000 - $954,000

    $4,856/mo

    Zestimate® history
    Loading
    Loading...

    Owner options

    List your home for rent

    $4,856/mo

    Rent Zestimate®

    Find your next renter with Zillow Rental Manager. Plus, with online applications, you can quickly screen prospective tenants – for free.

    Learn more

    $4,856/mo

    Rent Zestimate®

    Refinance and save

    $5,650/mo

    Est. payment

    Refinancing to a lower rate could help reduce your monthly payments and save thousands over the life of the loan.

    See today's rates

    $5,650/mo

    Est. payment

    Explore your selling options

    Work with a Zillow partner agent

    Leverage their expertise and Zillow's premium Showcase listings to get your home seen by more buyers.

    Get started

    List with your own agent

    Get your home in front of millions of buyers by listing it on Zillow.

    Learn how to do it

    Sell it yourself

    Take full control of how buyers see your home on Zillow by listing For Sale by Owner (FSBO).

    List your home

    What's special

    Gas fireplaceCompletely updated homeStone hearthNeutral professional paintOpen floor planRefined finishesComposite deck

    Pride of Ownership is evident at every turn throughout this turnkey, completely updated home! Providing 4,307 total square feet on 4 levels, with 5 bedrooms and 4.5 baths, this home has countless upgrades with refined finishes throughout! The home features updated neutral, professional paint throughout, hardwood floors on all levels, and updated LED lighting. The kitchen boasts mahogany cabinetry, stainless steel appliances including 4 door refrigerator, glass-tiled backsplash and granite countertops.. The cooking appliance and refrigerator is brand new. New paint throughout the house. The spacious family room has a gas fireplace with a stone hearth and surrounds, complete with deluxe millwork including crown molding and chair railing. The open floor plan flows nicely from the family room, casual dining, and kitchen with ease. The formal living and dining rooms feature hardwood flooring. All 5 bedrooms are spacious with generous closet sizes. The large primary bedroom boasts two spacious walk-in closets and a large bath with a jetted tub, a glassed-in shower, double vanity, and water closet. The lower level offers a spacious recreation room, a full bath, a fifth bedroom with a spacious closet, and a generously sized storage area. The Basement also includes an inbuilt Home Theater that the new tenant can enjoy. The projector and other supporting audio systems are negotiable for a small fee. The west-facing home has spacious indoor and outdoor living space, including a large 2 car garage, composite deck, and professional landscaping. Central A/C and Heat. Hardwood floors on all levels. An additional refrigerator in the basement that would serve for weekend parties and entertainment. Please schedule a showing with the owner. Ready for Tesla or any Electric vehicle charging in the garage. The owner is responsible for the monthly HOA. The tenant is responsible for water, electricity, and gas. No smoking is allowed inside the house. Small Pets allowed, and a non-refundable pet deposit of $500 is required. A repair deductible of $100 per incident. The tenant must purchase renters insurance before moving in.

    This property is not currently displayed as for sale or rent on Zillow. This may be different from what's on other websites or public sources.
    Zillow last checked:

    Listing updated:

    Source: Zillow Rentals

    Facts & features

    Interior

    Bedrooms & bathrooms
    • Bedrooms: 5
    • Bathrooms: 5
    • Full bathrooms: 4
    • 1/2 bathrooms: 1
    Heating
    • Baseboard, Forced Air
    Cooling
    • Central Air
    Appliances
    • Included: Dishwasher, Dryer, Microwave, Refrigerator, Washer
    • Laundry: In Unit
    Features
    • Flooring: Hardwood, Tile
    Interior area
    • Total interior livable area: 4,307 sqft

    Property

    Parking
    • Parking features: Attached, Off Street
    • Has attached garage: Yes
    • Details: Contact manager
    Features
    • Exterior features: Bicycle storage, Electric Vehicle Charging Station, Electricity not included in rent, Gas not included in rent, Heating system: Baseboard, Heating system: Forced Air, Jacuzzi, Theater, Water not included in rent
    Details
    • Parcel number: 0544240002

    Construction

    Type & style
    • Home type: SingleFamily
    • Property subtype: Single Family Residence

    Community & HOA

    Community
    • Deposit fee: $9,000
    • Pet deposit fee: $500
    • Pet fee: $15 monthly
    Location
    • Region: Centreville

    Financial & listing details

    • Price per square foot: $211/sqft
    • Tax assessed value: $809,710
    • Annual tax amount: $9,360
    • Date on market: 6/2/2025
    • Date available: 07/01/2025
    • Lease term: 1 Year

    Price history

    DateEventPrice
    6/21/2025Listing removed$4,500$1/sqft
    Source: Zillow Rentals Report a problem
    6/3/2025Listed for rent$4,500+25%$1/sqft
    Source: Zillow Rentals Report a problem
    11/8/2022Listing removed--
    Source: Zillow Rental Network Premium Report a problem
    10/29/2022Price change$3,600-2.7%$1/sqft
    Source: Zillow Rental Network Premium #VAFX2100402 Report a problem
    10/25/2022Price change$3,700-5.1%$1/sqft
    Source: Zillow Rental Network Premium #VAFX2100402 Report a problem
    10/15/2022Listed for rent$3,900$1/sqft
    Source: Zillow Rental Manager Report a problem
    6/2/2009Sold$377,349-52.6%$88/sqft
    Source: Public Record Report a problem
    12/14/2005Sold$795,727$185/sqft
    Source: Public Record Report a problem

    Public tax history

    YearProperty taxesTax assessment
    2025$9,360 +3.2%$809,710 +3.4%
    2024$9,071 +9.8%$783,010 +7%
    2023$8,258 +5.5%$731,780 +6.9%
    2022$7,826 $684,380 +10.4%
    2021-- $620,090 +2.8%
    2020$7,138 $603,140
    2019$7,138 +8.8%$603,140 +8.8%
    2018$6,560 +6.3%$554,320 +4.3%
    2017$6,173 +0.2%$531,690
    2016$6,160 +3.8%$531,690
    2015$5,934 +0.6%$531,690 +0.4%
    2014$5,898 $529,650 +9.2%
    2013-- $485,220 +6%
    2012-- $457,910 +5.1%
    2011-- $435,770 +2.3%
    2010-- $425,810 -9.3%
    2009-- $469,480 -18%
    2008-- $572,330 -18.1%
    2007-- $698,390
    Find assessor info on the county website

    Neighborhood: 20120

    Nearby schools

    GreatSchools rating
    Get a cash offer in 3 minutes
    Find out how much your home could sell for in as little as 3 minutes with a no-obligation cash offer.
    Estimated market value
    $908,800
    Get a cash offer in 3 minutes
    Find out how much your home could sell for in as little as 3 minutes with a no-obligation cash offer.
    Estimated market value
    $908,800