OFFER DEADLINE 10 AM , Monday. Seller reserves the right to select an offer prior to deadline. Welcome to this meticulously updated ($68,000 in updates!) single-family home, featuring four well-appointed bedrooms plus a versatile den, and 4.5 baths, poised to provide a harmonious blend of comfort and sophisticated living. With a convenient two-car garage and having been freshly painted from top to bottom, this abode is a blank canvas waiting for your personal touch. Upon entering, a sense of openness greets you, thanks to the home’s intuitive layout. The main level includes a formal dining room perfect for celebratory meals, a living room with ample space for gatherings, and a family room that offers a more casual setting for daily relaxation. Also on this level, a neatly appointed powder room serves your guests’ needs. The heart of the home, the updated kitchen, is equipped with modern appliances and is designed to inspire culinary adventures. Gas stove hook-up available. It's a space that invites social cooking and comfortable mornings with family over breakfast. Continuing down to the basement, discover a large recreational room complete with a full bath – an ideal spot for hosting game nights or simply unwinding. Adjacent to it, a den awaits, providing flexibility to be used as a gym, guest bedroom, or a private home office, depending on your lifestyle. Ascend to the upper levels where convenience meets comfort – a dedicated laundry room eases household tasks. Two bedrooms enjoy access to a full, shared bath, ensuring convenience for family or guests. The large primary suite is a true sanctuary, with his and hers walk-in closets and a luxurious bathroom featuring a private water closet and a soaking tub designed to wash away the day's stresses. The home's rare fourth level unveils a spacious loft space with a full bath, perfect for an entertainment area, playroom or additional living quarters, complemented by the fourth bedroom. The roof of this exquisite property is only a few years old, assuring peace of mind. Situated in a charming community with a quiet street ambiance and a delightful playground, it’s an ideal setting for family living. For those who commute, this home is a dream realized, with effortless access to major highways. Plus, with proximity to a variety of shops and restaurants, all your essentials and indulgences are but a short drive away. Embrace a lifestyle of convenience and luxury in this stunning residence.
Sold for $865,000
$865,000
5671 General Johnston Pl, Centreville, VA 20120
4beds
4,012sqft
Single Family Residence
Built in 2005
4,225 Square Feet Lot
$913,300 Zestimate®
$216/sqft
$4,579 Estimated rent
Home value
$913,300
$868,000 - $959,000
$4,579/mo
Zestimate® history
Owner options
List your home for rent
$4,579/mo
Rent Zestimate®
Find your next renter with Zillow Rental Manager. Plus, with online applications, you can quickly screen prospective tenants – for free.
$4,579/mo
Rent Zestimate®
Refinance and save
$5,506/mo
Est. payment
Refinancing to a lower rate could help reduce your monthly payments and save thousands over the life of the loan.
$5,506/mo
Est. payment
Explore your selling options
Work with a Zillow partner agent
Leverage their expertise and Zillow's premium Showcase listings to get your home seen by more buyers.
Get startedList with your own agent
Get your home in front of millions of buyers by listing it on Zillow.
Learn how to do itSell it yourself
Take full control of how buyers see your home on Zillow by listing For Sale by Owner (FSBO).
List your homeWhat's special
Additional living quartersPrivate home officeEntertainment areaModern appliancesLarge recreational roomSpacious loft spacePrivate water closet
Zillow last checked:
Listing updated:
Listed by:
Manavi Boeser 703-869-6698,
RLAH @properties,
Co-Listing Agent: Scott Boeser 651-235-5276,
RLAH @properties
Bought with:
Matt Rice, 02030058
Coldwell Banker Realty
Source: Bright MLS,MLS#: VAFX2167884
Facts & features
Interior
Bedrooms & bathrooms
- Bedrooms: 4
- Bathrooms: 5
- Full bathrooms: 4
- 1/2 bathrooms: 1
- Main level bathrooms: 1
Rooms
- Room types: Living Room, Dining Room, Primary Bedroom, Sitting Room, Bedroom 2, Bedroom 3, Bedroom 4, Family Room, Laundry, Loft, Other
Basement
- Area: 827
Heating
- Forced Air, Natural Gas
Cooling
- Central Air, Electric, Natural Gas
Appliances
- Included: Dishwasher, Disposal, Dryer, Exhaust Fan, Ice Maker, Microwave, Double Oven, Oven/Range - Gas, Range Hood, Refrigerator, Washer, Gas Water Heater, Water Heater
- Laundry: Washer/Dryer Hookups Only, Laundry Room
Features
- Family Room Off Kitchen, Dining Area, Primary Bath(s), Upgraded Countertops, Floor Plan - Traditional, Cathedral Ceiling(s), 9'+ Ceilings, Dry Wall
- Flooring: Wood
- Doors: French Doors, Insulated
- Windows: Double Pane Windows
- Basement: Full
- Number of fireplaces: 1
- Fireplace features: Glass Doors
Interior area
- Total structure area: 4,012
- Total interior livable area: 4,012 sqft
- Finished area above ground: 3,185
- Finished area below ground: 827
Property
Parking
- Total spaces: 2
- Parking features: Garage Door Opener, On Street, Attached
- Attached garage spaces: 2
- Has uncovered spaces: Yes
Accessibility
- Accessibility features: None
Features
- Levels: Three
- Stories: 3
- Patio & porch: Porch
- Pool features: None
Lot
- Size: 4,225 Square Feet
Details
- Additional structures: Above Grade, Below Grade
- Parcel number: 0544 24 0022
- Zoning: 308
- Special conditions: Standard
Construction
Type & style
- Home type: SingleFamily
- Architectural style: Colonial,Loft
- Property subtype: Single Family Residence
Materials
- Combination, Brick
- Foundation: Permanent
Condition
- New construction: No
- Year built: 2005
Details
- Builder model: MAYBECK II
Utilities & green energy
- Sewer: Public Sewer
- Water: Public
- Utilities for property: Cable Available
Community & HOA
Community
- Subdivision: Village At Mount Gilead
HOA
- Has HOA: Yes
- Amenities included: Tot Lots/Playground, Common Grounds
- Services included: Management, Reserve Funds, Road Maintenance, Snow Removal, Trash
- HOA fee: $165 monthly
Location
- Region: Centreville
Financial & listing details
- Price per square foot: $216/sqft
- Tax assessed value: $695,810
- Annual tax amount: $7,853
- Date on market: 3/21/2024
- Listing agreement: Exclusive Right To Sell
- Ownership: Fee Simple
Price history
| Date | Event | Price |
|---|---|---|
| 4/12/2024 | Sold | $865,000+11.6%$216/sqft |
Source:  Bright MLS #VAFX2167884 Report a problem Bright MLS #VAFX2167884 Report a problem | ||
| 3/25/2024 | Pending sale | $775,000$193/sqft |
Source: Bright MLS #VAFX2167884 Report a problem | ||
| 3/21/2024 | Listed for sale | $775,000+10.6%$193/sqft |
Source: Bright MLS #VAFX2167884 Report a problem | ||
| 3/8/2021 | Listing removed | -- |
Source: Owner Report a problem | ||
| 2/25/2020 | Listing removed | $2,995$1/sqft |
Source: Owner Report a problem | ||
| 2/22/2020 | Price change | $2,995-4.9%$1/sqft |
Source: Owner Report a problem | ||
| 2/14/2020 | Listed for rent | $3,150$1/sqft |
Source: Owner Report a problem | ||
| 6/29/2005 | Sold | $700,876$175/sqft |
Source: Public Record Report a problem | ||
Public tax history
| Year | Property taxes | Tax assessment |
|---|---|---|
| 2025 | $9,148 +6.2% | $791,310 +6.4% |
| 2024 | $8,613 +9.7% | $743,500 +6.9% |
| 2023 | $7,852 +5.6% | $695,810 +7% |
| 2022 | $7,433 | $650,020 +10% |
| 2021 | -- | $590,830 +2.7% |
| 2020 | $6,807 | $575,160 |
| 2019 | $6,807 +8.3% | $575,160 +8.3% |
| 2018 | $6,282 +6.2% | $530,840 +4.2% |
| 2017 | $5,913 +0.2% | $509,320 |
| 2016 | $5,900 +3.8% | $509,320 |
| 2015 | $5,684 +0.2% | $509,320 |
| 2014 | $5,671 | $509,320 +8.8% |
| 2013 | -- | $468,070 +5.9% |
| 2012 | -- | $441,940 +5.1% |
| 2011 | -- | $420,610 +2.4% |
| 2010 | -- | $410,780 -8.8% |
| 2009 | -- | $450,380 -17.5% |
| 2008 | -- | $545,840 -17.7% |
| 2007 | -- | $663,350 |
Find assessor info on the county website
Neighborhood: 20120
Nearby homes
- $843,6003 bd2 ba2.4k sqft5673 General Johnston Pl, Centreville, VA 20120Off Market
- $882,6004 bd4 ba3.1k sqft5675 General Johnston Pl, Centreville, VA 20120Off Market
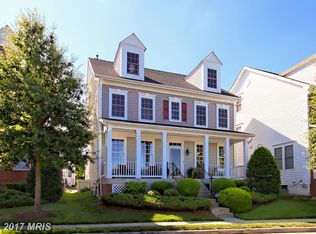
- $911,9005 bd5 ba4.3k sqft5664 General Johnston Pl, Centreville, VA 20120Off Market
- $858,7004 bd4 ba3.2k sqft5662 General Johnston Pl, Centreville, VA 20120Off Market
- $880,9004 bd4 ba4.5k sqft5668 General Johnston Pl, Centreville, VA 20120Off Market
- $912,5004 bd5 ba3.1k sqft5670 General Johnston Pl, Centreville, VA 20120Off Market
- $874,1004 bd5 ba3.1k sqft5672 General Johnston Pl, Centreville, VA 20120Off Market
- $847,2003 bd4 ba3.1k sqft5674 General Johnston Pl, Centreville, VA 20120Off Market
Nearby schools
GreatSchools rating
- 9/10Powell Elementary SchoolGrades: PK-6Distance: 1.1 mi
- 7/10Liberty Middle SchoolGrades: 7-8Distance: 2.6 mi
- 5/10Centreville High SchoolGrades: 9-12Distance: 1.5 mi
Schools provided by the listing agent
- High: Centreville
- District: Fairfax County Public Schools
Source: Bright MLS. This data may not be complete. We recommend contacting the local school district to confirm school assignments for this home.
Get a cash offer in 3 minutes
Find out how much your home could sell for in as little as 3 minutes with a no-obligation cash offer.
Estimated market value
$913,300
Get a cash offer in 3 minutes
Find out how much your home could sell for in as little as 3 minutes with a no-obligation cash offer.
Estimated market value
$913,300
- Virginia
- Fairfax County
- Centreville
- 20120
- 5671 General Johnston Pl
Nearby cities
Nearby neighborhoods
Nearby zip codes
Other Centreville Topics
