Skip main navigation
Sold for $569,900
  • $569,900

    5664 Hudson Circle, Thornton, CO 80241

    4beds
    2,614sqft
    Single Family Residence
    Built in 1998
    6,390 Square Feet Lot
    $572,900 Zestimate®
    $218/sqft
    $3,011 Estimated rent

    Home value

    $572,900

    $544,000 - $602,000

    $3,011/mo

    Zestimate® history
    Loading
    Loading...

    Owner options

    List your home for rent

    $3,011/mo

    Rent Zestimate®

    Find your next renter with Zillow Rental Manager. Plus, with online applications, you can quickly screen prospective tenants – for free.

    Learn more

    $3,011/mo

    Rent Zestimate®

    Refinance and save

    $3,586/mo

    Est. payment

    Refinancing to a lower rate could help reduce your monthly payments and save thousands over the life of the loan.

    See today's rates

    $3,586/mo

    Est. payment

    Explore your selling options

    Work with a Zillow partner agent

    Leverage their expertise and Zillow's premium Showcase listings to get your home seen by more buyers.

    Get started

    List with your own agent

    Get your home in front of millions of buyers by listing it on Zillow.

    Learn how to do it

    Sell it yourself

    Take full control of how buyers see your home on Zillow by listing For Sale by Owner (FSBO).

    List your home

    What's special

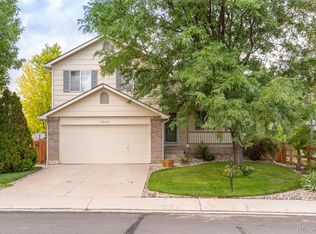
    Wonderful ranch home in Woodbridge Station backing to community open space. New LVP flooring greets you upon entering the home with vaulted ceilings and an abundance of natural light. The spacious kitchen boasts SS appliances, quartz countertops and flows seamlessly into the family room. There is also a formal dining room with adjacent living room on the main level along with 2 secondary bedrooms, full bath and laundry room. The primary bedroom overlooks the back yard with open space views and has its own private 3/4 primary bath along with a walk-in closet. The finished basement offers a 3rd non-conforming bedroom with adjacent 3/4 bath plus a large rec room area and even space for an office or work out room. The back yard has been xeriscaped for low maintenance living along with a large deck overlooking the open space behind the home. Fantastic location with quick access to nearby Trail Winds Rec Center, Park Village Pool or Eagleview Elementary School. New exterior paint in 2023, newer carpet, open floorplan, south facing driveway, AC, 2 car garage, backs to open space, finished basement, low taxes - this home has it all. Hurry!

    Zillow last checked:

    Listing updated:

    Listed by:

    Paul Andrews 720-270-1306 andrews.realtor@gmail.com,

    Resident Realty South Metro

    Bought with:

    Derrick Burpo, 100103104

    Keller Williams Advantage Realty LLC

    Source: REcolorado as distributed by MLS GRID,MLS#: 3995664MLS Logo

    Facts & features

    Interior

    Bedrooms & bathrooms
    • Bedrooms: 4
    • Bathrooms: 3
    • Full bathrooms: 1
    • 3/4 bathrooms: 2
    • Main level bathrooms: 2
    • Main level bedrooms: 3
    Primary bedroom
    • Level: Main
    Bedroom
    • Level: Main
    Bedroom
    • Description: Bedroom / Office
    • Level: Main
    Bedroom
    • Description: Non-Conforming
    • Level: Basement
    Primary bathroom
    • Level: Main
    Bathroom
    • Level: Main
    Bathroom
    • Level: Basement
    Dining room
    • Level: Main
    Family room
    • Level: Main
    Game room
    • Description: Huge Flex Space
    • Level: Basement
    Kitchen
    • Level: Main
    Laundry
    • Level: Main
    Living room
    • Level: Main
    Heating
    • Forced Air
    Cooling
    • Central Air
    Appliances
    • Included: Dishwasher, Microwave, Oven, Refrigerator
    Features
    • Eat-in Kitchen, High Ceilings, Kitchen Island, Open Floorplan, Quartz Counters, Vaulted Ceiling(s), Walk-In Closet(s)
    • Flooring: Carpet, Linoleum, Vinyl
    • Windows: Double Pane Windows
    • Basement: Finished
    Interior area
    • Total structure area: 2,614
    • Total interior livable area: 2,614 sqft
    • Finished area above ground: 1,730
    • Finished area below ground: 884

    Property

    Parking
    • Total spaces: 2
    • Parking features: Garage
    • Garage spaces: 2
    Features
    • Levels: One
    • Stories: 1
    • Patio & porch: Deck, Front Porch
    • Exterior features: Private Yard
    • Fencing: Full
    Lot
    • Size: 6,390 sqft
    • Features: Open Space
    Details
    • Parcel number: R0107327
    • Special conditions: Standard

    Construction

    Type & style
    • Home type: SingleFamily
    • Property subtype: Single Family Residence
    Materials
    • Brick, Concrete, Frame
    • Foundation: Concrete Perimeter
    • Roof: Composition
    Condition
    • Year built: 1998

    Utilities & green energy

    • Sewer: Public Sewer
    • Water: Public

    Community & neighborhood

    Location
    • Region: Thornton
    • Subdivision: Woodbridge Station

    HOA & financial

    HOA
    • Has HOA: Yes
    • HOA fee: $240 annually
    • Association name: Woodbridge Station HOA
    • Association phone: 720-571-1440

    Other

    Other facts
    • Listing terms: Cash,Conventional,FHA,VA Loan
    • Ownership: Individual

    Price history

    DateEventPrice
    7/26/2024Sold$569,900$218/sqft
    Source: REcolorado as distributed by MLS GRID #3995664 Report a problem
    6/24/2024Pending sale$569,900$218/sqft
    Source: REcolorado as distributed by MLS GRID #3995664 Report a problem
    6/20/2024Listed for sale$569,900+42.5%$218/sqft
    Source: REcolorado as distributed by MLS GRID #3995664 Report a problem
    10/17/2019Sold$399,9000%$153/sqft
    Source: Public Record Report a problem
    9/13/2019Pending sale$399,999$153/sqft
    Source: Porchlight Real Estate Group #2081880 Report a problem
    9/11/2019Listed for sale$399,999+24.9%$153/sqft
    Source: Porchlight Real Estate Group #2081880 Report a problem
    6/30/2015Sold$320,200+36.3%$122/sqft
    Source: Public Record Report a problem
    3/4/2014Sold$235,000$90/sqft
    Source: Public Record Report a problem
    1/15/2014Price change$235,000-6%$90/sqft
    Source: Premier Realty Group, Inc. #1238242 Report a problem
    10/9/2013Listed for sale$250,000+11%$96/sqft
    Source: Premier Realty Group, Inc. #1238242 Report a problem
    9/24/2013Sold$225,133-2.1%$86/sqft
    Source: Public Record Report a problem
    8/23/2005Sold$230,000+40.1%$88/sqft
    Source: Public Record Report a problem
    11/18/1998Sold$164,179$63/sqft
    Source: Public Record Report a problem

    Public tax history

    YearProperty taxesTax assessment
    2025$3,817 +1%$35,250 -13.2%
    2024$3,778 +12.5%$40,590 -1.6%
    2023$3,359 -3.3%$41,270 +35.4%
    2022$3,472 $30,490 -2.8%
    2021-- $31,380 +6.8%
    2020$3,267 $29,390 -0.1%
    2019$3,267 +16.7%$29,430 +20.9%
    2018$2,801 $24,340
    2017$2,801 $24,340 +17.4%
    2016-- $20,740
    2015$2,229 $20,740 +23.2%
    2014-- $16,840
    2013-- $16,840 -3.4%
    2012-- $17,430
    2011-- $17,430 -0.3%
    2010-- $17,480
    2009-- $17,480 -10%
    2008-- $19,420
    2007-- $19,420 -8.3%
    2006-- $21,180
    2005-- $21,180 +16%
    2004-- $18,260
    2003$2,021 +2.2%$18,260 -7.5%
    2002$1,977 +17.2%$19,740 +23.5%
    2001$1,687 $15,980

    Find assessor info on the county website

    Neighborhood: Woodbridge Station

    Nearby schools

    GreatSchools rating
    Schools provided by the listing agent
    • Elementary: Eagleview
    • Middle: Rocky Top
    • High: Horizon
    • District: Adams 12 5 Star Schl

    Source: REcolorado as distributed by MLS GRID. This data may not be complete. We recommend contacting the local school district to confirm school assignments for this home.

    Get a cash offer in 3 minutes
    Find out how much your home could sell for in as little as 3 minutes with a no-obligation cash offer.
    Estimated market value
    $572,900
    Get a cash offer in 3 minutes
    Find out how much your home could sell for in as little as 3 minutes with a no-obligation cash offer.
    Estimated market value
    $572,900