Skip main navigation
Off market
  • $529,200

    5674 Hudson Cir, Thornton, CO 80241

    4beds
    2,080sqft
    SingleFamily
    Built in 1998
    6,111 Square Feet Lot
    $529,200 Zestimate®
    $254/sqft
    $2,856 Estimated rent

    Home value

    $529,200

    $503,000 - $556,000

    $2,856/mo

    Zestimate® history
    Loading
    Loading...

    Owner options

    List your home for rent

    $2,856/mo

    Rent Zestimate®

    Find your next renter with Zillow Rental Manager. Plus, with online applications, you can quickly screen prospective tenants – for free.

    Learn more

    $2,856/mo

    Rent Zestimate®

    Refinance and save

    $3,154/mo

    Est. payment

    Refinancing to a lower rate could help reduce your monthly payments and save thousands over the life of the loan.

    See today's rates

    $3,154/mo

    Est. payment

    Explore your selling options

    Work with a Zillow partner agent

    Leverage their expertise and Zillow's premium Showcase listings to get your home seen by more buyers.

    Get started

    List with your own agent

    Get your home in front of millions of buyers by listing it on Zillow.

    Learn how to do it

    Sell it yourself

    Take full control of how buyers see your home on Zillow by listing For Sale by Owner (FSBO).

    List your home

    What's special

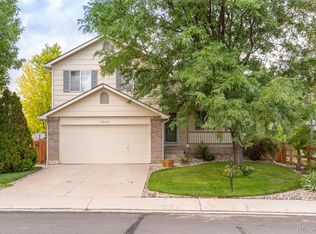
    Fantastic move in ready 4-bedroom 3 bath home with 2000+ finished square feet located on a tree lined street in a quiet well-kept neighborhood featuring a huge deck overlooking beautiful views of expansive open space in the desirable Woodbridge Station subdivision near parks and open space. The main level features hardwood floors, a large 2 story living room, great kitchen with a water filtration system, center island, breakfast bar, granite counter tops, stainless steel appliances, and tile back-splash, a cozy family room with gas fireplace and a powder guest bathroom. Upstairs are 4 bedrooms and 2 full baths including the master with private en suite bath and big walk-in closet. The finished basement has a rec room/play room for all your toys and a large crawl space for extra storage. The backyard features an incredible deck perfect for summer barbecues and family get togethers, hard wired decorative landscape lighting, large trees, automatic sprinkler system, and a big utility shed to store all your tools! Other features include a covered front porch, central air conditioning, a brand new 25-year roof, radon mitigation system and a 2 car garage. The property has been "Home Warranty Pre-Inspected" and includes a Free 1 Year Buyer's Home Warranty. ***CHECK OUT THE 3D VIRTUAL WALK THROUGH AND VIDEO***

    This property is off market, which means it's not currently listed for sale or rent on Zillow. This may be different from what's available on other websites or public sources.
    Facts & features

    Interior

    Bedrooms & bathrooms
    • Bedrooms: 4
    • Bathrooms: 3
    • Full bathrooms: 2
    • 1/2 bathrooms: 1
    Heating
    • Forced air, Gas
    Cooling
    • Central
    Appliances
    • Included: Dishwasher, Dryer, Microwave, Range / Oven, Refrigerator, Washer
    Features
    • Flooring: Other
    • Windows: Double Pane Windows
    • Basement: Finished
    • Has fireplace: Yes
    Interior area
    • Total interior livable area: 2,080 sqft
    • Finished area below ground: 392.00

    Property

    Parking
    • Total spaces: 2
    • Parking features: Garage - Attached
    Features
    • Patio & porch: Deck
    • Exterior features: Other
    Lot
    • Size: 6,111 sqft
    Details
    • Parcel number: 0157130009046

    Construction

    Type & style
    • Home type: SingleFamily
    • Architectural style: Contemporary
    Materials
    • Frame
    • Roof: Composition
    Condition
    • Year built: 1998

    Community & neighborhood

    Location
    • Region: Thornton

    HOA & financial

    HOA
    • Has HOA: Yes
    • HOA fee: $15 monthly

    Other

    Other facts
    • Heating: Forced Air, Natural Gas
    • Appliances: Dishwasher, Refrigerator, Dryer, Microwave, Washer, Cooktop, Oven
    • AssociationYN: true
    • Basement: Finished
    • GarageYN: true
    • AttachedGarageYN: true
    • HeatingYN: true
    • PatioAndPorchFeatures: Deck
    • CoolingYN: true
    • RoomsTotal: 7
    • ConstructionMaterials: Frame
    • Roof: Composition
    • WindowFeatures: Double Pane Windows
    • ArchitecturalStyle: Contemporary
    • RentIncludes: Water
    • CoveredSpaces: 2
    • Cooling: Central Air
    • ExteriorFeatures: Garden, Private Yard
    • StructureType: House
    • BelowGradeFinishedArea: 392.00
    • MlsStatus: Pending
    • CoListAgentEmail: doug@healeygroup.com
    • CoListAgentFullName: Doug Healey

    Price history

    DateEventPrice
    10/1/2020Sold$440,000+1.1%$212/sqft
    Source: Public Record Report a problem
    8/27/2020Pending sale$435,000$209/sqft
    Source: Keller Williams Preferred Realty #5792294 Report a problem
    8/23/2020Price change$435,000-1.1%$209/sqft
    Source: Keller Williams Preferred Realty #5792294 Report a problem
    8/17/2020Listed for sale$439,900$211/sqft
    Source: Keller Williams Preferred Realty #5792294 Report a problem
    8/3/2020Pending sale$439,900$211/sqft
    Source: Keller Williams Preferred Realty #5792294 Report a problem
    7/30/2020Listed for sale$439,900+22.2%$211/sqft
    Source: Keller Williams Preferred Realty #5792294 Report a problem
    4/21/2017Sold$360,000+0%$173/sqft
    Source: IRES as distributed by MLS GRID #814022 Report a problem
    3/17/2017Listed for sale$359,900+56.8%$173/sqft
    Source: Taylor Realty Group #814022,8837150 Report a problem
    4/23/2008Sold$229,500-2.3%$110/sqft
    Source: Public Record Report a problem
    3/8/2008Listed for sale$234,900+52.2%$113/sqft
    Source: RealBird #628403 Report a problem
    7/6/1998Sold$154,382$74/sqft
    Source: Public Record Report a problem

    Public tax history

    YearProperty taxesTax assessment
    2025$3,586 +1%$33,380 -13%
    2024$3,550 +16.1%$38,360
    2023$3,057 -3.2%$38,360 +38.2%
    2022$3,159 $27,750 -2.8%
    2021-- $28,550 +11.2%
    2020$2,854 $25,670 -0.2%
    2019$2,854 +16.7%$25,710 +20.9%
    2018$2,446 $21,260
    2017$2,446 $21,260 +14.4%
    2016-- $18,580
    2015$1,997 $18,580 +20.3%
    2014-- $15,450
    2013-- $15,450 -10.5%
    2012-- $17,270
    2011-- $17,270 +4.5%
    2010-- $16,520
    2009-- $16,520 -9.3%
    2008-- $18,210
    2007-- $18,210 -0.8%
    2006-- $18,350
    2005-- $18,350 +19.2%
    2004-- $15,400
    2003$1,739 +2.2%$15,400 -9.4%
    2002$1,702 +7.6%$16,990 +13.3%
    2001$1,582 $14,990

    Find assessor info on the county website

    Neighborhood: Woodbridge Station

    Nearby schools

    GreatSchools rating
    Schools provided by the listing agent
    • Elementary: Eagleview
    • Middle: Rocky Top
    • High: Horizon
    • District: Adams 12 5 Star Schl

    Source: The MLS. This data may not be complete. We recommend contacting the local school district to confirm school assignments for this home.

    Get a cash offer in 3 minutes
    Find out how much your home could sell for in as little as 3 minutes with a no-obligation cash offer.
    Estimated market value
    $529,200
    Get a cash offer in 3 minutes
    Find out how much your home could sell for in as little as 3 minutes with a no-obligation cash offer.
    Estimated market value
    $529,200