WHY WAIT TO BUILD? This LIKE brand new TOLL BROTHERS home has it ALL! Welcome to Colorado’s Premier 55+ Active Lifestyle Community! Discover luxury living in this stunning ranch-style home, perfectly situated on a premium lot with breathtaking mountain views and serene open space behind the property. One of the most Popular model's (Boulder Collection, GRAYSON MODEL) Designed with comfort and style in mind. This residence features a CUSTOM FINISHED walk-out basement and an inviting layout ideal for both everyday living and entertaining. The main level offers, a spacious Great Room seamlessly connected to the dining nook and lovely gourmet kitchen, a private home office, a guest suite with ensuite bath, large laundry room, beautiful primary suite with spa-inspired bath, featuring a soaking tub, oversized shower, and massive walk-in closet, PLUS a private deck to enjoy Colorado sunsets and panoramic views. The FINISHED walk-out basement is a true retreat, boasting: An expansive family room with flexible use space, a large guest suite with private bath, a gorgeous spa-like bathroom with a dry sauna for ultimate relaxation. 3 CAR GARAGE.Enjoy the award-winning lifestyle of Regency at Montaine, where every day feels like vacation. The community offers a resort-style pool, pickleball courts, clubhouse with state-of-the-art fitness center, scenic trails, tall pine trees, and year-round social events designed exclusively for 55+ residents. Experience mountain views, luxury finishes, and an unmatched active adult lifestyle—all in one extraordinary home. Welcome to your forever home at Montaine.
Sold for $1,100,000
$1,100,000
5665 Shadescale Way, Castle Rock, CO 80104
3beds
5,340sqft
Single Family Residence
Built in 2022
8,494 Square Feet Lot
$1,097,100 Zestimate®
$206/sqft
$4,889 Estimated rent
Home value
$1,097,100
$1.04M - $1.15M
$4,889/mo
Zestimate® history
Owner options
List your home for rent
$4,889/mo
Rent Zestimate®
Find your next renter with Zillow Rental Manager. Plus, with online applications, you can quickly screen prospective tenants – for free.
$4,889/mo
Rent Zestimate®
Refinance and save
$7,018/mo
Est. payment
Refinancing to a lower rate could help reduce your monthly payments and save thousands over the life of the loan.
$7,018/mo
Est. payment
Explore your selling options
Work with a Zillow partner agent
Leverage their expertise and Zillow's premium Showcase listings to get your home seen by more buyers.
Get startedList with your own agent
Get your home in front of millions of buyers by listing it on Zillow.
Learn how to do itSell it yourself
Take full control of how buyers see your home on Zillow by listing For Sale by Owner (FSBO).
List your homeWhat's special
Private deckBreathtaking mountain viewsSpa-inspired bathPremium lotExpansive family roomOversized showerDry sauna
Zillow last checked:
Listing updated:
Listed by:
Jackie Garcia 303-257-7788 info@jackiegarciarealtor.com,
RE/MAX Professionals
Bought with:
Jessica Pero, 100068854
Redfin Corporation
Source: REcolorado as distributed by MLS GRID,MLS#: 2118483
Facts & features
Interior
Bedrooms & bathrooms
- Bedrooms: 3
- Bathrooms: 4
- Full bathrooms: 3
- 1/2 bathrooms: 1
- Main level bathrooms: 3
- Main level bedrooms: 2
Bedroom
- Description: Private Guest Suite W Ensuite Bath
- Features: Primary Suite
- Level: Main
Bedroom
- Description: Large Guest Suite In Basement
- Level: Basement
Bathroom
- Features: En Suite Bathroom
- Level: Main
Bathroom
- Description: Main Level Powder Room
- Level: Main
Bathroom
- Description: Large Bath With Sauna
- Level: Basement
Other
- Description: Spa Like Primary Bath
- Level: Main
Other
- Description: With Lovely Mountain Views
- Level: Main
Family room
- Description: Huge Family Room
- Level: Basement
Great room
- Description: Open Great Room W Amazing Views
- Level: Main
Kitchen
- Description: Large Island And Walk-In Pantry
- Level: Main
Laundry
- Description: Spacious Main Level Laundry Room
- Level: Main
Office
- Description: Main Level Private Office
- Level: Main
Utility room
- Description: Huge Storage Area.
- Level: Basement
Heating
- Forced Air, Natural Gas
Cooling
- Central Air
Appliances
- Included: Cooktop, Dishwasher, Disposal, Double Oven, Dryer, Gas Water Heater, Microwave, Range, Range Hood, Refrigerator, Washer
Features
- Built-in Features, Ceiling Fan(s), Entrance Foyer, Five Piece Bath, High Ceilings, Kitchen Island, Open Floorplan, Pantry, Primary Suite, Quartz Counters, Smoke Free, Walk-In Closet(s)
- Flooring: Carpet, Laminate, Tile
- Windows: Window Treatments
- Basement: Finished,Full,Walk-Out Access
- Number of fireplaces: 1
- Fireplace features: Gas, Great Room
Interior area
- Total structure area: 5,340
- Total interior livable area: 5,340 sqft
- Finished area above ground: 2,670
- Finished area below ground: 1,814
Property
Parking
- Total spaces: 3
- Parking features: Floor Coating
- Attached garage spaces: 3
Features
- Levels: One
- Stories: 1
- Patio & porch: Covered, Deck, Front Porch, Patio
- Exterior features: Balcony, Gas Valve, Private Yard
- Fencing: Partial
- Has view: Yes
- View description: Mountain(s)
Lot
- Size: 8,494 Square Feet
- Features: Greenbelt, Landscaped, Open Space, Sprinklers In Front, Sprinklers In Rear
Details
- Parcel number: R0612479
- Special conditions: Standard
Construction
Type & style
- Home type: SingleFamily
- Architectural style: Contemporary
- Property subtype: Single Family Residence
Materials
- Stone, Wood Siding
- Foundation: Slab
- Roof: Composition
Condition
- Year built: 2022
Details
- Builder model: Grayson/ Boulder Collection
- Builder name: Toll Brothers
Utilities & green energy
- Electric: 220 Volts
- Sewer: Public Sewer
- Water: Public
Green energy
- Energy efficient items: Insulation
Community & HOA
Community
- Security: Carbon Monoxide Detector(s), Smoke Detector(s)
- Senior community: Yes
- Subdivision: Montaine
HOA
- Has HOA: Yes
- Amenities included: Clubhouse, Fitness Center, Park, Pool, Spa/Hot Tub, Tennis Court(s), Trail(s)
- Services included: Reserve Fund, Recycling, Trash
- HOA fee: $210 monthly
- HOA name: Regency At Montaine
- HOA phone: 303-663-0225
Location
- Region: Castle Rock
Financial & listing details
- Price per square foot: $206/sqft
- Tax assessed value: $1,165,678
- Annual tax amount: $10,266
- Date on market: 9/11/2025
- Listing terms: Cash,Conventional,Jumbo,VA Loan
- Exclusions: Patio Furniture, All Seller Personal Property.
- Ownership: Individual
Price history
| Date | Event | Price |
|---|---|---|
| 3/18/2026 | Sold | $1,100,000$206/sqft |
Source:  REcolorado as distributed by MLS GRID #2118483 Report a problem REcolorado as distributed by MLS GRID #2118483 Report a problem | ||
| 2/18/2026 | Pending sale | $1,100,000$206/sqft |
Source: REcolorado as distributed by MLS GRID #2118483 Report a problem | ||
| 2/11/2026 | Price change | $1,100,000-2.2%$206/sqft |
Source: REcolorado as distributed by MLS GRID #2118483 Report a problem | ||
| 1/21/2026 | Price change | $1,125,000-2.2%$211/sqft |
Source: REcolorado as distributed by MLS GRID #2118483 Report a problem | ||
| 10/30/2025 | Price change | $1,150,000-3.8%$215/sqft |
Source: REcolorado as distributed by MLS GRID #2118483 Report a problem | ||
| 10/2/2025 | Price change | $1,195,000-4.4%$224/sqft |
Source: REcolorado as distributed by MLS GRID #2118483 Report a problem | ||
| 9/11/2025 | Listed for sale | $1,250,000+32.2%$234/sqft |
Source: REcolorado as distributed by MLS GRID #2118483 Report a problem | ||
| 6/17/2022 | Sold | $945,583$177/sqft |
Source: Public Record Report a problem | ||
Public tax history
| Year | Property taxes | Tax assessment |
|---|---|---|
| 2025 | $10,266 +0.3% | $72,850 +4.4% |
| 2024 | $10,234 +498.1% | $69,790 -1% |
| 2023 | $1,711 -3.4% | $70,470 +486.8% |
| 2022 | $1,771 | $12,010 -3.2% |
| 2021 | -- | $12,410 |
Find assessor info on the county website
Neighborhood: 80104
Nearby homes
- $1,067,7002 bd2 ba4.8k sqft5639 Shadescale Way, Castle Rock, CO 80104Off Market
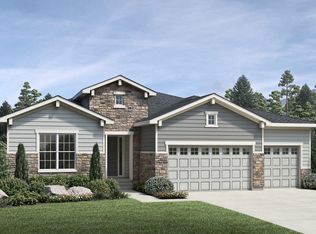
- $834,7002 bd2 ba2.1k sqft471 Scrubjay Cir, Castle Rock, CO 80104Off Market
- $1,202,5002 bd3 ba3.2k sqft5611 Shadescale Way, Castle Rock, CO 80104Off Market
- $899,5003 bd3 ba3.4k sqft459 Scrubjay Cir, Castle Rock, CO 80104Off Market
- $877,5002 bd2 ba3.9k sqft5668 Shadescale Way, Castle Rock, CO 80104Sold
- $823,2002 bd2 ba2.2k sqft5644 Shadescale Way, Castle Rock, CO 80104Off Market
- $743,5002 bd2 ba2.1k sqft544 Woodroot Cir, Castle Rock, CO 80104Off Market
- $812,5002 bd2 ba4.7k sqft5622 Shadescale Way, Castle Rock, CO 80104Sold
Nearby schools
GreatSchools rating
- 6/10South Ridge Elementary An Ib World SchoolGrades: K-5Distance: 3.3 mi
- 5/10Mesa Middle SchoolGrades: 6-8Distance: 4.8 mi
- 7/10Douglas County High SchoolGrades: 9-12Distance: 4.6 mi
Schools provided by the listing agent
- Elementary: South Ridge
- Middle: Mesa
- High: Douglas County
- District: Douglas RE-1
Source: REcolorado as distributed by MLS GRID. This data may not be complete. We recommend contacting the local school district to confirm school assignments for this home.
Get a cash offer in 3 minutes
Find out how much your home could sell for in as little as 3 minutes with a no-obligation cash offer.
Estimated market value
$1,097,100
Get a cash offer in 3 minutes
Find out how much your home could sell for in as little as 3 minutes with a no-obligation cash offer.
Estimated market value
$1,097,100
- Colorado
- Douglas County
- Castle Rock
- 80104
- 5665 Shadescale Way
Nearby cities
Nearby neighborhoods
Nearby zip codes
Other Castle Rock Topics
