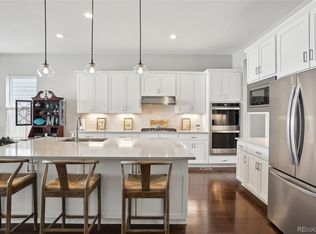
Welcome to Your Dream Home in the Resort-Style 55+ Community of Regency at Montaine! This luxurious Toll Brothers-built residence is the ultimate blend of elegance, comfort, and function—better than new and thoughtfully upgraded throughout. From the moment you step inside, you'll notice high-end finishes including engineered Shaw wood flooring, plantation shutters, and built-in speaker prewire in multiple living spaces. The heart of the home is the chef’s kitchen, completely upgraded with premium cabinetry, top-tier appliances, and stylish countertops. A super-sized island—surrounded by full cabinetry—offers abundant storage and plenty of space for gathering with friends and family. In the spacious family room, a beautifully tiled fireplace becomes the focal point, flanked by floating shelves that add both style and utility. The primary suite is a true retreat, featuring a luxurious 5-piece bath complete with a spa-style tiled shower (floor-to-ceiling tile and a tiled shower pan), freestanding soaking tub, and dual split vanities.
At the front of the home, guests will enjoy a private bedroom with mountain views and access to an upgraded full bathroom. A dedicated home office provides the ideal space for remote work or hobbies.
Step outside to discover your private outdoor oasis. This home sits at the base of scenic Mount Montaine, offering a peaceful setting. The backyard, backs to open space, includes a covered patio with a ceiling fan, mounted TV, and privacy screens. An additional uncovered patio gives you a sunny spot to relax or entertain. Regency at Montaine is more than a neighborhood—it's a lifestyle. Enjoy miles of scenic trails with sweeping Colorado mountain views, join in on regular community events at the clubhouse, take a refreshing dip in the pool, or challenge neighbors to a friendly game on the pickleball courts. There’s always something to do and new friends to meet at Montaine.
Sold for $877,500
$877,500
5668 Shadescale Way, Castle Rock, CO 80104
2beds
3,974sqft
Single Family Residence
Built in 2022
6,882 Square Feet Lot
$875,200 Zestimate®
$221/sqft
$3,365 Estimated rent
Home value
$875,200
$831,000 - $919,000
$3,365/mo
Zestimate® history
Owner options
List your home for rent
$3,365/mo
Rent Zestimate®
Find your next renter with Zillow Rental Manager. Plus, with online applications, you can quickly screen prospective tenants – for free.
$3,365/mo
Rent Zestimate®
Refinance and save
$5,324/mo
Est. payment
Refinancing to a lower rate could help reduce your monthly payments and save thousands over the life of the loan.
$5,324/mo
Est. payment
Explore your selling options
Work with a Zillow partner agent
Leverage their expertise and Zillow's premium Showcase listings to get your home seen by more buyers.
Get startedList with your own agent
Get your home in front of millions of buyers by listing it on Zillow.
Learn how to do itSell it yourself
Take full control of how buyers see your home on Zillow by listing For Sale by Owner (FSBO).
List your homeWhat's special
Beautifully tiled fireplaceStylish countertopsHigh-end finishesFloating shelvesPrivate outdoor oasisMounted tvBacks to open space
Zillow last checked:
Listing updated:
Listed by:
Courtney Murphy 720-476-0370 cmurphyre@gmail.com,
Realty One Group Platinum Elite
Bought with:
The Northrop Group
Compass - Denver
Source: REcolorado as distributed by MLS GRID,MLS#: 6130351
Facts & features
Interior
Bedrooms & bathrooms
- Bedrooms: 2
- Bathrooms: 2
- Full bathrooms: 2
- Main level bathrooms: 2
- Main level bedrooms: 2
Primary bedroom
- Level: Main
Bedroom
- Description: Guest Suite With Some Mountain Views
- Level: Main
Primary bathroom
- Description: Shower With Tile Pan And Tiled To Ceiling & Free Standing Tub
- Level: Main
Bathroom
- Description: Guest Bath - Tile To Ceiling In Tub Surround
- Level: Main
Dining room
- Level: Main
Great room
- Description: Fireplace, Built In Floating Shelves
- Level: Main
Kitchen
- Description: Huge Kitchen Island, Upgraded Cabinets And Appliances
- Level: Main
Laundry
- Description: Spacious With Cabinets And Counter
- Level: Main
Office
- Level: Main
Heating
- Forced Air
Cooling
- Air Conditioning-Room
Appliances
- Included: Cooktop, Dishwasher, Disposal, Dryer, Microwave, Oven, Range Hood, Refrigerator, Tankless Water Heater, Washer
Features
- Ceiling Fan(s), Five Piece Bath, Kitchen Island, Open Floorplan, Pantry, Primary Suite, Quartz Counters, Walk-In Closet(s)
- Flooring: Carpet, Tile, Wood
- Basement: Unfinished
- Number of fireplaces: 1
- Fireplace features: Gas, Great Room
Interior area
- Total structure area: 3,974
- Total interior livable area: 3,974 sqft
- Finished area above ground: 2,408
- Finished area below ground: 0
Property
Parking
- Total spaces: 2
- Parking features: Concrete
- Attached garage spaces: 2
Features
- Levels: One
- Stories: 1
- Patio & porch: Covered, Front Porch, Patio
- Exterior features: Private Yard
- Fencing: Partial
Lot
- Size: 6,882 Square Feet
- Features: Master Planned, Open Space, Sprinklers In Front, Sprinklers In Rear
Details
- Parcel number: R0612529
- Special conditions: Standard
Construction
Type & style
- Home type: SingleFamily
- Architectural style: Traditional
- Property subtype: Single Family Residence
Materials
- Frame
- Foundation: Slab
- Roof: Composition
Condition
- Year built: 2022
Details
- Builder model: Sopris Farmhouse
- Builder name: Toll Brothers
Utilities & green energy
- Sewer: Public Sewer
- Water: Public
Community & HOA
Community
- Security: Carbon Monoxide Detector(s), Smart Locks, Smoke Detector(s)
- Senior community: Yes
- Subdivision: Lanterns - Regency At Montaine
HOA
- Has HOA: Yes
- Amenities included: Clubhouse, Fitness Center, Park, Pool, Spa/Hot Tub, Tennis Court(s), Trail(s)
- Services included: Recycling, Trash
- HOA fee: $210 monthly
- HOA name: Regency at Montaine
- HOA phone: 303-663-0225
Location
- Region: Castle Rock
Financial & listing details
- Price per square foot: $221/sqft
- Tax assessed value: $900,736
- Annual tax amount: $8,738
- Date on market: 7/3/2025
- Listing terms: Cash,Conventional,FHA,Jumbo,VA Loan
- Exclusions: Sellers Personal Property
- Ownership: Individual
- Road surface type: Paved
Price history
| Date | Event | Price |
|---|---|---|
| 9/12/2025 | Sold | $877,500-2.4%$221/sqft |
Source:  REcolorado as distributed by MLS GRID #6130351 Report a problem REcolorado as distributed by MLS GRID #6130351 Report a problem | ||
| 8/8/2025 | Pending sale | $899,000$226/sqft |
Source: REcolorado as distributed by MLS GRID #6130351 Report a problem | ||
| 7/3/2025 | Listed for sale | $899,000-7.7%$226/sqft |
Source: REcolorado as distributed by MLS GRID #6130351 Report a problem | ||
| 8/12/2022 | Sold | $973,995$245/sqft |
Source: Public Record Report a problem | ||
Public tax history
| Year | Property taxes | Tax assessment |
|---|---|---|
| 2025 | $8,738 +0.3% | $56,300 -6.1% |
| 2024 | $8,711 +428.9% | $59,950 -1% |
| 2023 | $1,647 -0.5% | $60,540 +423.7% |
| 2022 | $1,656 | $11,560 -0.3% |
| 2021 | -- | $11,600 |
Find assessor info on the county website
Neighborhood: 80104
Nearby homes
- $823,2002 bd2 ba2.2k sqft5644 Shadescale Way, Castle Rock, CO 80104Off Market
- $812,5002 bd2 ba4.7k sqft5622 Shadescale Way, Castle Rock, CO 80104Sold
- $900,0002 bd3 ba2.7k sqft487 Scrubjay Cir, Castle Rock, CO 80104Sold
- $1,100,0003 bd4 ba5.3k sqft5665 Shadescale Way, Castle Rock, CO 80104Sold

- $834,7002 bd2 ba2.1k sqft471 Scrubjay Cir, Castle Rock, CO 80104Off Market
- $919,2232 bd2 ba2k sqft5608 Shadescale Way, Castle Rock, CO 80104Sold
- $1,067,7002 bd2 ba4.8k sqft5639 Shadescale Way, Castle Rock, CO 80104Off Market
- $1,094,3002 bd3 ba3.1k sqft491 Scrubjay Cir, Castle Rock, CO 80104Off Market
Nearby schools
GreatSchools rating
- 6/10South Ridge Elementary An Ib World SchoolGrades: K-5Distance: 3.3 mi
- 5/10Mesa Middle SchoolGrades: 6-8Distance: 4.8 mi
- 7/10Douglas County High SchoolGrades: 9-12Distance: 4.6 mi
Schools provided by the listing agent
- Elementary: South Ridge
- Middle: Mesa
- High: Douglas County
- District: Douglas RE-1
Source: REcolorado as distributed by MLS GRID. This data may not be complete. We recommend contacting the local school district to confirm school assignments for this home.
Get a cash offer in 3 minutes
Find out how much your home could sell for in as little as 3 minutes with a no-obligation cash offer.
Estimated market value
$875,200
Get a cash offer in 3 minutes
Find out how much your home could sell for in as little as 3 minutes with a no-obligation cash offer.
Estimated market value
$875,200
- Colorado
- Douglas County
- Castle Rock
- 80104
- 5668 Shadescale Way
Nearby cities
Nearby neighborhoods
Nearby zip codes
Other Castle Rock Topics
