Step into the incredible Texas Cali floorplan at Reserve at Mallard Lakes in Orange, Texas. The 4 bedroom, 2-bathroom has a spacious 1,796 approximate square footage that is perfect as your new home. Entertain in the large, open space living room or gather in the beautifully designed kitchen. The kitchen features shaker-style cabinetry, granite countertops, and stainless-steel appliances. Or enjoy nature from under the backyard covered patio. You’ll also find three cozy carpeted secondary bedrooms with easy access to the secondary bathroom. The laundry room is also centrally located for convenience. Retreat to the luxurious primary bedroom, where you’ll find the attached primary bathroom with its double vanity and walk-in closet. The Texas Cali floorplan was designed with you in mind, this floorplan offers plenty of space to move around. The smart home package is included to keep your home connected.
Under contract
$254,770
5665 Spoonbill Ln, Orange, TX 77632
4beds
1,796sqft
Single Family Residence
Built in ----
7,200 Square Feet Lot
$239,300 Zestimate®
$142/sqft
$-- HOA
What's special
Backyard covered patioStainless-steel appliancesGranite countertopsAttached primary bathroomWalk-in closetDouble vanityLuxurious primary bedroom
- 115 days
- 4
- 0
Zillow last checked:
Listing updated:
Listed by:
Jonathan Woodruff 832-754-6459,
D. R. Horton - Texas, LTD
Source: BBOR,MLS#: 269522
Facts & features
Interior
Bedrooms & bathrooms
- Bedrooms: 4
- Bathrooms: 2
- Full bathrooms: 2
Primary bedroom
- Area: 78
- Dimensions: 13 x 6
Bedroom 2
- Area: 110
- Dimensions: 11 x 10
Bedroom 3
- Area: 110
- Dimensions: 11 x 10
Bedroom 4
- Area: 121
- Dimensions: 11 x 11
Primary bathroom
- Features: Double Sink, Garden Tub, Sep. Shower
Dining room
- Features: Breakfast Room
- Area: 77
- Dimensions: 7 x 11
Kitchen
- Area: 170
- Dimensions: 17 x 10
Living room
- Features: Den
- Area: 264
- Dimensions: 16 x 16.5
Heating
- Central Gas
Cooling
- Central Electric
Appliances
- Included: Dishwasher, Free-Standing Range, Disposal, Gas Range, Plumbed For Ice Maker, Microwave, Vented Exhaust Fan
- Laundry: Inside, Wash/Dry Connection
Features
- Sheetrock, Split Bdrm Plan, Breakfast Bar, Granite Counters, Pantry, Solid Surface Countertops
- Flooring: Carpet, Vinyl, Luxury Vinyl Plank
- Windows: Double Pane Windows
- Attic: Pull Down Stairs
- Has fireplace: No
Interior area
- Total structure area: 1,796
- Total interior livable area: 1,796 sqft
Video & virtual tour
Property
Parking
- Total spaces: 2
- Parking features: Attached
- Attached garage spaces: 2
Features
- Levels: One
- Stories: 1
- Patio & porch: Covered, Covered Porch
- Fencing: Wood Privacy
Lot
- Size: 7,200 Square Feet
- Dimensions: 60 x 120
Details
- Parcel number: 011112000395
- Special conditions: Standard
Construction
Type & style
- Home type: SingleFamily
- Property subtype: Single Family Residence
Materials
- HardiPlank Type
- Foundation: Slab
- Roof: Arch. Comp. Shingle
Condition
- Under Construction
- New construction: Yes
Utilities & green energy
- Sewer: City Sewer
- Water: City Water
- Utilities for property: Cable Available
Community & HOA
Community
- Security: Security System
- Subdivision: Mallard Lakes
HOA
- Has HOA: Yes
Location
- Region: Orange
Financial & listing details
- Price per square foot: $142/sqft
- Tax assessed value: $8,984
- Annual tax amount: $230
- Date on market: 7/23/2026
- Listing terms: Cash,Conventional,FHA,VA Loan,USDA Loan
- Road surface type: Concrete
Estimated market value
$239,300
$227,000 - $251,000
$2,048/mo
Price history
| Date | Event | Price |
|---|---|---|
| 8/31/2026 | Pending sale | $254,770$142/sqft |
Source:  BBOR #269522 Report a problem | ||
| 8/4/2026 | Price change | $254,770+4.7%$142/sqft |
Source:  DR Horton Report a problem | ||
| 7/23/2026 | Listed for sale | $243,270$135/sqft |
Source: BBOR #269522 Report a problem | ||
Public tax history
| Year | Property taxes | Tax assessment |
|---|---|---|
| 2025 | $230 +0.9% | $8,984 |
| 2024 | $228 | $8,984 |
Find assessor info on the county website
Monthly payment
Est. payment
Payment breakdown
Explore the cost of this home by adjusting the details. Changes won't be saved.Climate risks
Neighborhood: 77632
Nearby schools
Schools provided by the listing agent
- District: Little Cypress - Mauricev
Source: BBOR. This data may not be complete. We recommend contacting the local school district to confirm school assignments for this home.
Similar homes
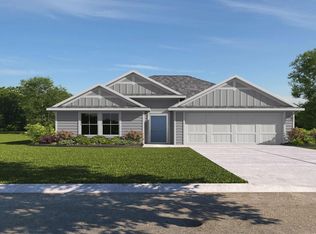
- $252,3704 bd2 ba1.7k sqft3445 Mallard Lake Dr, Orange, TX 77632New Construction

 BBOR
- $260,0004 bd3 ba1.8k sqft5660 Wood Duck Dr, Orange, TX 77632For Sale
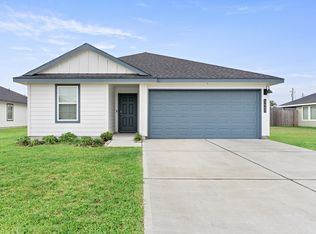 MLS ID #272248, Sunni Moseley, Advantage Real Estate. BBOR
- $240,2704 bd2 ba1.6k sqft5695 Drake Dr, Orange, TX 77632New Construction
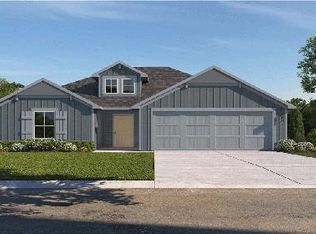 BBOR
- $249,2704 bd2 ba1.6k sqft3405 Mallard Lake Dr, Orange, TX 77632New Construction
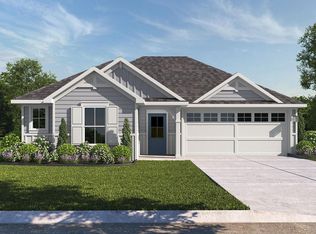 HAR
- $259,0003 bd2 ba2k sqft1674 Bassett St, Orange, TX 77632For SaleMLS ID #267872, Hue Tran, JLA Realty. BBOR
- $217,7703 bd2 ba1.2k sqft3415 Mallard Lake Dr, Orange, TX 77632New ConstructionMLS ID #265814, Jonathan Woodruff, D. R. Horton - Texas, LTD. BBOR
- $279,0004 bd3 ba2.2k sqft4209 Glenhurst St, Orange, TX 77632For SaleMLS ID #268459, David Smith, JLA Realty. BBOR
- $229,9004 bd2 ba2.4k sqft2333 Maxwell Cir, Orange, TX 77630For SaleMLS ID #272093, Jennifer Green, RE/MAX ONE. BBOR
