Beautifully renovated and completely move-in ready, this thoughtfully redesigned single-story home offers modern style, quality finishes, and an unbeatable location in the heart of The Colony. Every detail has been updated to create a home that feels fresh, inviting, and designed for today's lifestyle. The open-concept floor plan is filled with natural light and features soaring ceilings, spacious living and dining areas, and a stunning kitchen that serves as the centerpiece of the home. Complete with quartz countertops, a large center island, stainless steel appliances, and sleek cabinetry, the kitchen is perfectly suited for both everyday living and entertaining. The spacious primary suite offers a beautifully updated ensuite bath, while two additional bedrooms provide flexibility for family, guests, or a home office. Luxury vinyl plank flooring flows throughout the main living spaces, complemented by designer finishes and beautifully remodeled bathrooms. Outside, mature trees, refreshed landscaping, rain gutters, and a fully fenced backyard with an open patio create an inviting outdoor space to relax or entertain. Conveniently located just minutes from Grandscape, Nebraska Furniture Mart, Top Golf, Lewisville Lake, Hawaiian Waters, and major highways including SH-121, this home offers exceptional access to shopping, dining, entertainment, and commuting. With no HOA this beautifully updated home delivers an outstanding combination of style, convenience, and value.
Sold
Price Unknown
5665 Tyler St, The Colony, TX 75056
3beds
1,751sqft
Single Family Residence
Built in 1983
7,710 Square Feet Lot
$370,500 Zestimate®
$--/sqft
$2,445 Estimated rent
Home value
$370,500
$352,000 - $393,000
$2,445/mo
Zestimate® history
Owner options
List your home for rent
$2,445/mo
Rent Zestimate®
Find your next renter with Zillow Rental Manager. Plus, with online applications, you can quickly screen prospective tenants – for free.
$2,445/mo
Rent Zestimate®
Refinance and save
Refinancing to a lower rate could help reduce your monthly payments and save thousands over the life of the loan.
Explore your selling options
Work with a Zillow partner agent
Leverage their expertise and Zillow's premium Showcase listings to get your home seen by more buyers.
Get startedList with your own agent
Get your home in front of millions of buyers by listing it on Zillow.
Learn how to do itSell it yourself
Take full control of how buyers see your home on Zillow by listing For Sale by Owner (FSBO).
List your homeWhat's special
Modern styleQuality finishesDesigner finishesBeautifully remodeled bathroomsBeautifully updated ensuite bathOpen-concept floor planFilled with natural light
Zillow last checked:
Listing updated:
Listed by:
Lauren Williams 0735849,
Latitude Key Inc. 954-737-1632
Bought with:
Larry Rose, 0460624
Stewart-Rose Properties
Source: NTREIS,MLS#: 21319659
Facts & features
Interior
Bedrooms & bathrooms
- Bedrooms: 3
- Bathrooms: 2
- Full bathrooms: 2
Primary bedroom
- Features: Ceiling Fan(s), En Suite Bathroom, Walk-In Closet(s)
- Level: First
- Dimensions: 16 x 12
Bedroom
- Level: First
- Dimensions: 12 x 12
Bedroom
- Level: First
- Dimensions: 12 x 11
Dining room
- Level: First
- Dimensions: 19 x 9
Kitchen
- Level: First
- Dimensions: 16 x 13
Living room
- Level: First
- Dimensions: 21 x 14
Heating
- Central, Electric
Cooling
- Central Air, Electric
Appliances
- Included: Dishwasher
- Laundry: In Hall
Features
- Kitchen Island, Open Floorplan, Cable TV
- Flooring: Carpet, Luxury Vinyl Plank, Tile
- Has basement: No
- Number of fireplaces: 1
- Fireplace features: Other
Interior area
- Total interior livable area: 1,751 sqft
Property
Parking
- Total spaces: 2
- Parking features: Alley Access, Covered, Door-Single, Driveway, Garage, Garage Faces Rear
- Attached garage spaces: 2
Features
- Levels: One
- Stories: 1
- Patio & porch: Covered, Front Porch, Patio
- Exterior features: Private Yard, Rain Gutters
- Pool features: None
- Fencing: Back Yard,Fenced,Privacy,Wood
Lot
- Size: 7,710 Square Feet
- Dimensions: 59 x 113 x 83 x 110
- Features: Irregular Lot, Landscaped, Subdivision, Few Trees
- Residential vegetation: Grassed
Details
- Parcel number: R01857
Construction
Type & style
- Home type: SingleFamily
- Architectural style: Ranch,Traditional,Detached
- Property subtype: Single Family Residence
Materials
- Brick
- Foundation: Slab
- Roof: Composition,Shingle
Condition
- Year built: 1983
Utilities & green energy
- Sewer: Public Sewer
- Water: Public
- Utilities for property: Electricity Connected, Sewer Available, Water Available, Cable Available
Community & HOA
Community
- Features: Park, Sidewalks, Curbs
- Subdivision: Colony 21
HOA
- Has HOA: No
Location
- Region: The Colony
Financial & listing details
- Tax assessed value: $410,276
- Annual tax amount: $7,934
- Date on market: 7/13/2026
- Cumulative days on market: 4 days
Price history
| Date | Event | Price |
|---|---|---|
| 8/11/2026 | Sold | -- |
Source: NTREIS #21319659 Report a problem | ||
| 8/4/2026 | Pending sale | $385,000$220/sqft |
Source: NTREIS #21319659 Report a problem | ||
| 7/17/2026 | Contingent | $385,000$220/sqft |
Source: NTREIS #21319659 Report a problem | ||
| 7/13/2026 | Listed for sale | $385,000-9.4%$220/sqft |
Source: NTREIS #21319659 Report a problem | ||
| 7/11/2023 | Sold | -- |
Source: NTREIS #20334701 Report a problem | ||
| 6/20/2023 | Contingent | $425,000$243/sqft |
Source: NTREIS #20334701 Report a problem | ||
| 6/15/2023 | Price change | $425,000-4%$243/sqft |
Source: NTREIS #20334701 Report a problem | ||
| 6/6/2023 | Price change | $442,500-1.7%$253/sqft |
Source: NTREIS #20334701 Report a problem | ||
| 5/23/2023 | Listed for sale | $450,000+94.8%$257/sqft |
Source: NTREIS #20334701 Report a problem | ||
| 11/1/2022 | Sold | -- |
Source: NTREIS #20094343 Report a problem | ||
| 10/13/2022 | Pending sale | $231,000$132/sqft |
Source: NTREIS #20094343 Report a problem | ||
| 10/7/2022 | Price change | $231,000-4.9%$132/sqft |
Source: NTREIS #20094343 Report a problem | ||
| 9/30/2022 | Price change | $243,000-4.2%$139/sqft |
Source: NTREIS #20094343 Report a problem | ||
| 9/24/2022 | Pending sale | $253,650$145/sqft |
Source: NTREIS #20094343 Report a problem | ||
| 9/16/2022 | Price change | $253,650-5%$145/sqft |
Source: NTREIS #20094343 Report a problem | ||
| 8/30/2022 | Price change | $267,000-5%$152/sqft |
Source: NTREIS #20094343 Report a problem | ||
| 8/29/2022 | Pending sale | $281,000$160/sqft |
Source: NTREIS #20094343 Report a problem | ||
| 8/18/2022 | Price change | $281,000-4.7%$160/sqft |
Source: NTREIS #20094343 Report a problem | ||
| 8/15/2022 | Listed for sale | $295,000$168/sqft |
Source: NTREIS #20094343 Report a problem | ||
| 8/10/2022 | Pending sale | $295,000$168/sqft |
Source: NTREIS #20094343 Report a problem | ||
| 8/3/2022 | Price change | $295,000-3.9%$168/sqft |
Source: NTREIS #20094343 Report a problem | ||
| 7/21/2022 | Price change | $306,900-3.9%$175/sqft |
Source: NTREIS #20094343 Report a problem | ||
| 7/20/2022 | Listed for sale | $319,500$182/sqft |
Source: NTREIS #20094343 Report a problem | ||
| 7/14/2022 | Contingent | $319,500$182/sqft |
Source: NTREIS #20094343 Report a problem | ||
| 6/30/2022 | Listed for sale | $319,500+78.5%$182/sqft |
Source: NTREIS #20094343 Report a problem | ||
| 3/9/2017 | Listing removed | $1,625$1/sqft |
Source: Waypoint Homes Report a problem | ||
| 2/6/2017 | Listed for rent | $1,625$1/sqft |
Source: Waypoint Homes Report a problem | ||
| 6/3/2015 | Listing removed | $179,000$102/sqft |
Source: CENTURY 21 Judge Fite Company #13062175 Report a problem | ||
| 12/24/2014 | Sold | -- |
Source: Agent Provided Report a problem | ||
| 10/18/2014 | Sold | -- |
Source: Agent Provided Report a problem | ||
Public tax history
| Year | Property taxes | Tax assessment |
|---|---|---|
| 2025 | $6,230 -4.5% | $410,276 +3% |
| 2024 | $6,524 -5.1% | $398,176 +13.5% |
| 2023 | $6,875 -6.7% | $350,843 -0.1% |
| 2022 | $7,370 +34.5% | $351,071 +37% |
| 2021 | $5,479 -0.8% | $256,170 +3.3% |
| 2020 | $5,524 +5.7% | $248,000 +5.5% |
| 2019 | $5,224 -3.4% | $235,000 -0.2% |
| 2018 | $5,406 +32.2% | $235,507 +17% |
| 2017 | $4,088 | $201,250 +15% |
| 2016 | $4,088 +56.7% | $175,000 +10.7% |
| 2015 | $2,609 | $158,053 +35.2% |
| 2014 | $2,609 | $116,890 +10% |
| 2013 | $2,609 | $106,264 +10% |
| 2012 | -- | $96,604 -20.3% |
| 2011 | -- | $121,279 +6.8% |
| 2010 | -- | $113,562 -2.4% |
| 2009 | -- | $116,402 -5.2% |
| 2007 | $2,932 -3.9% | $122,834 +1.4% |
| 2006 | $3,049 +3.2% | $121,138 +3.2% |
| 2005 | $2,956 | $117,372 -0.7% |
| 2004 | -- | $118,212 -2.9% |
| 2003 | -- | $121,734 +6.4% |
| 2002 | -- | $114,370 +9.2% |
| 2001 | -- | $104,765 |
Find assessor info on the county website
Neighborhood: 75056
Nearby homes
- $337,3003 bd2 ba1.9k sqft5661 Tyler St, The Colony, TX 75056Off Market
- $357,6004 bd2 ba2k sqft5652 Tucker St, The Colony, TX 75056Off Market
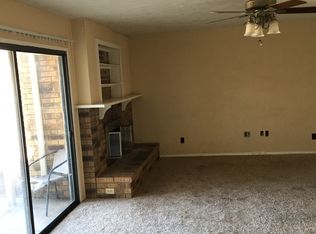
- $--3 bd2 ba1.9k sqft7153 Fox Dr, The Colony, TX 75056Sold
- $323,7003 bd2 ba1.8k sqft5657 Tyler St, The Colony, TX 75056Off Market
- $388,8003 bd2 ba1.9k sqft7157 Fox Dr, The Colony, TX 75056Off Market
- $372,0003 bd2 ba1.9k sqft7149 Fox Dr, The Colony, TX 75056Off Market
- $335,8003 bd2 ba1.9k sqft5648 Tucker St, The Colony, TX 75056Off Market
- $330,4003 bd2 ba1.9k sqft5641 Tucker St, The Colony, TX 75056Off Market
Nearby schools
GreatSchools rating
- 8/10Morningside Elementary SchoolGrades: PK-5Distance: 0.9 mi
- 5/10Griffin Middle SchoolGrades: 6-8Distance: 1 mi
- 5/10The Colony High SchoolGrades: 9-12Distance: 2.3 mi
Schools provided by the listing agent
- Elementary: Owen
- Middle: Griffin
- High: The Colony
- District: Lewisville ISD
Source: NTREIS. This data may not be complete. We recommend contacting the local school district to confirm school assignments for this home.
Get a cash offer in 3 minutes
Find out how much your home could sell for in as little as 3 minutes with a no-obligation cash offer.
Estimated market value
$370,500
Get a cash offer in 3 minutes
Find out how much your home could sell for in as little as 3 minutes with a no-obligation cash offer.
Estimated market value
$370,500
- Texas
- Denton County
- The Colony
- 75056
- 5665 Tyler St
