Highly sought after single story Laramie floor plan offering thoughtful design, functional living spaces, and extensive updates throughout. This well maintained home features two spacious living areas anchored by a striking see through fireplace, creating warmth and visual connection between the main gathering spaces. Significant recent improvements provide peace of mind and long term value: dishwasher, range and hot water heater (2025), refinished guest bath tub (2025), kitchen updated (2024), garage door springs (2023), furnace and AC replacement (2022), luxury vinyl flooring (2019), impact resistant roof shingles and gutters (2016), and fence replacement with added remote-controlled driveway gate (2016). Mature Red Oak trees added in 2008 enhance curb appeal and outdoor enjoyment. The split bedroom layout offers privacy, with a secluded primary suite separate from the secondary bedrooms, which share a well appointed bath. Multiple living and dining areas provide flexibility for everyday living, entertaining, or work from home needs. Extensively updated and move in ready, this home combines smart improvements with a desirable single story layout in desirable Northpointe section of The Colony.
Sold
Street View
Price Unknown
7153 Fox Dr, The Colony, TX 75056
3beds
1,929sqft
Single Family Residence
Built in 1989
7,492 Square Feet Lot
$412,600 Zestimate®
$--/sqft
$2,177 Estimated rent
Home value
$412,600
$388,000 - $437,000
$2,177/mo
Zestimate® history
Owner options
List your home for rent
$2,177/mo
Rent Zestimate®
Find your next renter with Zillow Rental Manager. Plus, with online applications, you can quickly screen prospective tenants – for free.
$2,177/mo
Rent Zestimate®
Refinance and save
Refinancing to a lower rate could help reduce your monthly payments and save thousands over the life of the loan.
Explore your selling options
Work with a Zillow partner agent
Leverage their expertise and Zillow's premium Showcase listings to get your home seen by more buyers.
Get startedList with your own agent
Get your home in front of millions of buyers by listing it on Zillow.
Learn how to do itSell it yourself
Take full control of how buyers see your home on Zillow by listing For Sale by Owner (FSBO).
List your homeWhat's special
Striking see through fireplaceFunctional living spacesEnhance curb appealMature red oak treesWell appointed bathSecluded primary suite
Zillow last checked:
Listing updated:
Listed by:
Judi Wright 0495817 972-335-6564,
Ebby Halliday Realtors 972-335-6564
Bought with:
Doug Mims
Keller Williams Realty DPR
Source: NTREIS,MLS#: 21174265
Facts & features
Interior
Bedrooms & bathrooms
- Bedrooms: 3
- Bathrooms: 2
- Full bathrooms: 2
Primary bedroom
- Features: En Suite Bathroom, Walk-In Closet(s)
- Level: First
- Dimensions: 17 x 13
Bedroom
- Level: First
- Dimensions: 10 x 11
Bedroom
- Level: First
- Dimensions: 10 x 13
Primary bathroom
- Features: Built-in Features, Dual Sinks, En Suite Bathroom, Linen Closet
- Level: First
- Dimensions: 10 x 9
Breakfast room nook
- Level: First
- Dimensions: 7 x 7
Dining room
- Level: First
- Dimensions: 11 x 13
Family room
- Features: Fireplace
- Level: First
- Dimensions: 18 x 14
Other
- Features: Built-in Features
- Level: First
- Dimensions: 10 x 5
Kitchen
- Features: Built-in Features, Granite Counters, Kitchen Island, Pantry
- Level: First
- Dimensions: 12 x 11
Living room
- Features: Fireplace
- Level: First
- Dimensions: 15 x 17
Utility room
- Level: First
- Dimensions: 6 x 6
Heating
- Central, Natural Gas
Cooling
- Central Air, Electric
Appliances
- Included: Dishwasher, Disposal, Gas Range
- Laundry: Washer Hookup, Dryer Hookup, ElectricDryer Hookup, Laundry in Utility Room
Features
- Decorative/Designer Lighting Fixtures, Kitchen Island, Cable TV, Walk-In Closet(s)
- Flooring: Carpet, Ceramic Tile, Luxury Vinyl Plank
- Windows: Bay Window(s), Window Coverings
- Has basement: No
- Number of fireplaces: 1
- Fireplace features: Double Sided, Family Room, Gas, Gas Starter, Wood Burning
Interior area
- Total interior livable area: 1,929 sqft
Property
Parking
- Total spaces: 2
- Parking features: Alley Access, Door-Multi, Driveway, Electric Gate, Garage, Garage Door Opener, Garage Faces Rear
- Attached garage spaces: 2
- Has uncovered spaces: Yes
Features
- Levels: One
- Stories: 1
- Patio & porch: Rear Porch, Front Porch, Patio
- Pool features: None
- Fencing: Wood
Lot
- Size: 7,492 Square Feet
- Features: Interior Lot, Few Trees
Details
- Parcel number: R155880
Construction
Type & style
- Home type: SingleFamily
- Architectural style: Ranch,Traditional,Detached
- Property subtype: Single Family Residence
Materials
- Brick
- Foundation: Slab
- Roof: Composition
Condition
- Year built: 1989
Utilities & green energy
- Sewer: Public Sewer
- Water: Public
- Utilities for property: Sewer Available, Water Available, Cable Available
Community & HOA
Community
- Features: Curbs
- Subdivision: Northpointe Ph 2
HOA
- Has HOA: No
Location
- Region: The Colony
Financial & listing details
- Tax assessed value: $409,220
- Annual tax amount: $7,913
- Date on market: 3/19/2026
- Cumulative days on market: 40 days
- Listing terms: Cash,Conventional,FHA,VA Loan
Price history
| Date | Event | Price |
|---|---|---|
| 4/28/2026 | Sold | -- |
Source: NTREIS #21174265 Report a problem | ||
| 4/1/2026 | Contingent | $425,000$220/sqft |
Source: NTREIS #21174265 Report a problem | ||
| 3/30/2026 | Listed for sale | $425,000$220/sqft |
Source: NTREIS #21174265 Report a problem | ||
| 3/23/2026 | Contingent | $425,000$220/sqft |
Source:  Ebby Halliday Realtors #21174265 Report a problem Ebby Halliday Realtors #21174265 Report a problem | ||
| 3/19/2026 | Listed for sale | $425,000$220/sqft |
Source: NTREIS #21174265 Report a problem | ||
Public tax history
| Year | Property taxes | Tax assessment |
|---|---|---|
| 2025 | $6,210 -6.2% | $409,220 +1.5% |
| 2024 | $6,619 -18.2% | $403,117 -2.3% |
| 2023 | $8,088 +14% | $412,761 +22.1% |
| 2022 | $7,096 +13.6% | $338,000 +14.7% |
| 2021 | $6,247 +6.2% | $294,722 +11.6% |
| 2020 | $5,881 +0.6% | $264,029 +0.4% |
| 2019 | $5,846 -2.4% | $263,000 +0.8% |
| 2018 | $5,992 +21.6% | $261,000 +9.7% |
| 2017 | $4,929 | $238,000 +12.8% |
| 2016 | $4,929 +19.6% | $211,000 +17.9% |
| 2015 | $4,121 | $179,000 +5.2% |
| 2014 | $4,121 | $170,153 +14.6% |
| 2013 | $4,121 | $148,500 |
| 2012 | -- | $148,500 |
| 2011 | -- | $148,500 |
| 2010 | -- | $148,500 -1.7% |
| 2009 | -- | $151,116 -0.6% |
| 2007 | $3,041 +0.2% | $151,992 +2% |
| 2006 | $3,034 +1.2% | $149,061 +3% |
| 2005 | $2,999 | $144,672 -0.7% |
| 2004 | -- | $145,700 -1.6% |
| 2003 | -- | $148,007 +5% |
| 2002 | -- | $141,012 +6.1% |
| 2001 | -- | $132,845 |
Find assessor info on the county website
Neighborhood: Northpointe
Nearby homes
- $369,8003 bd2 ba1.9k sqft7149 Fox Dr, The Colony, TX 75056Off Market
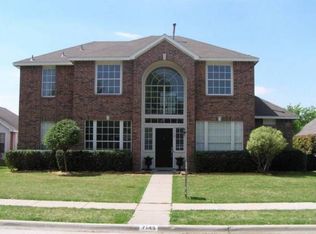
- $388,8003 bd2 ba1.9k sqft7157 Fox Dr, The Colony, TX 75056Off Market
- $387,8004 bd2 ba1.9k sqft7145 Fox Dr, The Colony, TX 75056Off Market

- $--3 bd2 ba1.7k sqft5665 Tyler St, The Colony, TX 75056Sold

- $337,3003 bd2 ba1.9k sqft5661 Tyler St, The Colony, TX 75056Off Market
- $432,2003 bd2 ba1.4k sqft7161 Fox Dr, The Colony, TX 75056Off Market
- $359,1004 bd2 ba2k sqft5652 Tucker St, The Colony, TX 75056Off Market
- $--3 bd2 ba1.9k sqft7152 Fox Dr, The Colony, TX 75056Sold
Nearby schools
GreatSchools rating
- 8/10Morningside Elementary SchoolGrades: PK-5Distance: 0.9 mi
- 5/10Griffin Middle SchoolGrades: 6-8Distance: 1 mi
- 5/10The Colony High SchoolGrades: 9-12Distance: 2.3 mi
Schools provided by the listing agent
- Elementary: Morningside
- Middle: Griffin
- High: The Colony
- District: Lewisville ISD
Source: NTREIS. This data may not be complete. We recommend contacting the local school district to confirm school assignments for this home.
Get a cash offer in 3 minutes
Find out how much your home could sell for in as little as 3 minutes with a no-obligation cash offer.
Estimated market value
$412,600
Get a cash offer in 3 minutes
Find out how much your home could sell for in as little as 3 minutes with a no-obligation cash offer.
Estimated market value
$412,600
- Texas
- Denton County
- The Colony
- 75056
- Northpointe
- 7153 Fox Dr
