Skip main navigation
Closed
  • $180,000

    5666 Cherokee Dr, Lyndhurst, OH 44124

    4beds
    2,400sqft
    Single Family Residence
    Built in 1956
    7,470.54 Square Feet Lot
    $248,400 Zestimate®
    $75/sqft
    $2,396 Estimated rent

    Home value

    $248,400

    $229,000 - $268,000

    $2,396/mo

    Zestimate® history
    Loading
    Loading...

    Owner options

    List your home for rent

    $2,396/mo

    Rent Zestimate®

    Find your next renter with Zillow Rental Manager. Plus, with online applications, you can quickly screen prospective tenants – for free.

    Learn more

    $2,396/mo

    Rent Zestimate®

    Refinance and save

    $1,343/mo

    Est. payment

    Refinancing to a lower rate could help reduce your monthly payments and save thousands over the life of the loan.

    See today's rates

    $1,343/mo

    Est. payment

    Explore your selling options

    Work with a Zillow partner agent

    Leverage their expertise and Zillow's premium Showcase listings to get your home seen by more buyers.

    Get started

    List with your own agent

    Get your home in front of millions of buyers by listing it on Zillow.

    Learn how to do it

    Sell it yourself

    Take full control of how buyers see your home on Zillow by listing For Sale by Owner (FSBO).

    List your home

    What's special

    Fully brick exteriorCraft roomBeautiful cape codBeachwood mallAmple closet spaceEat in kitchenRec room
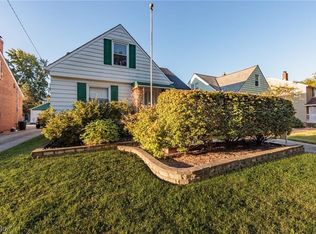
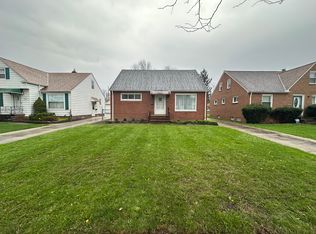
    If You've Been Waiting for the Perfect 4 Bedroom, 2 Full Bath Home in Lyndhurst with Unlimited Potential... Your Wait is Over! Featuring a Beautiful Cape Cod on a Quiet Dead End Street with NO Through Traffic! The Curb Appeal Immediately Stands Out with a Fully Brick Exterior which adds Style and Durability, Paired with Newer Vinyl Replacement Windows and Glassblock Throughout! Large Rear Yard Opens Up Well Beyond the 1 Car Detached Garage and Has Plenty of Room to Roam! Inside the Front Door you are Greeted with a Sizable Living Room with Sight Lines to the Eat In Kitchen. Two Generous Size Bedrooms with Ample Closet Space and a Full Bath Further Accent the First Floor. Kitchen Comes Complete with Refrigerator and Range. Upstairs Has Sprawling Wood Floors Leading to Two More Bedrooms and a Second Full Bath! Basement is Large with Higher-than-normal Ceilings for a House this Age and Loads of Space to Build the Perfect Get-Away When the Weather Turns Frightful Outside (Which Cer

    Zillow last checked:

    Listing updated:

    Listing Provided by:

    Victor Duqum (216)406-1772victor@vsdrealty.com,

    VSD Realty, LLC.

    Bought with:

    Monique Mackey, 2022006793

    VSD Realty, LLC.

    Source: MLS Now,MLS#: 4483341MLS LogoOriginating MLS: Lake Geauga Area Association of REALTORS

    Facts & features

    Interior

    Bedrooms & bathrooms
    • Bedrooms: 4
    • Bathrooms: 2
    • Full bathrooms: 2
    • Main level bathrooms: 1
    • Main level bedrooms: 2
    Heating
    • Forced Air, Gas
    Cooling
    • None
    Appliances
    • Included: Range, Refrigerator
    Features
    • Basement: Full,Unfinished
    • Has fireplace: No
    Interior area
    • Total structure area: 2,400
    • Total interior livable area: 2,400 sqft
    • Finished area above ground: 1,440
    • Finished area below ground: 960

    Property

    Parking
    • Total spaces: 1
    • Parking features: Detached, Garage, Paved
    • Garage spaces: 1
    Features
    • Levels: Two
    • Stories: 2
    • Patio & porch: Patio
    Lot
    • Size: 7,470 sqft
    • Dimensions: 45 x 166
    Details
    • Parcel number: 71432048

    Construction

    Type & style
    • Home type: SingleFamily
    • Architectural style: Cape Cod
    • Property subtype: Single Family Residence
    Materials
    • Brick
    • Roof: Asphalt,Fiberglass
    Condition
    • Year built: 1956

    Utilities & green energy

    • Water: Public

    Community & neighborhood

    Community
    • Community features: Medical Service, Park
    Location
    • Region: Lyndhurst
    • Subdivision: Nunamaker Hlnds

    Other

    Other facts
    • Listing terms: Cash,Conventional

    Price history

    DateEventPrice
    9/29/2023Sold$180,000+9.4%$75/sqft
    Source: MLS Now #4483341 Report a problem
    8/19/2023Pending sale$164,500$69/sqft
    Source: MLS Now #4483341 Report a problem
    8/18/2023Listed for sale$164,500$69/sqft
    Source: MLS Now #4483341 Report a problem

    Public tax history

    YearProperty taxesTax assessment
    2025$3,819 +10.9%$60,970
    2024$3,442 +7.7%$60,970 +28.3%
    2023$3,195 -0.5%$47,530
    2022$3,210 +0.9%$47,530
    2021$3,182 +12.6%$47,530 +22%
    2020$2,826 -25.5%$38,960
    2019$3,792 +41.4%$38,960
    2018$2,682 +3%$38,960 +9.3%
    2017$2,604 +0.8%$35,640
    2016$2,583 $35,640
    2015$2,583 -1.8%$35,640 -2%
    2014$2,631 +1.4%$36,370
    2013$2,594 +2.4%$36,370
    2012$2,533 +865.7%$36,370 -12.2%
    2011$262 -90%$41,410
    2010$2,623 +0.6%$41,410
    2009$2,607 -4.9%$41,410 -9%
    2008$2,742 +8.8%$45,510
    2007$2,520 -18%$45,510
    2006$3,074 +8%$45,510 +13.2%
    2005$2,848 +8.8%$40,190
    2004$2,616 +6.2%$40,190
    2003$2,463 +5.8%$40,190 +10.5%
    2002$2,327 -46.2%$36,370
    2001$4,324 +7.1%$36,370
    2000$4,037 $36,370

    Find assessor info on the county website

    Neighborhood: 44124

    Nearby schools

    GreatSchools rating
    Schools provided by the listing agent
    • District: South Euclid-Lyndhurst - 1829

    Source: MLS Now. This data may not be complete. We recommend contacting the local school district to confirm school assignments for this home.

    Get a cash offer in 3 minutes
    Find out how much your home could sell for in as little as 3 minutes with a no-obligation cash offer.
    Estimated market value
    $248,400
    Get a cash offer in 3 minutes
    Find out how much your home could sell for in as little as 3 minutes with a no-obligation cash offer.
    Estimated market value
    $248,400