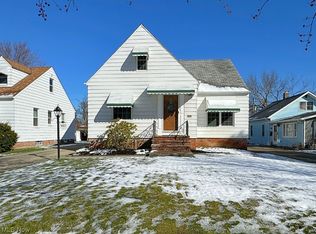
Welcome to this charming cape cod situated on a quiet street in Lyndhurst with no outlet at the end. This lovely home was recently vinyl sided in 2022 boasting a new classic paneled steel front door in dark grey with a full glass screen door. A new steel side door was also installed. Walk into the light filled living room with hardwood floors open to the delightful dining room. There is one bedroom on the main floor with one nice-sized master bedroom on the second also with hardwood. Another room on the 2nd could be an office or even a third bedroom by opening into the closet next to it. The kitchen is cute with stainless appliances and windows looking out into the deep backyard. There are multiple closets throughout for your extra storage. Updates include a new furnace 2023, an AC condenser 2023, basement south wall and west wall waterproofing 2020. (The dry wall does have to be installed.) New front steps and porch were built after the waterproofing along with some lush landscaping, and of course, the vinyl siding and new backyard chain link fencing. Take a look at this quaint home and bring in your fresh ideas and vibe to make it your own!
Closed
$193,000
5673 Shawnee Dr, Lyndhurst, OH 44124
2beds
--sqft
Single Family Residence
Built in 1951
7,379 Square Feet Lot
$211,800 Zestimate®
$--/sqft
$1,638 Estimated rent
Home value
$211,800
$199,000 - $225,000
$1,638/mo
Zestimate® history
Owner options
List your home for rent
$1,638/mo
Rent Zestimate®
Find your next renter with Zillow Rental Manager. Plus, with online applications, you can quickly screen prospective tenants – for free.
$1,638/mo
Rent Zestimate®
Refinance and save
$1,436/mo
Est. payment
Refinancing to a lower rate could help reduce your monthly payments and save thousands over the life of the loan.
$1,436/mo
Est. payment
Explore your selling options
Work with a Zillow partner agent
Leverage their expertise and Zillow's premium Showcase listings to get your home seen by more buyers.
Get startedList with your own agent
Get your home in front of millions of buyers by listing it on Zillow.
Learn how to do itSell it yourself
Take full control of how buyers see your home on Zillow by listing For Sale by Owner (FSBO).
List your homeWhat's special
Zillow last checked:
Listing updated:
Listed by:
Sue Shimooka susanshimooka@howardhanna.com216-544-4875,
Howard Hanna
Bought with:
William B Denholm Iii, 2016001000
Berkshire Hathaway HomeServices Professional Realty
Source: MLS Now,MLS#: 5051224Originating MLS: Akron Cleveland Association of REALTORS
Facts & features
Interior
Bedrooms & bathrooms
- Bedrooms: 2
- Bathrooms: 1
- Full bathrooms: 1
- Main level bathrooms: 1
- Main level bedrooms: 1
Primary bedroom
- Description: Flooring: Carpet
- Level: Second
- Dimensions: 13 x 13
Bedroom
- Level: First
- Dimensions: 13 x 11
Dining room
- Description: Flooring: Wood
- Level: First
Kitchen
- Description: Flooring: Laminate
- Level: First
- Dimensions: 17 x 12
Laundry
- Level: Basement
Living room
- Description: Flooring: Wood
- Level: First
- Dimensions: 17 x 16
Office
- Description: Possible Library/3rd bedroom
- Level: Second
Utility room
- Level: Basement
Heating
- Gas
Cooling
- Central Air
Appliances
- Included: Dryer, Dishwasher, Microwave, Range, Refrigerator, Washer
- Laundry: In Bathroom, Lower Level
Features
- Basement: Full,Partially Finished,Sump Pump
- Has fireplace: No
Property
Parking
- Parking features: Detached, Garage
- Garage spaces: 1
Features
- Levels: Two
- Stories: 2
- Exterior features: Private Yard
- Has private pool: Yes
- Fencing: Fenced
Lot
- Size: 7,379 Square Feet
Details
- Parcel number: 71432023
Construction
Type & style
- Home type: SingleFamily
- Architectural style: Cape Cod
- Property subtype: Single Family Residence
Materials
- Vinyl Siding
- Roof: Asphalt,Fiberglass
Condition
- Updated/Remodeled
- Year built: 1951
Utilities & green energy
- Sewer: Public Sewer
- Water: Public
Green energy
- Energy efficient items: HVAC
Community & HOA
Community
- Security: Smoke Detector(s)
- Subdivision: Nunamaker Hlnds
HOA
- Has HOA: No
Location
- Region: Lyndhurst
Financial & listing details
- Tax assessed value: $165,200
- Annual tax amount: $3,311
- Date on market: 7/3/2024
- Cumulative days on market: 27 days
- Listing agreement: Exclusive Right To Sell
- Listing terms: Cash,Conventional,FHA,VA Loan
Price history
| Date | Event | Price |
|---|---|---|
| 8/7/2024 | Pending sale | $184,900-4.2% |
Source: MLS Now #5051224 Report a problem | ||
| 7/31/2024 | Sold | $193,000+4.4% |
Source: Public Record Report a problem | ||
| 7/8/2024 | Contingent | $184,900 |
Source: MLS Now #5051224 Report a problem | ||
| 7/3/2024 | Listed for sale | $184,900+71.2% |
Source: MLS Now #5051224 Report a problem | ||
| 7/10/2020 | Sold | $108,000-6% |
Source:  MLS Now #4188015 Report a problem MLS Now #4188015 Report a problem | ||
| 6/26/2020 | Pending sale | $114,900 |
Source: Century 21 HomeStar #4188015 Report a problem | ||
| 6/11/2020 | Price change | $114,900-4.2% |
Source: Century 21 HomeStar #4188015 Report a problem | ||
| 5/13/2020 | Listed for sale | $119,900+17.5% |
Source: Century 21 HomeStar #4188015 Report a problem | ||
| 7/26/2018 | Sold | $102,000-2.8% |
Source: Public Record Report a problem | ||
| 5/25/2018 | Pending sale | $104,900 |
Source: Howard Hanna - Mentor #3983629 Report a problem | ||
| 4/2/2018 | Listed for sale | $104,900 |
Source: Howard Hanna #3983629 Report a problem | ||
Public tax history
| Year | Property taxes | Tax assessment |
|---|---|---|
| 2025 | $4,437 +14.1% | $57,820 |
| 2024 | $3,890 +23.6% | $57,820 +53% |
| 2023 | $3,147 +0.6% | $37,800 |
| 2022 | $3,128 +0.9% | $37,800 |
| 2021 | $3,101 -10.3% | $37,800 +2.4% |
| 2020 | $3,455 +8.2% | $36,930 +0% |
| 2019 | $3,194 -4% | $36,920 0% |
| 2018 | $3,327 +30.2% | $36,930 +5.2% |
| 2017 | $2,555 +0.8% | $35,110 |
| 2016 | $2,535 | $35,110 |
| 2015 | $2,535 -1.8% | $35,110 -2% |
| 2014 | $2,581 +1.4% | $35,810 |
| 2013 | $2,545 +2.4% | $35,810 |
| 2012 | $2,485 +18.5% | $35,810 +3.6% |
| 2011 | $2,097 0% | $34,550 |
| 2010 | $2,098 +0.6% | $34,550 |
| 2009 | $2,085 -5.5% | $34,550 -9% |
| 2008 | $2,205 +8.7% | $37,980 |
| 2007 | $2,029 -21.5% | $37,980 |
| 2006 | $2,585 +0.8% | $37,980 +5.4% |
| 2005 | $2,565 +8.9% | $36,020 |
| 2004 | $2,355 +6.7% | $36,020 |
| 2003 | $2,208 +5.9% | $36,020 +10.5% |
| 2002 | $2,085 -46.2% | $32,590 |
| 2001 | $3,875 +7.1% | $32,590 |
| 2000 | $3,617 | $32,590 |
Find assessor info on the county website
Neighborhood: 44124
Nearby homes
- $182,8003 bd1 ba1.2k sqft5669 Shawnee Dr, Lyndhurst, OH 44124Off Market
- $180,3003 bd1 ba1.2k sqft5679 Shawnee Dr, Lyndhurst, OH 44124Off Market
- $210,4003 bd1 ba1.5k sqft5665 Shawnee Dr, Lyndhurst, OH 44124Off Market
- $240,0003 bd3 ba2.2k sqft5683 Shawnee Dr, Lyndhurst, OH 44124Sold
- $214,5003 bd2 ba1.2k sqft5659 Shawnee Dr, Lyndhurst, OH 44124Off Market
- $193,9003 bd2 ba1.4k sqft5687 Shawnee Dr, Lyndhurst, OH 44124Off Market
- $207,0003 bd2 ba1k sqft5655 Shawnee Dr, Lyndhurst, OH 44124Off Market
- $180,0004 bd2 ba2.4k sqft5666 Cherokee Dr, Lyndhurst, OH 44124Sold
Nearby schools
GreatSchools rating
- 9/10Sunview Elementary SchoolGrades: K-3Distance: 0.4 mi
- 5/10Memorial Junior High SchoolGrades: 7-8Distance: 1.9 mi
- 5/10Brush High SchoolGrades: 9-12Distance: 1.6 mi
Schools provided by the listing agent
- District: South Euclid-Lyndhurst - 1829
Source: MLS Now. This data may not be complete. We recommend contacting the local school district to confirm school assignments for this home.
Get a cash offer in 3 minutes
Find out how much your home could sell for in as little as 3 minutes with a no-obligation cash offer.
Estimated market value
$211,800
Get a cash offer in 3 minutes
Find out how much your home could sell for in as little as 3 minutes with a no-obligation cash offer.
Estimated market value
$211,800
- Ohio
- Cuyahoga County
- Lyndhurst
- 44124
- 5673 Shawnee Dr
Nearby cities
Nearby zip codes
Other Lyndhurst Topics
