Spacious bungalow boasting a luxurious master suite, complete with a private bathroom, converted from the attic in 2018. Additionally, the property features a partially finished basement. Upgrades throughout the entire house include new windows installed in 2016, a hot water tank replaced in 2018, and electrical and plumbing updates done in 2015. The entire house has been insulated, including spray foam in the attic. All appliances are included, making this home move-in ready. The backyard is generously sized and includes a two-car detached garage. Inside, the chef's kitchen is equipped with granite countertops and a dual fuel stove. The layout has been converted to an open concept, allowing for plenty of natural light to flood the space.
Closed
$240,000
5683 Shawnee Dr, Lyndhurst, OH 44124
3beds
2,200sqft
Single Family Residence
Built in 1952
7,405 Square Feet Lot
$251,800 Zestimate®
$109/sqft
$2,542 Estimated rent
Home value
$251,800
$239,000 - $264,000
$2,542/mo
Zestimate® history
Owner options
List your home for rent
$2,542/mo
Rent Zestimate®
Find your next renter with Zillow Rental Manager. Plus, with online applications, you can quickly screen prospective tenants – for free.
$2,542/mo
Rent Zestimate®
Refinance and save
$1,778/mo
Est. payment
Refinancing to a lower rate could help reduce your monthly payments and save thousands over the life of the loan.
$1,778/mo
Est. payment
Explore your selling options
Work with a Zillow partner agent
Leverage their expertise and Zillow's premium Showcase listings to get your home seen by more buyers.
Get startedList with your own agent
Get your home in front of millions of buyers by listing it on Zillow.
Learn how to do itSell it yourself
Take full control of how buyers see your home on Zillow by listing For Sale by Owner (FSBO).
List your homeWhat's special
Luxurious master suiteElectrical and plumbing updatesSpray foamSpacious bungalowDual fuel stovePrivate bathroomNew windows
Zillow last checked:
Listing updated:
Listed by:
William A Bissett bill@thebissettteam.com440-218-0130,
HomeSmart Real Estate Momentum LLC,
Jesse L Shields 440-862-0102,
HomeSmart Real Estate Momentum LLC
Bought with:
Sharon M Hajek, 2019000056
RE/MAX Above & Beyond
Source: MLS Now,MLS#: 5023155 Originating MLS: Lake Geauga Area Association of REALTORS
Originating MLS: Lake Geauga Area Association of REALTORSFacts & features
Interior
Bedrooms & bathrooms
- Bedrooms: 3
- Bathrooms: 3
- Full bathrooms: 2
- 1/2 bathrooms: 1
- Main level bathrooms: 1
- Main level bedrooms: 2
Primary bedroom
- Description: Flooring: Carpet
- Features: Fireplace
- Level: Second
- Dimensions: 13.00 x 11.00
Bedroom
- Description: Flooring: Wood
- Level: First
- Dimensions: 11.00 x 10.00
Bedroom
- Description: Flooring: Wood
- Level: First
- Dimensions: 27.00 x 17.00
Eat in kitchen
- Description: Flooring: Wood
- Level: First
- Dimensions: 16.00 x 11.00
Living room
- Description: Flooring: Wood
- Features: Fireplace
- Level: First
- Dimensions: 17.00 x 12.00
Heating
- Forced Air, Fireplace(s), Gas
Cooling
- Central Air
Appliances
- Included: Cooktop, Dryer, Dishwasher, Disposal, Microwave, Range, Refrigerator, Washer
- Laundry: In Basement, Lower Level
Features
- Built-in Features, Ceiling Fan(s), Wired for Sound
- Basement: Full,Partially Finished
- Number of fireplaces: 2
- Fireplace features: Living Room, Primary Bedroom, Gas
Interior area
- Total structure area: 2,200
- Total interior livable area: 2,200 sqft
- Finished area above ground: 1,300
- Finished area below ground: 900
Property
Parking
- Total spaces: 2
- Parking features: Driveway, Detached, Garage, Paved
- Garage spaces: 2
Accessibility
- Accessibility features: None
Features
- Levels: Two
- Stories: 2
- Patio & porch: Patio
- Pool features: Community
Lot
- Size: 7,405 Square Feet
Details
- Parcel number: 71432025
Construction
Type & style
- Home type: SingleFamily
- Architectural style: Bungalow
- Property subtype: Single Family Residence
Materials
- Vinyl Siding
- Roof: Asphalt,Fiberglass
Condition
- Year built: 1952
Details
- Warranty included: Yes
Utilities & green energy
- Sewer: Public Sewer
- Water: Public
Community & HOA
Community
- Features: Fitness Center, Medical Service, Playground, Park, Pool
- Subdivision: Nunamaker Hlnds
HOA
- Has HOA: No
Location
- Region: Lyndhurst
Financial & listing details
- Price per square foot: $109/sqft
- Tax assessed value: $150,800
- Annual tax amount: $3,549
- Date on market: 3/14/2024
- Cumulative days on market: 35 days
- Listing terms: Cash,Conventional,FHA,VA Loan
Price history
| Date | Event | Price |
|---|---|---|
| 4/19/2024 | Sold | $240,000+9.1%$109/sqft |
Source:  MLS Now #5023155 Report a problem MLS Now #5023155 Report a problem | ||
| 4/18/2024 | Pending sale | $219,900$100/sqft |
Source: MLS Now #5023155 Report a problem | ||
| 3/18/2024 | Contingent | $219,900$100/sqft |
Source: MLS Now #5023155 Report a problem | ||
| 3/14/2024 | Listed for sale | $219,900+174.9%$100/sqft |
Source: MLS Now #5023155 Report a problem | ||
| 7/18/2014 | Sold | $80,000-5.8%$36/sqft |
Source: Public Record Report a problem | ||
| 5/7/2014 | Price change | $84,900-5.6%$39/sqft |
Source: Howard Hanna - Mayfield Village #3606085 Report a problem | ||
| 4/26/2014 | Price change | $89,900-5.3%$41/sqft |
Source: Howard Hanna - Mayfield Village #3606085 Report a problem | ||
| 4/10/2014 | Listed for sale | $94,900$43/sqft |
Source: Howard Hanna - Mayfield Village #3606085 Report a problem | ||
Public tax history
| Year | Property taxes | Tax assessment |
|---|---|---|
| 2025 | $3,967 +11.7% | $52,780 |
| 2024 | $3,551 +4.2% | $52,780 +29% |
| 2023 | $3,407 +0.6% | $40,920 |
| 2022 | $3,387 +0.9% | $40,920 |
| 2021 | $3,356 +7% | $40,920 +22% |
| 2020 | $3,137 +8.2% | $33,530 |
| 2019 | $2,900 -2% | $33,530 |
| 2018 | $2,960 +3.8% | $33,530 +13.2% |
| 2017 | $2,852 +0.8% | $29,610 |
| 2016 | $2,829 | $29,610 |
| 2015 | $2,829 +36.2% | $29,610 -2% |
| 2014 | $2,077 +1.4% | $30,210 |
| 2013 | $2,049 +2.4% | $30,210 |
| 2012 | $2,001 +858.9% | $30,210 -12.2% |
| 2011 | $209 -90% | $34,410 |
| 2010 | $2,087 +0.6% | $34,410 |
| 2009 | $2,074 -5.4% | $34,410 -9% |
| 2008 | $2,193 +8.7% | $37,800 |
| 2007 | $2,017 +31.1% | $37,800 +20.4% |
| 2003 | $1,538 -9.5% | $31,400 +10.5% |
| 2002 | $1,700 -49.7% | $28,420 |
| 2001 | $3,379 +7.1% | $28,420 |
| 2000 | $3,155 | $28,420 |
Find assessor info on the county website
Neighborhood: 44124
Nearby homes
- $178,6003 bd1 ba1.2k sqft5679 Shawnee Dr, Lyndhurst, OH 44124Off Market
- $192,9003 bd2 ba1.4k sqft5687 Shawnee Dr, Lyndhurst, OH 44124Off Market
- $193,0002 bd1 ba-- sqft5673 Shawnee Dr, Lyndhurst, OH 44124Sold
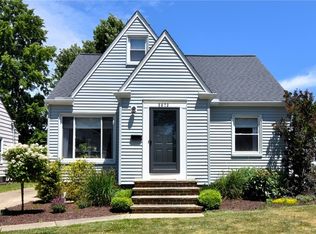
- $237,6003 bd1 ba1.2k sqft5691 Shawnee Dr, Lyndhurst, OH 44124Off Market
- $182,1003 bd1 ba1.2k sqft5669 Shawnee Dr, Lyndhurst, OH 44124Off Market
- $250,6003 bd2 ba1.2k sqft5695 Shawnee Dr, Lyndhurst, OH 44124Off Market
- $209,7003 bd1 ba1.5k sqft5665 Shawnee Dr, Lyndhurst, OH 44124Off Market
- $200,3003 bd2 ba1.2k sqft5699 Shawnee Dr, Lyndhurst, OH 44124Off Market
Nearby schools
GreatSchools rating
- 9/10Sunview Elementary SchoolGrades: K-3Distance: 0.4 mi
- 5/10Memorial Junior High SchoolGrades: 7-8Distance: 1.9 mi
- 5/10Brush High SchoolGrades: 9-12Distance: 1.6 mi
Schools provided by the listing agent
- District: South Euclid-Lyndhurst - 1829
Source: MLS Now. This data may not be complete. We recommend contacting the local school district to confirm school assignments for this home.
Get a cash offer in 3 minutes
Find out how much your home could sell for in as little as 3 minutes with a no-obligation cash offer.
Estimated market value
$251,800
Get a cash offer in 3 minutes
Find out how much your home could sell for in as little as 3 minutes with a no-obligation cash offer.
Estimated market value
$251,800
- Ohio
- Cuyahoga County
- Lyndhurst
- 44124
- 5683 Shawnee Dr
Nearby cities
Nearby zip codes
Other Lyndhurst Topics
