Skip main navigation
Sold
  • $815,000

    5667 Carrollton Ave, Indianapolis, IN 46220

    3beds
    2,804sqft
    Residential, Single Family Residence
    Built in 1921
    7,405 Square Feet Lot
    $816,700 Zestimate®
    $291/sqft
    $3,052 Estimated rent

    Home value

    $816,700

    $776,000 - $858,000

    $3,052/mo

    Zestimate® history
    Loading
    Loading...

    Owner options

    List your home for rent

    $3,052/mo

    Rent Zestimate®

    Find your next renter with Zillow Rental Manager. Plus, with online applications, you can quickly screen prospective tenants – for free.

    Learn more

    $3,052/mo

    Rent Zestimate®

    Refinance and save

    $4,098/mo

    Est. payment

    Refinancing to a lower rate could help reduce your monthly payments and save thousands over the life of the loan.

    See today's rates

    $4,098/mo

    Est. payment

    Explore your selling options

    Work with a Zillow partner agent

    Leverage their expertise and Zillow's premium Showcase listings to get your home seen by more buyers.

    Get started

    List with your own agent

    Get your home in front of millions of buyers by listing it on Zillow.

    Learn how to do it

    Sell it yourself

    Take full control of how buyers see your home on Zillow by listing For Sale by Owner (FSBO).

    List your home

    What's special

    Cozy fireplaceHuge primary bedroomBuilt-in entertainment shelvingFamily roomFunctional peninsulaRefined tray ceilingHigh-end range
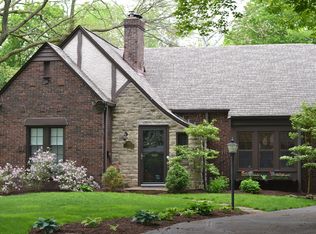
    Welcome to an absolutely stunning three bedroom, two and half bath, meticulously maintained English Tudor in one of Indiana's premier neighborhoods. Forest Hills! Where residents have been known to buy the homes for themselves but stay a lifetime because of the neighborhood and their surroundings. The heart of this home is its opened kitchen, seamlessly connecting with the family room that boasts built-in entertainment shelving and a massive window overlooking the private back patio and yard. Here, culinary endeavors are elevated by stainless steel appliances and a high-end range, all centered around a functional peninsula, perfect for both casual meals and entertaining. Enjoy your morning coffee in a large attached rear screened porch. The adjacent step down living room provides a welcoming atmosphere, complete with a cozy fireplace and additional windows allowing ample natural light. Retreat to a huge primary bedroom featuring a refined tray ceiling, adding an element of architectural interest and spaciousness. The bathrooms are designed for comfort and convenience. The primary bathroom offers a double vanity and both a walk-in shower and Kohler soaking tub providing a spa-like experience. Additional living space in the partially finished basement with brand new carpet. Newly built two car garage with both service door and upper loft storage space with many future possibilities of other uses. This property offers a harmonious blend of classic charm and modern amenities, ready for you to make it your own. See photos and schedule a tour.

    Zillow last checked:

    Listing updated:

    Listed by:

    Ted O'Donnell todtod@hotmail.com,

    F.C. Tucker Company

    Bought with:

    Paige Hewitt

    @properties

    Source: MIBOR as distributed by MLS GRID,MLS#: 22126711MLS Logo

    Facts & features

    Interior

    Bedrooms & bathrooms
    • Bedrooms: 3
    • Bathrooms: 3
    • Full bathrooms: 2
    • 1/2 bathrooms: 1
    • Main level bathrooms: 1
    Primary bedroom
    • Level: Upper
    • Area: 270 Square Feet
    • Dimensions: 18x15
    Bedroom 2
    • Level: Upper
    • Area: 140 Square Feet
    • Dimensions: 14x10
    Bedroom 3
    • Level: Upper
    • Area: 182 Square Feet
    • Dimensions: 14x13
    Dining room
    • Level: Main
    • Area: 196 Square Feet
    • Dimensions: 14x14
    Family room
    • Level: Main
    • Area: 210 Square Feet
    • Dimensions: 15x14
    Kitchen
    • Level: Main
    • Area: 126 Square Feet
    • Dimensions: 14x9
    Living room
    • Level: Main
    • Area: 266 Square Feet
    • Dimensions: 19x14
    Play room
    • Level: Basement
    • Area: 234 Square Feet
    • Dimensions: 18x13
    Heating
    • Forced Air
    Cooling
    • Central Air
    Appliances
    • Included: Gas Cooktop, Dishwasher, MicroHood, Refrigerator, Wine Cooler, Gas Water Heater
    • Laundry: In Basement, Sink
    Features
    • Attic Access, Tray Ceiling(s), Walk-In Closet(s), Breakfast Bar, Ceiling Fan(s), Double Vanity, Entrance Foyer, High Speed Internet, Pantry
    • Windows: WoodWorkStain/Painted
    • Basement: Finished Ceiling,Finished Walls,Partially Finished,Storage Space
    • Attic: Access Only
    • Number of fireplaces: 1
    • Fireplace features: Living Room, Wood Burning
    Interior area
    • Total structure area: 2,804
    • Total interior livable area: 2,804 sqft
    • Finished area below ground: 429

    Property

    Parking
    • Total spaces: 1
    • Parking features: Detached
    • Garage spaces: 1
    • Details: Garage Parking Other(Finished Garage, Garage Door Opener, Guest Street Parking, Service Door)
    Features
    • Levels: Two
    • Stories: 2
    • Patio & porch: Patio, Screened
    • Fencing: Fenced,Full,Privacy
    • Has view: Yes
    • View description: Neighborhood
    Lot
    • Size: 7,405 Square Feet
    • Features: Curbs, Sidewalks, Storm Sewer, Street Lights, Mature Trees, Trees-Small (Under 20 Ft)
    Details
    • Parcel number: 490601141022000801
    • Special conditions: Sales Disclosure On File
    • Other equipment: Radon System
    • Horse amenities: None

    Construction

    Type & style
    • Home type: SingleFamily
    • Architectural style: Tudor,French Provincial
    • Property subtype: Residential, Single Family Residence
    Materials
    • Stucco
    • Foundation: Block
    Condition
    • Updated/Remodeled
    • New construction: No
    • Year built: 1921

    Utilities & green energy

    • Electric: 200+ Amp Service
    • Water: Public
    • Utilities for property: Electricity Connected, Sewer Connected, Water Connected

    Community & HOA

    Community
    • Security: Security System, Security System Owned
    • Subdivision: Forest Hills
    HOA
    • Has HOA: No
    Location
    • Region: Indianapolis

    Financial & listing details

    • Price per square foot: $291/sqft
    • Tax assessed value: $621,000
    • Annual tax amount: $7,304
    • Date on market: 9/17/2026
    • Cumulative days on market: 3 days
    • Electric utility on property: Yes

    Price history

    DateEventPrice
    10/10/2026Sold$815,000$291/sqft
    Source: MIBOR as distributed by MLS GRID #22126711 Report a problem
    9/19/2026Pending sale$815,000$291/sqft
    Source: MIBOR as distributed by MLS GRID #22126711 Report a problem
    9/17/2026Listed for sale$815,000+117.3%$291/sqft
    Source: MIBOR as distributed by MLS GRID #22126711 Report a problem
    6/18/2011Listing removed$375,000$134/sqft
    Source: Visual Tour #21032273 Report a problem
    2/24/2011Listed for sale$375,000+5.6%$134/sqft
    Source: Visual Tour #21032273 Report a problem
    7/29/2010Sold$355,000-5.3%$127/sqft
    Source: MIBOR as distributed by MLS GRID #21032273 Report a problem
    6/18/2010Listed for sale$375,000-13.8%$134/sqft
    Source: F. C. Tucker Company, Inc #21032273 Report a problem
    8/3/2008Listing removed$434,900$155/sqft
    Source: Homes & Land Report a problem
    5/24/2008Listed for sale$434,900+0.6%$155/sqft
    Source: Homes & Land Report a problem
    6/23/2006Sold$432,500$154/sqft
    Source: Agent Provided Report a problem

    Public tax history

    YearProperty taxesTax assessment
    2025$6,818 -2.9%$621,000 +10.5%
    2024$7,022 +16.8%$562,000 -3.6%
    2023$6,010 +18.6%$582,800 +17.5%
    2022$5,068 +5.9%$496,200 +15.2%
    2021$4,786 -4.2%$430,800 +6.2%
    2020$4,996 -0.3%$405,600 -2.1%
    2019$5,009 +17%$414,100 +0.7%
    2018$4,281 -3.1%$411,100 +3.5%
    2017$4,418 -4.4%$397,100 -4.2%
    2016$4,619 +5.6%$414,400 +3.2%
    2014$4,373 +11.5%$401,600 +2.6%
    2013$3,923 $391,300 +3.2%
    2012$3,923 $379,000 +19.5%
    2011-- $317,100
    2010$3,301 -2.2%$317,100
    2009$3,377 $317,100 +1.6%
    2007-- $312,200 +59%
    2006-- $196,400 +45.7%
    2005-- $134,800
    2004-- $134,800
    2003-- $134,800 +231.2%
    2002-- $40,700 +200.1%
    2001-- $13,560
    2000-- $13,560
    Find assessor info on the county website

    Neighborhood: Meridian Kessler

    Nearby schools

    GreatSchools rating
    Get a cash offer in 3 minutes
    Find out how much your home could sell for in as little as 3 minutes with a no-obligation cash offer.
    Estimated market value
    $816,700
    Get a cash offer in 3 minutes
    Find out how much your home could sell for in as little as 3 minutes with a no-obligation cash offer.
    Estimated market value
    $816,700