Skip main navigation
Sold
  • $900,000

    5677 Carrollton Ave, Indianapolis, IN 46220

    4beds
    3,170sqft
    Residential, Single Family Residence
    Built in 1935
    7,405 Square Feet Lot
    $908,600 Zestimate®
    $284/sqft
    $3,204 Estimated rent

    Home value

    $908,600

    $836,000 - $990,000

    $3,204/mo

    Zestimate® history
    Loading
    Loading...

    Owner options

    List your home for rent

    $3,204/mo

    Rent Zestimate®

    Find your next renter with Zillow Rental Manager. Plus, with online applications, you can quickly screen prospective tenants – for free.

    Learn more

    $3,204/mo

    Rent Zestimate®

    Refinance and save

    $4,600/mo

    Est. payment

    Refinancing to a lower rate could help reduce your monthly payments and save thousands over the life of the loan.

    See today's rates

    $4,600/mo

    Est. payment

    Explore your selling options

    Work with a Zillow partner agent

    Leverage their expertise and Zillow's premium Showcase listings to get your home seen by more buyers.

    Get started

    List with your own agent

    Get your home in front of millions of buyers by listing it on Zillow.

    Learn how to do it

    Sell it yourself

    Take full control of how buyers see your home on Zillow by listing For Sale by Owner (FSBO).

    List your home

    What's special

    Landscaped yardFinished lower levelSpa like finishesMaster suitePella windowsCoffered ceilingsPrivate brick patio
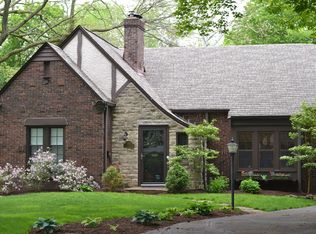
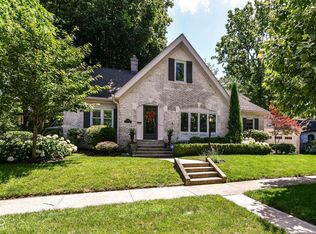
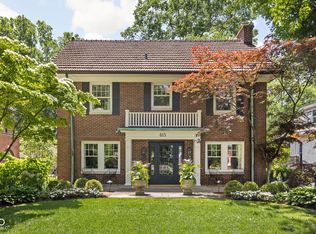
    Fully renovated timeless Forest Hills classic!! Painstakingly remodeled from the bricks in to revitalize this 1935 French Normandy home!! A true blend of old/new craftsmanship come together to provide a high end custom living experience. Solid 3/4 inch oak custom flooring, custom cabinetry, doors, wood work, fireplace mantle & fixtures throughout. Beautiful arched openings lead to open concept dining/kitchen w/ gorgeous coffered ceilings. Natural light abounds through top of the line wood Pella windows. Kitchen oasis for cooking & gathering w/inviting eat in banquet area. Upper level master suite w/open vaulted ceiling & large sitting area. 3 full baths with spa like finishes. Finished lower level w/4th BR, rec/family room & huge laundry room. Fully landscaped yard w/private brick patio/deck/pergola. See more details in supplements.

    Zillow last checked:

    Listing updated:

    Listed by:

    Allen Williams 317-339-2256,

    Berkshire Hathaway Home,

    Gary Boram 317-937-6129,

    Berkshire Hathaway Home

    Bought with:

    Matt King

    F.C. Tucker Company

    Source: MIBOR as distributed by MLS GRID,MLS#: 22042751MLS Logo

    Facts & features

    Interior

    Bedrooms & bathrooms
    • Bedrooms: 4
    • Bathrooms: 3
    • Full bathrooms: 3
    • Main level bathrooms: 1
    • Main level bedrooms: 2
    Primary bedroom
    • Features: Hardwood
    • Level: Upper
    • Area: 252 Square Feet
    • Dimensions: 18x14
    Bedroom 2
    • Features: Hardwood
    • Level: Main
    • Area: 144 Square Feet
    • Dimensions: 12x12
    Bedroom 3
    • Features: Hardwood
    • Level: Main
    • Area: 132 Square Feet
    • Dimensions: 12x11
    Bedroom 4
    • Features: Laminate Hardwood
    • Level: Main
    • Area: 208 Square Feet
    • Dimensions: 16x13
    Dining room
    • Features: Hardwood
    • Level: Main
    • Area: 132 Square Feet
    • Dimensions: 12x11
    Family room
    • Features: Laminate Hardwood
    • Level: Basement
    • Area: 352 Square Feet
    • Dimensions: 22x16
    Foyer
    • Features: Tile-Ceramic
    • Level: Main
    • Area: 20 Square Feet
    • Dimensions: 5x4
    Kitchen
    • Features: Hardwood
    • Level: Main
    • Area: 247 Square Feet
    • Dimensions: 19x13
    Laundry
    • Features: Laminate Hardwood
    • Level: Basement
    • Area: 110 Square Feet
    • Dimensions: 11x10
    Living room
    • Features: Hardwood
    • Level: Main
    • Area: 280 Square Feet
    • Dimensions: 20x14
    Utility room
    • Features: Other
    • Level: Basement
    • Area: 195 Square Feet
    • Dimensions: 15x13
    Heating
    • Forced Air, High Efficiency (90%+ AFUE ), Other, Natural Gas
    Appliances
    • Included: Dishwasher, Disposal, Microwave, Gas Oven, Range Hood, Refrigerator, Convection Oven, Electric Water Heater
    • Laundry: In Basement
    Features
    • Vaulted Ceiling(s), Walk-In Closet(s), Hardwood Floors, Ceiling Fan(s), Entrance Foyer, High Speed Internet, Pantry, Smart Thermostat
    • Flooring: Hardwood
    • Windows: Windows Thermal, Wood Frames, WoodWorkStain/Painted
    • Basement: Egress Window(s),Finished Ceiling,Full
    • Number of fireplaces: 1
    • Fireplace features: Gas Log, Living Room
    Interior area
    • Total structure area: 3,170
    • Total interior livable area: 3,170 sqft
    • Finished area below ground: 1,130

    Property

    Parking
    • Total spaces: 2
    • Parking features: Detached
    • Garage spaces: 2
    • Details: Garage Parking Other(Keyless Entry)
    Features
    • Levels: Two
    • Stories: 2
    • Patio & porch: Patio, Porch
    • Fencing: Fenced,Fence Full Rear,Privacy
    Lot
    • Size: 7,405 Square Feet
    • Features: Sidewalks, Storm Sewer, Street Lights, Mature Trees
    Details
    • Parcel number: 490601141206000801
    • Horse amenities: None

    Construction

    Type & style
    • Home type: SingleFamily
    • Architectural style: French Provincial
    • Property subtype: Residential, Single Family Residence
    Materials
    • Brick, Wood Siding
    • Foundation: Block, Crawl Space
    Condition
    • Updated/Remodeled
    • New construction: No
    • Year built: 1935

    Utilities & green energy

    • Electric: 200+ Amp Service
    • Water: Municipal/City

    Community & HOA

    Community
    • Subdivision: Forest Hills
    HOA
    • Has HOA: Yes
    • HOA fee: $75 annually
    Location
    • Region: Indianapolis

    Financial & listing details

    • Price per square foot: $284/sqft
    • Tax assessed value: $853,700
    • Annual tax amount: $5,848
    • Date on market: 6/5/2025
    • Cumulative days on market: 8 days

    Price history

    DateEventPrice
    7/1/2025Sold$900,000-2.7%$284/sqft
    Source: MIBOR as distributed by MLS GRID #22042751 Report a problem
    6/12/2025Pending sale$925,000$292/sqft
    Source: MIBOR as distributed by MLS GRID #22042751 Report a problem
    6/5/2025Listed for sale$925,000+12.1%$292/sqft
    Source: MIBOR as distributed by MLS GRID #22042751 Report a problem
    2/14/2022Sold$825,000-7.8%$260/sqft
    Source: MIBOR as distributed by MLS GRID #21829237 Report a problem
    12/29/2021Pending sale$895,000$282/sqft
    Source: MIBOR as distributed by MLS GRID #21829237 Report a problem
    12/16/2021Listed for sale$895,000+219.6%$282/sqft
    Source: MIBOR as distributed by MLS GRID #21829237 Report a problem
    5/26/2020Sold$280,000$88/sqft
    Source: Public Record Report a problem

    Public tax history

    YearProperty taxesTax assessment
    2025$9,107 -3%$853,700 +14.6%
    2024$9,393 +60.6%$744,700 -3.6%
    2023$5,848 -39.7%$772,900 +60%
    2022$9,698 +117.9%$483,100 +14.9%
    2021$4,451 -50%$420,400 +11.5%
    2020$8,900 +97.2%$377,000
    2019$4,514 +17%$377,000 +1.8%
    2018$3,858 -2.2%$370,500 +3.6%
    2017$3,945 -3.2%$357,600 -3.1%
    2016$4,074 +1.5%$369,200 +0.2%
    2014$4,013 +12.6%$368,500 +2.6%
    2013$3,562 $359,300 +4.6%
    2012$3,562 $343,600 +14.2%
    2011-- $300,800
    2010$3,133 -2.3%$300,800
    2009$3,205 $300,800 +1.6%
    2007-- $296,100 -8.2%
    2006-- $322,500 +51.3%
    2005-- $213,200
    2004-- $213,200
    2003-- $213,200 +252.4%
    2002-- $60,500 +200%
    2001-- $20,170
    2000-- $20,170
    Find assessor info on the county website

    Neighborhood: Meridian Kessler

    Nearby schools

    GreatSchools rating
    Schools provided by the listing agent
    • Elementary: Center for Inquiry School 84

    Source: MIBOR as distributed by MLS GRID. This data may not be complete. We recommend contacting the local school district to confirm school assignments for this home.

    Get a cash offer in 3 minutes
    Find out how much your home could sell for in as little as 3 minutes with a no-obligation cash offer.
    Estimated market value
    $908,600
    Get a cash offer in 3 minutes
    Find out how much your home could sell for in as little as 3 minutes with a no-obligation cash offer.
    Estimated market value
    $908,600