Skip main navigation
Sold
  • $890,000

    5681 Carrollton Ave, Indianapolis, IN 46220

    4beds
    3,573sqft
    Residential, Single Family Residence
    Built in 1930
    7,405 Square Feet Lot
    $898,700 Zestimate®
    $249/sqft
    $3,555 Estimated rent

    Home value

    $898,700

    $827,000 - $971,000

    $3,555/mo

    Zestimate® history
    Loading
    Loading...

    Owner options

    List your home for rent

    $3,555/mo

    Rent Zestimate®

    Find your next renter with Zillow Rental Manager. Plus, with online applications, you can quickly screen prospective tenants – for free.

    Learn more

    $3,555/mo

    Rent Zestimate®

    Refinance and save

    $4,520/mo

    Est. payment

    Refinancing to a lower rate could help reduce your monthly payments and save thousands over the life of the loan.

    See today's rates

    $4,520/mo

    Est. payment

    Explore your selling options

    Work with a Zillow partner agent

    Leverage their expertise and Zillow's premium Showcase listings to get your home seen by more buyers.

    Get started

    List with your own agent

    Get your home in front of millions of buyers by listing it on Zillow.

    Learn how to do it

    Sell it yourself

    Take full control of how buyers see your home on Zillow by listing For Sale by Owner (FSBO).

    List your home

    What's special

    Cozy sunroomFormal dining roomFlexible spaceOutdoor living spaceSpacious hallwayAmple closetsStorage galore
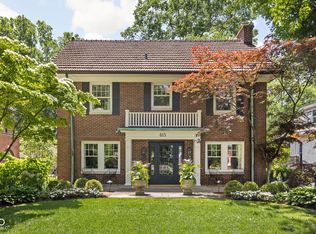
    Set in coveted Forest Hills, this delightful Home exudes the charm and character that you expect, offering a blend of classic charm and modern comfort. Curb appeal at it's very finest! Cozy Sunroom greats you upon entrance to the home; to the left of the entry hall step into the spacious Living Room, great for gatherings or quiet evenings. Formal Dining Room with bar area is located to the right of the entry and is open to the gourmet kitchen, a culinary haven designed for both functionality and style. Two bedrooms complete the main level, each with its own ensuite bathroom. This home boasts two possibilities for primary bedroom, one on the main level and another upstairs! Upper level includes a spacious hallway leading to two more bedrooms, each with walk in closets. A shared bathroom with dual sinks, separate tub and shower completes the upper level. The lower level includes great flexible space; a family/recreation room, exercise and bonus room; let your imagine be your guide for these areas! Half bath in the lower level. Outdoor living space offers opportunities for al fresco dining and relaxation. With ample closets and a large unfinished area in the basement, this home offers storage galore! Step inside and Welcome Home!

    Zillow last checked:

    Listing updated:

    Listed by:

    Jane Wells 317-509-4663,

    F.C. Tucker Company

    Bought with:

    Sean Hartwick

    Keller Williams Indpls Metro N

    Source: MIBOR as distributed by MLS GRID,MLS#: 22043036MLS Logo

    Facts & features

    Interior

    Bedrooms & bathrooms
    • Bedrooms: 4
    • Bathrooms: 4
    • Full bathrooms: 3
    • 1/2 bathrooms: 1
    • Main level bathrooms: 2
    • Main level bedrooms: 2
    Primary bedroom
    • Level: Main
    • Area: 195 Square Feet
    • Dimensions: 15x13
    Bedroom 2
    • Level: Main
    • Area: 144 Square Feet
    • Dimensions: 12x12
    Bedroom 3
    • Level: Upper
    • Area: 196 Square Feet
    • Dimensions: 14x14
    Bedroom 4
    • Level: Upper
    • Area: 240 Square Feet
    • Dimensions: 20x12
    Bonus room
    • Level: Basement
    • Area: 225 Square Feet
    • Dimensions: 25x9
    Dining room
    • Level: Main
    • Area: 144 Square Feet
    • Dimensions: 12x12
    Exercise room
    • Features: Tile-Ceramic
    • Level: Basement
    • Area: 80 Square Feet
    • Dimensions: 10x8
    Family room
    • Level: Basement
    • Area: 276 Square Feet
    • Dimensions: 23x12
    Kitchen
    • Features: Tile-Ceramic
    • Level: Main
    • Area: 198 Square Feet
    • Dimensions: 18x11
    Living room
    • Level: Main
    • Area: 312 Square Feet
    • Dimensions: 24x13
    Sun room
    • Features: Tile-Ceramic
    • Level: Main
    • Area: 144 Square Feet
    • Dimensions: 16x9
    Heating
    • Forced Air, Natural Gas
    Cooling
    • Central Air
    Appliances
    • Included: Gas Cooktop, Dishwasher, Dryer, Disposal, Gas Water Heater, Microwave, Oven, Refrigerator, Washer, Water Softener Owned
    • Laundry: In Basement
    Features
    • Double Vanity, Breakfast Bar, Built-in Features, Entrance Foyer, Hardwood Floors, High Speed Internet, Walk-In Closet(s)
    • Flooring: Hardwood
    • Basement: Finished
    • Number of fireplaces: 2
    • Fireplace features: Basement, Living Room
    Interior area
    • Total structure area: 3,573
    • Total interior livable area: 3,573 sqft
    • Finished area below ground: 1,082

    Property

    Parking
    • Total spaces: 2
    • Parking features: Attached
    • Attached garage spaces: 2
    Features
    • Levels: Two
    • Stories: 2
    • Patio & porch: Patio, Glass Enclosed
    • Exterior features: Sprinkler System
    • Fencing: Fenced,Full
    Lot
    • Size: 7,405 Square Feet
    • Features: Corner Lot, Sidewalks, Mature Trees
    Details
    • Parcel number: 490601141207000801
    • Other equipment: Radon System
    • Horse amenities: None

    Construction

    Type & style
    • Home type: SingleFamily
    • Architectural style: Traditional
    • Property subtype: Residential, Single Family Residence
    Materials
    • Brick
    • Foundation: Block
    Condition
    • New construction: No
    • Year built: 1930

    Utilities & green energy

    • Water: Public

    Community & HOA

    Community
    • Subdivision: Forest Hills
    HOA
    • Has HOA: Yes
    • Services included: See Remarks
    • HOA fee: $45 annually
    Location
    • Region: Indianapolis

    Financial & listing details

    • Price per square foot: $249/sqft
    • Tax assessed value: $883,100
    • Annual tax amount: $10,112
    • Date on market: 6/26/2025
    • Cumulative days on market: 49 days

    Price history

    DateEventPrice
    9/12/2025Sold$890,000-3.8%$249/sqft
    Source: MIBOR as distributed by MLS GRID #22043036 Report a problem
    8/13/2025Pending sale$925,000$259/sqft
    Source: MIBOR as distributed by MLS GRID #22043036 Report a problem
    7/29/2025Price change$925,000-2.6%$259/sqft
    Source: MIBOR as distributed by MLS GRID #22043036 Report a problem
    6/26/2025Listed for sale$950,000+35.3%$266/sqft
    Source: MIBOR as distributed by MLS GRID #22043036 Report a problem
    6/27/2019Sold$702,000+10.6%$196/sqft
    Source: MIBOR as distributed by MLS GRID #21649687 Report a problem
    4/29/2016Sold$635,000+38%$178/sqft
    Source: MIBOR as distributed by MLS GRID #21401005 Report a problem
    6/20/2013Sold$460,000-7.1%$129/sqft
    Source: Agent Provided Report a problem
    5/18/2013Pending sale$495,000$139/sqft
    Source: F.C. Tucker Company, Inc. #21227087 Report a problem
    5/7/2013Price change$495,000-5.7%$139/sqft
    Source: F.C. Tucker Company, Inc. #21227087 Report a problem
    4/20/2013Listed for sale$525,000+34.6%$147/sqft
    Source: F.C. Tucker Company, Inc. #21227087 Report a problem
    9/1/2004Sold$390,000$109/sqft
    Source: Agent Provided Report a problem

    Public tax history

    YearProperty taxesTax assessment
    2025$9,432 -4%$883,100 +14.6%
    2024$9,826 -2.8%$770,300 -4.6%
    2023$10,112 +18.3%$807,200 -1.9%
    2022$8,547 +5.2%$823,200 +14.5%
    2021$8,121 +33.6%$718,900 +5.5%
    2020$6,077 -2.6%$681,300 +35.8%
    2019$6,240 +17.7%$501,700 -1.6%
    2018$5,302 -1.8%$509,700 +3.7%
    2017$5,400 -3.9%$491,600 -3.2%
    2016$5,620 +3.5%$507,900 +2.1%
    2014$5,430 +12.2%$497,600 +2.7%
    2013$4,840 $484,700 +3.9%
    2012$4,840 $466,500 +4.8%
    2011-- $445,300 +18.7%
    2010$3,912 -2.3%$375,300
    2009$4,004 $375,300 +1.6%
    2007-- $369,400 +1.8%
    2006-- $362,900 +58.6%
    2005-- $228,800
    2004-- $228,800
    2003-- $228,800 +259.7%
    2002-- $63,600 +200%
    2001-- $21,200
    2000-- $21,200
    Find assessor info on the county website

    Neighborhood: Meridian Kessler

    Nearby schools

    GreatSchools rating
    Get a cash offer in 3 minutes
    Find out how much your home could sell for in as little as 3 minutes with a no-obligation cash offer.
    Estimated market value
    $898,700
    Get a cash offer in 3 minutes
    Find out how much your home could sell for in as little as 3 minutes with a no-obligation cash offer.
    Estimated market value
    $898,700