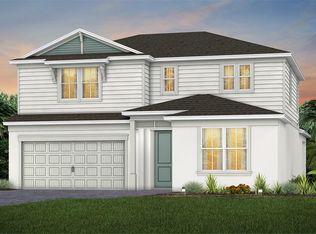
Under Construction. Welcome to Bridgewalk, a new construction community offering single-family homes. Experience the charm and secluded ambiance of this boating community and relish in the ease of reaching Lake Nona's celebrated shopping, dining, and entertainment. Offering a variety of amenities including sports courts, a private boat launch, and more. Welcome to the Concord, a thoughtfully designed AllGen residence created to bring comfort, flexibility, and togetherness to every generation. This spacious one-story home offers a total of 4 bedrooms, 3 bathrooms, an enclosed flex room, and a 2-car garage, with an innovative layout that truly provides a place for everyone. At the heart of this design is the private AllGen suite, ideal for multi-generational living or long-term guests. This self-contained space features its own indoor and outdoor entrances, a comfortable bedroom, a full bathroom with a glass-enclosed walk-in shower, and a dedicated living area complete with a kitchenette, providing independence while still being seamlessly connected to the main home. As you step inside the main entrance, you’re greeted by an inviting, extended foyer that guides you into the open-concept living area. The chef-inspired kitchen boasts Whirlpool stainless steel appliances (including the refrigerator), a convenient pantry, elegant white cabinetry, quartz countertops, a single-bowl stainless-steel sink, an upgraded faucet, pendant light pre-wiring, and a large center island perfect for meal prep and gathering with loved ones. The kitchen flows effortlessly into the café area, where sliding glass doors open to the covered lanai. Enhanced by abundant windows, this entire space is filled with beautiful natural light. The private Owner’s Suite offers a peaceful escape, featuring a spacious walk-in closet and a spa-like en suite bathroom complete with dual sinks atop a quartz-topped vanity, a linen closet, a private water closet, and a luxurious walk-in shower with a rain shower head. Separate from the AllGen suite, two additional bedrooms and a full secondary bathroom are situated together in their own hallway, creating an ideal layout for privacy and comfort. Rounding out the home is an enclosed flex room, offering endless possibilities: create a quiet home office, a hobby space, a media room, or a cozy reading nook—the choice is yours. The Concord combines modern elegance, thoughtful functionality, and multi-generational versatility, making it the perfect place to call home.
Sold for $587,000
Zillow last checked:
Listing updated:
Bought with:
Non-Member Agent
STELLAR NON-MEMBER OFFICE
Source: Stellar MLS,MLS#: O6385184 Originating MLS: Orlando Regional
Originating MLS: Orlando Regional
Price history
| Date | Event | Price |
|---|---|---|
| 4/27/2026 | Sold | $587,000-2.2%$245/sqft |
Source:  Stellar MLS #O6385184 Report a problem Stellar MLS #O6385184 Report a problem | ||
| 3/18/2026 | Pending sale | $599,990-0.5%$250/sqft |
Source: Stellar MLS #O6385184 Report a problem | ||
| 2/25/2026 | Price change | $602,990+0.5%$252/sqft |
Source:  Pulte Report a problem Pulte Report a problem | ||
| 2/3/2026 | Listed for sale | $599,990+26.3%$250/sqft |
Source: Pulte Report a problem | ||
| 1/10/2026 | Listing removed | $474,990$198/sqft |
Source: Pulte Report a problem | ||
| 1/4/2026 | Price change | $474,990-6.9%$198/sqft |
Source: Pulte Report a problem | ||
| 12/3/2025 | Listed for sale | $509,990$213/sqft |
Source: Pulte Report a problem | ||
Nearby homes

Get a cash offer in 3 minutes
Find out how much your home could sell for in as little as 3 minutes with a no-obligation cash offer.
Estimated market value
$575,800
